SOLD BEFORE PROCESSED. The "Heather" Reverse by Walker Custom Homes backing to green space, small lake and incredible sunsets! Lonestar Reserve Section of Heritage Ranch.
Pending
$1,585,683
15966 S Twilight Ln, Olathe, KS 66062
4beds
4,552sqft
:
Get pre-qualified$9,963/mo
Single Family Residence
Built in 2026
0.29 Acres Lot
$-- Zestimate®
$348/sqft
$54/mo HOA
What's special
- 104 days |
- 4 |
- 0 |
Zillow last checked:
Listing updated:
Listed by:
Chavon Swartz 816-809-5444,
Weichert, Realtors Welch & Co.,
Brandi Palmer 913-669-6000,
Weichert, Realtors Welch & Co.
Source: Heartland MLS as distributed by MLS GRID,MLS#: 2614336
Facts & features
Interior
Bedrooms & bathrooms
- Bedrooms: 4
- Bathrooms: 4
- Full bathrooms: 4
Dining room
- Description: Kit/Dining Combo
Heating
- Forced Air
Cooling
- Electric
Appliances
- Included: Cooktop, Dishwasher, Disposal, Gas Range
- Laundry: Bedroom Level, Main Level
Features
- Custom Cabinets, Kitchen Island, Pantry, Vaulted Ceiling(s), Walk-In Closet(s)
- Flooring: Carpet, Tile, Wood
- Basement: Basement BR,Finished,Full,Walk-Out Access
- Number of fireplaces: 2
- Fireplace features: Great Room
Interior area
- Total structure area: 4,552
- Total interior livable area: 4,552 sqft
- Finished area above ground: 2,379
- Finished area below ground: 2,173
Property
Parking
- Total spaces: 3
- Parking features: Attached, Garage Faces Front
- Attached garage spaces: 3
Lot
- Size: 0.29 Acres
- Features: Adjoin Greenspace
Details
- Parcel number: 99999
Construction
Type & style
- Home type: SingleFamily
- Architectural style: Craftsman
- Property subtype: Single Family Residence
Materials
- Stone Trim, Wood Siding
- Roof: Composition
Condition
- Under Construction
- New construction: Yes
- Year built: 2026
Details
- Builder model: Heather
- Builder name: Walker Custom Homes
Utilities & green energy
- Sewer: Public Sewer
- Water: Public
Community & HOA
Community
- Subdivision: Heritage Ranch
HOA
- Has HOA: Yes
- Amenities included: Clubhouse, Pickleball Court(s), Play Area, Putting Green, Pool, Trail(s)
- HOA fee: $650 annually
Location
- Region: Olathe
Financial & listing details
- Price per square foot: $348/sqft
- Annual tax amount: $20,000
- Date on market: 4/15/2026
- Listing terms: Cash,Conventional
- Ownership: Private
- Road surface type: Paved
Estimated market value
Not available
Estimated sales range
Not available
Not available
Price history
| Date | Event | Price |
|---|---|---|
| 4/16/2026 | Pending sale | $1,585,683$348/sqft |
Source:  Heartland MLS as distributed by MLS GRID #2614336 Report a problem Heartland MLS as distributed by MLS GRID #2614336 Report a problem | ||
Public tax history
Tax history is unavailable.
Monthly payment
Est. payment
Payment breakdown
Explore the cost of this home by adjusting the details. Changes won't be saved.Climate risks
Neighborhood: Fox Ridge
Nearby schools
GreatSchools rating
- 6/10Countryside Elementary SchoolGrades: PK-5Distance: 0.4 mi
- 5/10Pioneer Trail Middle SchoolGrades: 6-8Distance: 0.5 mi
- 9/10Olathe East Sr High SchoolGrades: 9-12Distance: 0.9 mi
Schools provided by the listing agent
- Elementary: Arbor Creek
- High: Olathe South
Source: Heartland MLS as distributed by MLS GRID. This data may not be complete. We recommend contacting the local school district to confirm school assignments for this home.
- $356,2003 bd2 ba1.5k sqft12300 S Twilight Ln, Olathe, KS 66062Off Market

- $354,1003 bd2 ba1.2k sqft12304 S Twilight Ln, Olathe, KS 66062Off Market

- $365,0003 bd2 ba1.4k sqft15301 W 123rd St, Olathe, KS 66062Off Market
- $359,6003 bd2 ba1.1k sqft15305 W 123rd St, Olathe, KS 66062Off Market
- $355,5003 bd2 ba1.3k sqft12301 S Twilight Ln, Olathe, KS 66062Off Market
- $389,7003 bd3 ba1.7k sqft12308 S Twilight Ln, Olathe, KS 66062Off Market
- $350,0003 bd2 ba1.2k sqft15208 W 123rd St, Olathe, KS 66062Off Market
- $375,7003 bd2 ba1.7k sqft15212 W 123rd St, Olathe, KS 66062Off Market
A local agent can set up tours, give advice and negotiate with sellers.
Similar homes
- $1,595,0005 bd5 ba4.1k sqft11775 S Kenton St, Olathe, KS 66061New Construction
 MLS ID #2576447, Dennis Patterson, Prime Development Land Co LLC. Heartland MLS as distributed by MLS GRID
 - $1,562,8714 bd5 ba3.8k sqft7102 W 185th Ter, Overland Park, KS 66223New Construction
 MLS ID #2626948, Debbie Fleet, Weichert, Realtors Welch & Co.. Heartland MLS as distributed by MLS GRID
 - $1,709,2874 bd5 ba3.9k sqft25361 W 107th Ter, Olathe, KS 66061New Construction
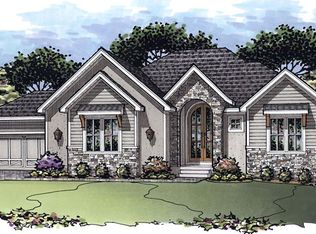 MLS ID #2579257, Kate Harness, Cedar Creek Realty LLC. Heartland MLS as distributed by MLS GRID
 - $1,895,0005 bd7 ba4.4k sqft2853 W 131st St, Olathe, KS 66061For Sale
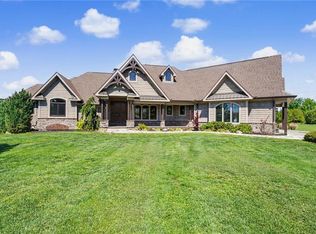 MLS ID #2618070, John Olmstead, Platinum Realty LLC. Heartland MLS as distributed by MLS GRID
 - $851,9484 bd4 ba3.2k sqft16729 S Woodstone Dr, Olathe, KS 66062New ConstructionHeartland MLS as distributed by MLS GRID
- $821,9005 bd5 ba3.2k sqft15292 W 161st Ter, Olathe, KS 66062New ConstructionMLS ID #2632937, Mark Marati, Weichert, Realtors Welch & Co.. Heartland MLS as distributed by MLS GRID
- $845,0804 bd4 ba3.2k sqft16737 S Woodstone Dr, Olathe, KS 66062New ConstructionHeartland MLS as distributed by MLS GRID
- $1,549,9005 bd5 ba4.2k sqft18113 Cody St, Overland Park, KS 66013New ConstructionMLS ID #2627020, Rachelle Moley, Weichert, Realtors Welch & Co.. Heartland MLS as distributed by MLS GRID
- $934,6974 bd3 ba3.2k sqft15181 W 168th Pl, Olathe, KS 66062New ConstructionHeartland MLS as distributed by MLS GRID
- $1,483,8604 bd4 ba3.7k sqft18500 W Floyd St, Stilwell, KS 66085New ConstructionHeartland MLS as distributed by MLS GRID
- $1,546,5085 bd7 ba5.4k sqft9706 W 175th Ter, Overland Park, KS 66221New ConstructionMLS ID #2621391, Debbie Fleet, Weichert, Realtors Welch & Co.. Heartland MLS as distributed by MLS GRID
- $1,500,0005 bd6 ba4k sqft7103 W 185th Ter, Overland Park, KS 66085New ConstructionHeartland MLS as distributed by MLS GRID
- $1,424,1005 bd6 ba4.7k sqft18405 W Floyd St, Overland Park, KS 66085New ConstructionHeartland MLS as distributed by MLS GRID
- $1,490,0004 bd6 ba4.2k sqft21509 W 80th Ter, Shawnee, KS 66220New ConstructionMLS ID #2615434, Rob Lacy, Weichert, Realtors Welch & Co.. Heartland MLS as distributed by MLS GRID
- $1,445,5004 bd3 ba3.5k sqft2944 W 133rd St, Leawood, KS 66209New ConstructionMLS ID #2629502, Jayne Fincher, Weichert, Realtors Welch & Co.. Heartland MLS as distributed by MLS GRID
- $819,9506 bd6 ba3.6k sqft16767 S Fellows St, Olathe, KS 66062New ConstructionHeartland MLS as distributed by MLS GRID
- $1,499,0005 bd5 ba4.5k sqft21710 W 80th Ter, Shawnee, KS 66220New ConstructionMLS ID #2607790, Rob Lacy, Weichert, Realtors Welch & Co.. Heartland MLS as distributed by MLS GRID
- $1,514,5745 bd7 ba5.4k sqft17621 Knox St, Overland Park, KS 66013New ConstructionMLS ID #2587822, Debbie Fleet, Weichert, Realtors Welch & Co.. Heartland MLS as distributed by MLS GRID
- $1,925,0004 bd5 ba4.3k sqft8952 Ginger St, Lenexa, KS 66227New ConstructionMLS ID #2593199, Lisa Brewer, ReeceNichols -Johnson County W. Heartland MLS as distributed by MLS GRID
- $1,415,6504 bd3 ba3.7k sqft3040 W 133rd St, Leawood, KS 66209New ConstructionMLS ID #2616007, Jayne Fincher, Weichert, Realtors Welch & Co.. Heartland MLS as distributed by MLS GRID
