9+ Acres | Custom Built in 2004 | 3 Bedrooms | 2 Bathrooms | 30x40 Pole Barn
This is NOT your average three-level split! Nestled on over 9 acres, this custom-built home offers rustic charm, unique character, and plenty of room to enjoy country living.
Step inside the inviting rustic sitting room connecting the home and garage, where beautiful Australian cypress wood, tongue-and-groove ceilings, and a wood-burning stove create a warm and welcoming atmosphere. The upper-level kitchen features beautiful custom maple cabinetry and flooring, adding to the home's natural charm.
The spacious primary suite offers a large walk-in closet and mainfloor bathroom featuring double sinks and a relaxing jetted tub. The lower level includes an oversized bedroom that could easily be divided to accommodate additional needs, along with an opportunity for buyers to add their own finishing touches and make the space their own.
Outside, the 30x40 pole barn with electricity provides a great starting point for a workshop, equipment storage, or hobby space, with room to customize to your needs.
Calling all hobby farmers, horse lovers, and anyone dreaming of a little more elbow room! With over 9 acres to explore, a custom-built home full of character, and endless possibilities to make this property your own, this is a country retreat you won't want to miss. Come see what makes this home anything but ordinary!
Active
$549,900
15977 345th St, Center City, MN 55012
3beds
2,778sqft
Single Family
Built in 2004
9.78 Acres Lot
$546,000 Zestimate®
$198/sqft
$-- HOA
What's special
- 15 days
- 1,563
- 90
Likely to sell faster than
Zillow last checked:
Listing updated:
Listed by:
Mary Beck 651-428-5108,
Realty Executives Top Results
Source: NorthstarMLS as distributed by MLS GRID,MLS#: 7121506
Facts & features
Interior
Bedrooms & bathrooms
- Bedrooms: 3
- Bathrooms: 2
- Full bathrooms: 1
- 3/4 bathrooms: 1
Bedroom
- Level: Upper
- Area: 249.24 Square Feet
- Dimensions: 18.6x13.4
Bedroom 2
- Level: Upper
- Area: 90 Square Feet
- Dimensions: 10x9
Bedroom 3
- Level: Lower
- Area: 312 Square Feet
- Dimensions: 24x13
Dining room
- Level: Upper
- Area: 120 Square Feet
- Dimensions: 12x10
Family room
- Level: Lower
- Area: 360 Square Feet
- Dimensions: 24x15
Other
- Level: Main
- Area: 196 Square Feet
- Dimensions: 14x14
Foyer
- Level: Main
- Area: 54 Square Feet
- Dimensions: 6x9
Kitchen
- Level: Upper
- Area: 104.4 Square Feet
- Dimensions: 11.6x9
Living room
- Level: Upper
- Area: 221 Square Feet
- Dimensions: 13x17
Patio
- Level: Main
- Area: 280 Square Feet
- Dimensions: 14x20
Porch
- Level: Main
- Area: 120 Square Feet
- Dimensions: 6x20
Heating
- Forced Air
Cooling
- Central Air
Appliances
- Included: Air-To-Air Exchanger, Dishwasher, Dryer, Gas Water Heater, Microwave, Range, Refrigerator, Washer, Water Softener Owned
- Laundry: In Basement, Electric Dryer Hookup, Washer Hookup
Features
- Basement: Block,Daylight,Drain Tiled,Finished,Full,Other,Sump Basket,Sump Pump
- Number of fireplaces: 1
- Fireplace features: Family Room, Gas
Interior area
- Total structure area: 2,498
- Total interior livable area: 2,778 sqft
- Finished area above ground: 1,529
- Finished area below ground: 1,249
Property
Parking
- Total spaces: 3
- Parking features: Attached, Gravel
- Attached garage spaces: 3
- Details: Garage Dimensions (24x34), Garage Door Height (8), Garage Door Width (16)
Accessibility
- Accessibility features: None
Features
- Levels: Three Level Split
- Patio & porch: Front Porch, Patio
- Pool features: None
- Fencing: None
Lot
- Size: 9.78 Acres
- Dimensions: 327 x 1301
- Features: Tree Coverage - Light
Details
- Additional structures: Pole Building
- Foundation area: 1249
- Parcel number: 020053407
- Zoning description: Agriculture
- Other equipment: Fuel Tank - Rented
Construction
Type & style
- Home type: SingleFamily
- Property subtype: Single Family
Materials
- Block
- Roof: Age Over 8 Years,Asphalt
Condition
- New construction: No
- Year built: 2004
Utilities & green energy
- Electric: Circuit Breakers, 100 Amp Service, Power Company: Xcel Energy
- Gas: Propane
- Sewer: Mound Septic, Private Sewer, Septic System Compliant - Yes
- Water: Drilled, Private
Community & HOA
Community
- Subdivision: Addie Acres
HOA
- Has HOA: No
Location
- Region: Center City
Financial & listing details
- Price per square foot: $198/sqft
- Tax assessed value: $460,600
- Annual tax amount: $4,672
- Date on market: 9/21/2026
- Road surface type: Unimproved
Estimated market value
$546,000
$519,000 - $573,000
$2,551/mo
Price history
| Date | Event | Price |
|---|---|---|
| 9/25/2026 | Listed for sale | $549,900+82.5%$198/sqft |
Source:  NorthstarMLS as distributed by MLS GRID #7121506 Report a problem NorthstarMLS as distributed by MLS GRID #7121506 Report a problem | ||
| 4/6/2005 | Sold | $301,238+235.1%$108/sqft |
Source: Public Record Report a problem | ||
| 3/4/2004 | Sold | $89,900$32/sqft |
Source: Public Record Report a problem | ||
Public tax history
| Year | Property taxes | Tax assessment |
|---|---|---|
| 2024 | $4,654 +4.8% | $455,500 +1.2% |
| 2023 | $4,440 +3.3% | $450,200 +27.1% |
| 2022 | $4,300 +0.1% | $354,200 +0.9% |
| 2021 | $4,296 -0.2% | $351,100 |
| 2020 | $4,304 +23.5% | -- |
| 2017 | $3,486 +100% | -- |
| 2016 | $1,743 -46.9% | -- |
| 2015 | $3,280 | -- |
| 2014 | $3,280 +4.5% | $228,800 |
| 2013 | $3,140 +2% | -- |
| 2012 | $3,078 +0.3% | -- |
| 2011 | $3,070 +1.7% | -- |
| 2010 | $3,018 | -- |
| 2009 | -- | -- |
| 2008 | $3,170 -3.3% | -- |
| 2007 | $3,278 +177.1% | -- |
| 2006 | $1,183 +54.6% | -- |
| 2005 | $765 | -- |
| 2004 | $765 +129% | -- |
| 2003 | $334 | -- |
Find assessor info on the county website
Monthly payment
Est. payment
Payment breakdown
Explore the cost of this home by adjusting the details. Changes won't be saved.Climate risks
Neighborhood: 55012


Similar homes
- $575,0004 bd2 ba2.1k sqft11180 243rd St N, Scandia, MN 55073For Sale
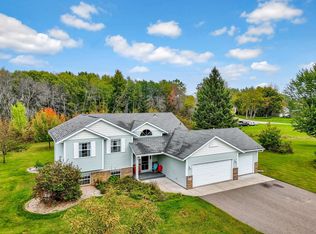
 MLS ID #7155388, Greg Shaleen, GRI, Edina Realty, Inc.. NorthstarMLS as distributed by MLS GRID
 - $525,0004 bd2 ba3k sqft11187 Lindo Trl, Lindstrom, MN 55045For Sale
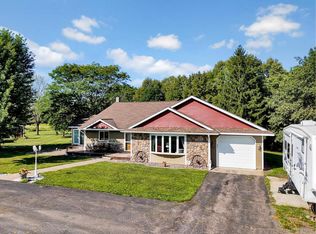 MLS ID #7132224, Greg Shaleen, GRI, Edina Realty, Inc.. NorthstarMLS as distributed by MLS GRID
 - $574,9003 bd3 ba3.1k sqft890 Saint Croix Trl, Taylors Falls, MN 55084For Sale
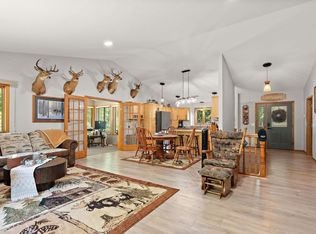 MLS ID #7118491, Nicole L Froehlich, Compass Realty Group. NorthstarMLS as distributed by MLS GRID
 - $549,7503 bd2 ba2.1k sqft29614 Innsbrook Ave, Stacy, MN 55079For Sale
 MLS ID #7148549, Chris M. Siverhus, RE/MAX Synergy. NorthstarMLS as distributed by MLS GRID
 - $579,9004 bd3 ba2.6k sqft35824 Lincoln Rd, North Branch, MN 55056For SaleMLS ID #7120470, Mary Frances Snavely, Keller Williams Premier Realty. NorthstarMLS as distributed by MLS GRID
- $584,9006 bd2 ba2.5k sqft9165 270th St, Chisago City, MN 55013For SaleMLS ID #7120308, Kathryn Johnson, eXp Realty. NorthstarMLS as distributed by MLS GRID
- $599,9003 bd2 ba1.7k sqft33067 Nueman Trl, Lindstrom, MN 55045For SaleMLS ID #7124058, Robert A Boyce, Realty Executives Top Results. NorthstarMLS as distributed by MLS GRID
- $574,9004 bd2 ba2.4k sqft4989 355th St, North Branch, MN 55056For SaleMLS ID #7134771, Theresa Steichen, Keller Williams Classic Realty. NorthstarMLS as distributed by MLS GRID
- $569,9003 bd2 ba2.7k sqft33995 Kale Ave, North Branch, MN 55056For SaleMLS ID #7078476, Christopher T. Dubose, Move It Real Estate/Lakehomes.com. NorthstarMLS as distributed by MLS GRID
- $500,0003 bd4 ba2.8k sqft27163 Ironwood Ct, Chisago City, MN 55013For SaleMLS ID #7145747, Jamie Rooney, eXp Realty. NorthstarMLS as distributed by MLS GRID
- $499,9003 bd2 ba1.9k sqft10960 385th St, North Branch, MN 55056For SaleMLS ID #7130512, Khoua N. Khang, Empire Realty LLC. NorthstarMLS as distributed by MLS GRID
- $579,9004 bd3 ba2.5k sqft31473 Marvin Ave, Lindstrom, MN 55045For SaleMLS ID #7145768, Erin Fagan Thorvaldson, Generations Real Estate Group. NorthstarMLS as distributed by MLS GRID
- $430,0004 bd2 ba2.3k sqft13556 355th St, Lindstrom, MN 55045For SaleMLS ID #7064377, David J. Widell, RE/MAX Advantage Plus. NorthstarMLS as distributed by MLS GRID
- $625,0004 bd2 ba2.5k sqft1958 238th St, Saint Croix Falls, WI 54024For SaleMLS ID #7120608, Alena Behr, Keller Williams Premier Realty. NorthstarMLS as distributed by MLS GRID
- $450,0003 bd2 ba2.4k sqft12737 375th St, North Branch, MN 55056For SaleMLS ID #7115562, Hailey Sheldon, Home Star Real Estate. NorthstarMLS as distributed by MLS GRID
- $425,0003 bd2 ba2k sqft21050 336th St, Taylors Falls, MN 55084For SaleMLS ID #7141161, Jake Rivard, Red Key Realty. NorthstarMLS as distributed by MLS GRID
