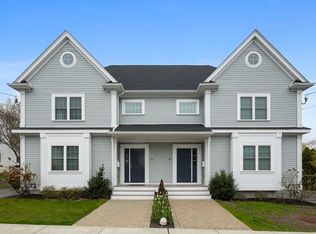
This stunning newer construction townhome offers modern design and exceptional comfort in a prime Newton location. This 4-bedroom, 3.5-bath residence features a thoughtfully designed open-concept layout with a sun-filled main level, highlighted by a sleek chef’s kitchen with quality appliances, custom cabinetry, and a spacious island flowing into the dining and living areas. The upper levels include a luxurious primary suite with a spa-like bath and ample closet space, along with well-sized additional bedrooms and flexible spaces. A finished lower level and attached two-car garage add versatility and convenience. Ideally located near commuter rail, shops, restaurants, and the scenic Charles River, with fast access to major routes, i.e I-90, Rt. 16, and easy commute to Cambridge and Downtown Boston. This home offers the perfect balance of lifestyle and accessibility.
For sale
$1,680,000
16-26 Dalby St Unit 3, Newton, MA 02458
4beds
3,020sqft
:
Get pre-qualified$10,694/mo
Condominium, Townhouse
Built in 2018
0.54 Acres Lot
$-- Zestimate®
$556/sqft
$591/mo HOA
What's special
Exceptional comfortSpa-like bathAttached two-car garageFlexible spacesFinished lower levelSun-filled main levelThoughtfully designed open-concept layout
- 39 days |
- 412 |
- 19 |
Likely to sell faster than
Zillow last checked:
Listing updated:
Listed by:
Loftus & Glynn Team 617-721-4933,
William Raveis R.E. & Home Services 617-964-1850
Source: MLS PIN,MLS#: 73540798
Facts & features
Interior
Bedrooms & bathrooms
- Bedrooms: 4
- Bathrooms: 4
- Full bathrooms: 3
- 1/2 bathrooms: 1
Primary bedroom
- Features: Bathroom - Full, Walk-In Closet(s), Flooring - Hardwood, Recessed Lighting, Lighting - Overhead, Crown Molding
- Level: Second
Bedroom 2
- Features: Closet, Flooring - Hardwood, Lighting - Overhead, Crown Molding
- Level: Second
Bedroom 3
- Features: Closet, Flooring - Hardwood, Lighting - Overhead, Crown Molding
- Level: Second
Bedroom 4
- Features: Closet, Flooring - Stone/Ceramic Tile, Exterior Access, Lighting - Overhead, Crown Molding
- Level: Basement
Primary bathroom
- Features: Yes
Bathroom 1
- Features: Bathroom - Half, Crown Molding
- Level: First
Bathroom 2
- Features: Bathroom - Full, Bathroom - Double Vanity/Sink, Bathroom - Tiled With Shower Stall, Flooring - Stone/Ceramic Tile, Double Vanity, Recessed Lighting, Lighting - Sconce, Lighting - Overhead, Crown Molding
- Level: Second
Bathroom 3
- Features: Bathroom - Full, Bathroom - With Tub & Shower, Closet, Flooring - Stone/Ceramic Tile, Lighting - Sconce, Crown Molding
- Level: Second
Dining room
- Features: Coffered Ceiling(s), Flooring - Hardwood, Exterior Access, Open Floorplan, Wainscoting, Lighting - Overhead, Crown Molding
- Level: Main,First
Kitchen
- Features: Closet, Flooring - Hardwood, Pantry, Countertops - Stone/Granite/Solid, Kitchen Island, Open Floorplan, Recessed Lighting, Lighting - Pendant, Crown Molding
- Level: Main,First
Living room
- Features: Coffered Ceiling(s), Flooring - Hardwood, Exterior Access, Open Floorplan, Recessed Lighting, Slider, Wainscoting, Crown Molding
- Level: Main,First
Office
- Features: Flooring - Hardwood, Lighting - Overhead, Crown Molding
- Level: Main
- Dimensions: 11 x 11
Heating
- Central, Forced Air, Natural Gas, Unit Control
Cooling
- Central Air, Unit Control
Appliances
- Included: Range, Dishwasher, Disposal, Microwave, Refrigerator, Washer, Dryer, Range Hood
- Laundry: Second Floor, In Unit, Electric Dryer Hookup, Washer Hookup
Features
- Bathroom - 3/4, Bathroom - Tiled With Shower Stall, Lighting - Sconce, Lighting - Overhead, Crown Molding, Bathroom, Mud Room, Office, Bonus Room
- Flooring: Tile, Carpet, Hardwood, Flooring - Stone/Ceramic Tile, Flooring - Hardwood, Flooring - Wall to Wall Carpet
- Windows: Insulated Windows
- Has basement: Yes
- Number of fireplaces: 1
- Fireplace features: Living Room
Interior area
- Total structure area: 3,020
- Total interior livable area: 3,020 sqft
- Finished area above ground: 2,586
- Finished area below ground: 434
Property
Parking
- Total spaces: 2
- Parking features: Under, Deeded
- Attached garage spaces: 2
Features
- Entry location: Unit Placement(Street,Back,Courtyard)
- Patio & porch: Patio
- Exterior features: Patio, Fenced Yard, Garden, Rain Gutters, Professional Landscaping, Sprinkler System, Stone Wall
- Fencing: Security,Fenced
Lot
- Size: 0.54 Acres
Details
- Parcel number: M:0011 B:0007 L:0044B,5126303
- Zoning: MR2
Construction
Type & style
- Home type: Townhouse
- Property subtype: Condominium, Townhouse
- Attached to another structure: Yes
Materials
- Roof: Shingle
Condition
- Year built: 2018
Utilities & green energy
- Electric: 200+ Amp Service
- Sewer: Public Sewer
- Water: Public
- Utilities for property: for Gas Range, for Gas Oven, for Electric Dryer, Washer Hookup
Green energy
- Energy efficient items: Thermostat
Community & HOA
Community
- Features: Public Transportation, Shopping, Park, Medical Facility, Highway Access, House of Worship, Private School, Public School
HOA
- Services included: Insurance, Maintenance Structure, Road Maintenance, Maintenance Grounds, Snow Removal, Reserve Funds
- HOA fee: $591 monthly
Location
- Region: Newton
Financial & listing details
- Price per square foot: $556/sqft
- Tax assessed value: $1,494,200
- Annual tax amount: $14,479
- Date on market: 6/24/2026
Estimated market value
Not available
Estimated sales range
Not available
$4,770/mo
Price history
| Date | Event | Price |
|---|---|---|
| 6/24/2026 | Listed for sale | $1,680,000$556/sqft |
Source: MLS PIN #73540798 Report a problem | ||
Public tax history
| Year | Property taxes | Tax assessment |
|---|---|---|
| 2025 | $13,945 +3.4% | $1,423,000 +3% |
| 2024 | $13,484 +2% | $1,381,600 +6.4% |
| 2023 | $13,214 +1.6% | $1,298,000 +5% |
| 2022 | $13,005 +3.6% | $1,236,200 +6% |
| 2021 | $12,548 | $1,166,200 |
Find assessor info on the county website
Monthly payment
Est. payment
Payment breakdown
Explore the cost of this home by adjusting the details. Changes won't be saved.Climate risks
Neighborhood: Nonantum
Nearby schools
GreatSchools rating
- 7/10Lincoln-Eliot Elementary SchoolGrades: K-5Distance: 0.5 mi
- 9/10Bigelow Middle SchoolGrades: 6-8Distance: 1.2 mi
- 10/10Newton North High SchoolGrades: 9-12Distance: 1.4 mi
- $1,675,0004 bd4 ba3.5k sqft16-26 Dalby St UNIT 4, Newton, MA 02458Sold
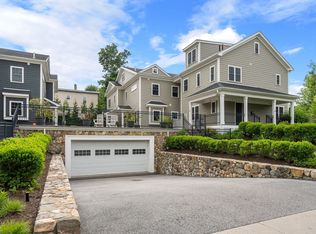
- $1,566,4004 bd4 ba2.9k sqft18 Dalby, Newton, MA 02458Off Market
- $1,675,0004 bd3 ba2.4k sqft16-26 Dalby St UNIT 4, Newton, MA 02458Sold
- $1,368,3004 bd3 ba2.3k sqft16-26 Dalby St UNIT 2, Newton, MA 02458Off Market
- $1,332,5004 bd3 ba1.5k sqft16-26 Dalby St UNIT 1, Newton, MA 02458Off Market
- $1,176,7004 bd3 ba1.5k sqft16-26 Dalby St UNIT 6, Newton, MA 02458Off Market
- $1,368,3004 bd3 ba2.3k sqft16-26 Dalby St UNIT 5, Newton, MA 02458Off Market
- $1,071,4002 bd1 ba1k sqft26 Dalby St #1, Newton, MA 02458Off Market
A local agent can set up tours, give advice and negotiate with sellers.
A local lender can help you make sure your offer is ready when you are.
Similar homes
- $1,599,0004 bd4 ba3.1k sqft1935 Commonwealth Ave #1935, Auburndale, MA 02466For Sale
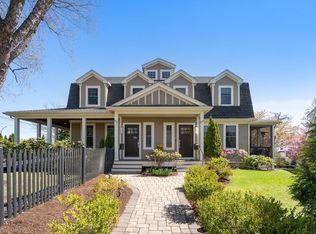 MLS ID #73509425, Demeo Team, Coldwell Banker Realty - Newton. MLS PIN
 - $1,599,0004 bd2 ba3k sqft25-27 Flint Rd, Watertown, MA 02472For Sale
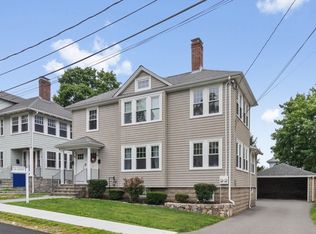 MLS ID #73556838, Brian J. Fitzpatrick, Coldwell Banker Realty - Waltham. MLS PIN
 - $1,679,0003 bd5 ba2.7k sqft329 Warren St, Waltham, MA 02453For Sale
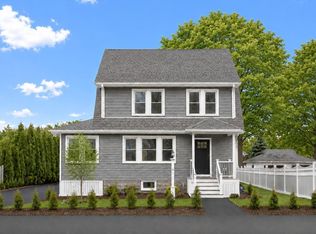 MLS ID #73522096, Doris Grandinetti, Concierge Real Estate, LLC. MLS PIN
 - $1,350,0004 bd5 ba3.2k sqft39 French St, Watertown, MA 02472For Sale
 MLS ID #73546441, Kiernan Middleman, Berkshire Hathaway HomeServices Warren Residential. MLS PIN
 - $1,650,0004 bd4 ba4.1k sqft12 S Lincoln St #12, Natick, MA 01760For SaleMLS ID #73556558, Petrone-Hunter Realty Group, Coldwell Banker Realty - Wellesley. MLS PIN
- $1,599,0004 bd4 ba4.2k sqft201 Boston Post Rd, Wayland, MA 01778For SaleMLS ID #73530329, Karen Yu, Phoenix Real Estate Partners, LLC. MLS PIN
- $1,449,9004 bd4 ba2.4k sqft56 Indiana Ter #56, Newton Upper Falls, MA 02464For SaleMLS ID #73528692, The Shahani Group, Compass. MLS PIN
- $1,690,0004 bd3 ba2.4k sqft292 Pond St, Jamaica Plain, MA 02130For SaleMLS ID #73510965, The Gillach Group, William Raveis R. E. & Home Services. MLS PIN
- $2,495,0005 bd5 ba3.8k sqft8 Hollis St, Newton, MA 02458For SaleMLS ID #73554963, Alda Myrteza, Alba Realty Group LLC. MLS PIN
- $1,350,0004 bd5 ba3.2k sqft39 French St #39, Watertown, MA 02472For SaleMLS ID #73510457, Kiernan Middleman, Berkshire Hathaway HomeServices Warren Residential. MLS PIN
- $1,295,0003 bd3 ba2.6k sqft138 Tolman St, Newton, MA 02465For SaleMLS ID #73537789, Gohar Meliksetyan, Coldwell Banker Realty - Waltham. MLS PIN
- $1,200,0004 bd4 ba2.9k sqft4 Boynton St #1, Waltham, MA 02453For SaleMLS ID #73535271, Selina MacDonald, Keller Williams Boston MetroWest. MLS PIN
- $2,350,0004 bd4 ba3.6k sqft15 Lincoln St, Arlington, MA 02476For SaleMLS ID #73556359, Mission Realty Advisors, Compass. MLS PIN
- $1,995,9005 bd4 ba3.2k sqft155 Adams Ave, Newton, MA 02465For SaleMLS ID #73534760, Maureen Mulrooney, RE/MAX Real Estate Center. MLS PIN
- $2,199,9004 bd4 ba4.5k sqft10 Juniper Hill Rd, Waltham, MA 02452For SaleMLS ID #73554419, Alexa Attardo, RE/MAX Preferred Properties. MLS PIN
- $1,295,0004 bd3 ba3k sqft20 Coolidge Ave, Norwood, MA 02062For SaleMLS ID #73555797, Renee Roberts, William Raveis R.E. & Home Services. MLS PIN
- $1,625,0004 bd3 ba3k sqft155 Oak St, Needham, MA 02492For SaleMLS ID #73541600, Mizner + Montero, Gibson Sotheby's International Realty. MLS PIN
- $1,925,0004 bd3 ba2.8k sqft40 Kimlo Rd, Wellesley, MA 02481For SaleMLS ID #73533550, Petrone-Hunter Realty Group, Coldwell Banker Realty - Wellesley. MLS PIN
- $1,170,0004 bd4 ba2.9k sqft138 Myrtle St Floor 2, Waltham, MA 02453For SaleMLS ID #73511538, Lisa Dallaire, Berkshire Hathaway HomeServices Commonwealth Real Estate. MLS PIN
- $1,799,0003 bd4 ba3k sqft1 Town Way, Winchester, MA 01890For SaleMLS ID #73555777, Vita Realty Group, Compass. MLS PIN
