Welcome to 16 Allen St, where 19th-century architecture meets 21st-century design. This all brick, 2,900 sq ft Victorian Italianate offers 4 bedrooms, 2.5 bathrooms, off street parking & fabulous entertaining spaces. The fully renovated kitchen is the heart of the home & features a dramatic oversized quartz island, exposed brick, stainless steel appliances, abundant cabinetry, & double doors that lead to a large, covered back deck & courtyard. The Dining Area is highlighted by an artificial FP, a pocket door & exposed brick. The large formal Living Room boasts 10 ft ceilings, original moldings, & a brick artificial fireplace. A separate home office/den, a 1/2 bath, & a Washer/Dryer closet complete this spacious first floor. A sweeping staircase takes you to the second story, where there are 4 spacious bedrooms, all offering generous closet storage, overhead lighting & newer hardwood flooring. One full bathroom offers a jacuzzi tub, a stall shower & double vanities. The second full bathroom features a stall shower w/ newer tile. A full attic & basement offer convenient storage areas. Additional highlights include: off-st parking for multiple vehicles, Central Air throughout, an alarm system, maintenance free backyard space, original architectural details, oversized windows & soaring ceilings. The expansive living & dining spaces provide an ideal backdrop for everything from intimate gatherings to large-scale entertaining, while preserving the warmth & charm of this architectural gem. With its proximity to the Medical Campus, this property also has a rich history of being a highly coveted single family rental. Due to its central Allentown location, there is also no shortage of restaurants, cafes, bars, & galleries right outside your front door. Rich in history, yet perfectly suited for modern living, this extraordinary property offers a rare opportunity to own a piece of Buffalo's architectural heritage without sacrificing today's most desirable amenities.
Pending
$459,000
16 Allen St, Buffalo, NY 14202
4beds
2,972sqft
Single Family Residence
Built in 1880
4,081 Square Feet Lot
$-- Zestimate®
$154/sqft
$-- HOA
What's special
All brickOversized windowsFully renovated kitchenExposed brickMaintenance free backyard spaceOff street parkingCentral air throughout
- 72 days
- 124
- 1
Zillow last checked:
Listing updated:
Listed by:
Gurney Becker & Bourne 716-849-1234,
Jake Warner 716-860-4704
Source: NYSAMLSs,MLS#: B1696001 Originating MLS: Buffalo
Originating MLS: BuffaloFacts & features
Interior
Bedrooms & bathrooms
- Bedrooms: 4
- Bathrooms: 3
- Full bathrooms: 2
- 1/2 bathrooms: 1
- Main level bathrooms: 1
Bedroom 1
- Level: Second
- Dimensions: 14.00 x 18.00
Bedroom 2
- Level: Second
- Dimensions: 13.00 x 10.00
Bedroom 3
- Level: Second
- Dimensions: 12.00 x 10.00
Bedroom 4
- Dimensions: 15.00 x 10.00
Den
- Level: First
- Dimensions: 17.00 x 11.00
Dining room
- Level: First
- Dimensions: 14.00 x 16.00
Foyer
- Level: Second
- Dimensions: 7.00 x 18.00
Kitchen
- Level: First
- Dimensions: 20.00 x 13.00
Living room
- Level: First
- Dimensions: 18.00 x 18.00
Heating
- Gas, Forced Air
Cooling
- Central Air
Appliances
- Included: Dryer, Dishwasher, Gas Oven, Gas Range, Gas Water Heater, Microwave, Refrigerator, Washer
- Laundry: Main Level
Features
- Den, Entrance Foyer, Eat-in Kitchen, Separate/Formal Living Room, Home Office, Jetted Tub, Kitchen Island, Quartz Counters
- Flooring: Hardwood, Tile, Varies
- Basement: Full
- Number of fireplaces: 3
Interior area
- Total structure area: 2,972
- Total interior livable area: 2,972 sqft
Property
Parking
- Parking features: No Garage
Features
- Levels: Two
- Stories: 2
- Patio & porch: Deck
- Exterior features: Concrete Driveway, Deck, Fully Fenced
- Fencing: Full
Lot
- Size: 4,081 Square Feet
- Dimensions: 39 x 103
- Features: Near Public Transit, Rectangular, Rectangular Lot
Details
- Parcel number: 1402001007800005003000
- Special conditions: Standard
Construction
Type & style
- Home type: SingleFamily
- Architectural style: Historic/Antique
- Property subtype: Single Family Residence
Materials
- Brick
- Foundation: Stone
Condition
- Resale
- Year built: 1880
Utilities & green energy
- Electric: Circuit Breakers
- Sewer: Connected
- Water: Connected, Public
- Utilities for property: Electricity Connected, Sewer Connected, Water Connected
Community & HOA
Community
- Security: Security System Owned
HOA
- Amenities included: None
Location
- Region: Buffalo
Financial & listing details
- Price per square foot: $154/sqft
- Tax assessed value: $621,000
- Annual tax amount: $6,784
- Date on market: 7/7/2026
- Cumulative days on market: 68 days
- Listing terms: Cash,Conventional,FHA,VA Loan
Estimated market value
Not available
Estimated sales range
Not available
Not available
Price history
| Date | Event | Price |
|---|---|---|
| 7/17/2026 | Pending sale | $459,000$154/sqft |
Source:  NYSAMLSs #B1696001 Report a problem NYSAMLSs #B1696001 Report a problem | ||
| 7/7/2026 | Listed for sale | $459,000+65.1%$154/sqft |
Source: NYSAMLSs #B1696001 Report a problem | ||
| 8/16/2023 | Listing removed | -- |
Source: Zillow Rentals Report a problem | ||
| 8/3/2023 | Listed for rent | $2,350$1/sqft |
Source: Zillow Rentals Report a problem | ||
| 9/4/2022 | Listing removed | -- |
Source: Zillow Rental Manager Report a problem | ||
| 8/15/2022 | Listed for rent | $2,350+2.2%$1/sqft |
Source: Zillow Rental Manager Report a problem | ||
| 8/6/2020 | Listing removed | $2,300$1/sqft |
Source: Gurney Becker & Bourne #B1283037 Report a problem | ||
| 8/1/2020 | Listed for rent | $2,300+15.6%$1/sqft |
Source: Gurney Becker & Bourne #B1283037 Report a problem | ||
| 2/19/2017 | Listing removed | $1,990$1/sqft |
Source: REALTY EDGE Inc. #B1025670 Report a problem | ||
| 2/11/2017 | Listed for rent | $1,990$1/sqft |
Source: REALTY EDGE Inc. #B1025670 Report a problem | ||
| 11/15/2015 | Sold | $278,000-0.7%$94/sqft |
Source: NYSAMLSs #B482104 Report a problem | ||
| 9/22/2015 | Price change | $279,900-6.7%$94/sqft |
Source: MJ Peterson Real Estate #B482104 Report a problem | ||
| 8/31/2015 | Price change | $299,900-6.3%$101/sqft |
Source: MJ Peterson Real Estate #B482104 Report a problem | ||
| 8/6/2015 | Listed for sale | $319,900-8.6%$108/sqft |
Source: MJ Peterson Real Estate #B482104 Report a problem | ||
| 3/4/2015 | Listing removed | $349,900$118/sqft |
Source: M J Peterson Real Estate #B455862 Report a problem | ||
| 11/14/2014 | Price change | $349,900-5.4%$118/sqft |
Source: MJ Peterson Real Estate #B455862 Report a problem | ||
| 7/4/2014 | Listed for sale | $369,900+5590.8%$124/sqft |
Source: M J Peterson Real Estate #B455862 Report a problem | ||
| 1/30/2009 | Sold | $6,500$2/sqft |
Source: Public Record Report a problem | ||
Public tax history
| Year | Property taxes | Tax assessment |
|---|---|---|
| 2025 | -- | $621,000 +77.4% |
| 2024 | -- | $350,000 |
| 2023 | -- | $350,000 |
| 2022 | -- | $350,000 |
| 2021 | -- | $350,000 |
| 2020 | -- | $350,000 +180% |
| 2019 | -- | $125,000 |
| 2018 | -- | $125,000 |
| 2017 | $3,186 +328.4% | $125,000 |
| 2016 | $744 | $125,000 |
| 2015 | -- | $125,000 |
| 2014 | -- | $125,000 |
| 2013 | -- | $125,000 |
| 2012 | -- | $125,000 |
| 2011 | -- | $125,000 |
| 2010 | -- | $125,000 |
Find assessor info on the county website
Monthly payment
Climate risks
Neighborhood: Allen
Nearby schools
Schools provided by the listing agent
- District: Buffalo
Source: NYSAMLSs. This data may not be complete. We recommend contacting the local school district to confirm school assignments for this home.
Similar homes
- $459,9004 bd3 ba2.7k sqft41 Irving Pl, Buffalo, NY 14201For Sale
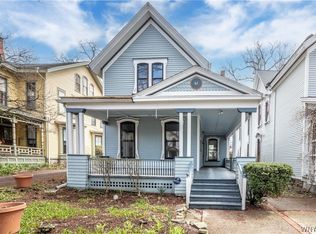
 MLS ID #B1673063, Kathleen E Quebral, Listing by: Howard Hanna WNY Inc.. NYSAMLSs
 - $349,9004 bd2 ba2.1k sqft69 College St, Buffalo, NY 14201For Sale
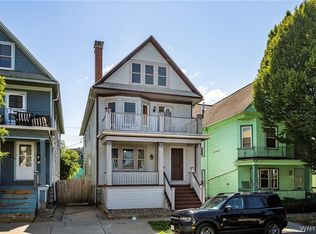 MLS ID #B1713187, John M Heffron, Listing by: Gurney Becker & Bourne. NYSAMLSs
 - $499,9004 bd3 ba1.5k sqft5 Mayfair Ln, Buffalo, NY 14201For Sale
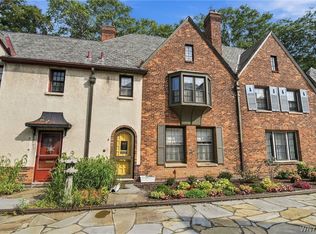 MLS ID #B1711800, Susan D Lenahan, Listing by: MJ Peterson Real Estate Inc.. NYSAMLSs
 - $599,0002 bd2 ba2k sqft17 Saint Louis Pl, Buffalo, NY 14202For Sale
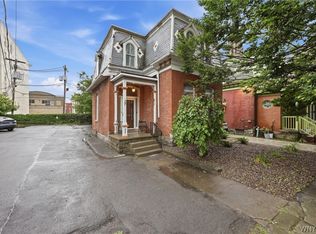 MLS ID #B1700954, Joel D HusVar, Listing by: eXp Realty. NYSAMLSs
 - $449,9002 bd2 ba1.5k sqft384 Summer St, Buffalo, NY 14213For SaleMLS ID #B1699665, Robert L Meredith, Listing by: Gurney Becker & Bourne. NYSAMLSs
- $399,9003 bd2 ba2.1k sqft402 Jersey St, Buffalo, NY 14213For SaleMLS ID #B1700568, Jeffrey Moyer, Listing by: Gurney Becker & Bourne. NYSAMLSs
- $469,9005 bd5 ba3.3k sqft268 Georgia St, Buffalo, NY 14201For SaleMLS ID #B1693308, William Abels, Listing by: HUNT Real Estate ERA. NYSAMLSs
- $399,9007 bd3 ba3k sqft4289 Union Rd, Buffalo, NY 14225For SaleMLS ID #B1715321, Syed J Rizvi, Listing by: Keller Williams Realty WNY. NYSAMLSs
- $399,9004 bd2 ba2.7k sqft510 Linwood Ave, Buffalo, NY 14209For SaleMLS ID #B1711423, Kathleen E Quebral, Listing by: Howard Hanna WNY Inc. NYSAMLSs
- $450,0006 bd3 ba3.2k sqft490 Norwood Ave, Buffalo, NY 14222For SaleMLS ID #B1705793, Jason Madden, Listing by: 716 Realty Group WNY LLC. NYSAMLSs
- $525,0005 bd4 ba2.4k sqft750 W Delavan Ave, Buffalo, NY 14222For SaleMLS ID #B1698887, Ryan Devin, Listing by: HUNT Real Estate ERA. NYSAMLSs
- $529,9002 bd3 ba1.8k sqft345 Virginia St, Buffalo, NY 14201For SaleMLS ID #B1702223, Bari L Spokane, Listing by: HUNT Real Estate ERA. NYSAMLSs
- $389,0003 bd3 ba2.3k sqft116 College St, Buffalo, NY 14201For SaleMLS ID #B1710559, Timothy Ranallo, Listing by: HUNT Real Estate ERA. NYSAMLSs
- $679,0004 bd3 ba3.1k sqft138 Highland Ave, Buffalo, NY 14222For SaleMLS ID #B1711636, Timothy Ranallo, Listing by: HUNT Real Estate ERA. NYSAMLSs
- $389,0004 bd3 ba4.3k sqft87 Plymouth Ave, Buffalo, NY 14201For SaleMLS ID #B1705358, Stefanie Josker, Listing by: WNY Metro Roberts Realty. NYSAMLSs
- $399,0005 bd3 ba2.9k sqft524 Norwood Ave, Buffalo, NY 14222For SaleMLS ID #B1704909, Joshua James, Listing by: Keller Williams Realty WNY. NYSAMLSs
- $365,0004 bd2 ba1.9k sqft286 Carolina St, Buffalo, NY 14201For SaleMLS ID #B1699378, John Santora III, Listing by: Keller Williams Realty WNY. NYSAMLSs
- $579,0003 bd3 ba2.2k sqft15 Harbour Pointe Cmn, Buffalo, NY 14202For SaleMLS ID #B1704813, Jake Warner, Listing by: Gurney Becker & Bourne. NYSAMLSs
- $390,0002 bd2 ba1.9k sqft23 Wadsworth St, Buffalo, NY 14201For SaleMLS ID #B1693326, Jeffrey Moyer, Listing by: Gurney Becker & Bourne. NYSAMLSs
- $564,9994 bd3 ba3.6k sqft22 Anderson Pl, Buffalo, NY 14222For SaleMLS ID #B1708150, Brandon Iacona, Listing by: 716 Realty Group WNY LLC. NYSAMLSs
