A Masterpiece in the Making: Unrivaled Potential in the Heart of Kirkwood In the epicenter of Kirkwood-one of Intown Atlanta's most spirited and prestigious enclaves-lies a rare opportunity to curate a bespoke residential vision. This classic 3-bedroom cottage serves as a sophisticated blank canvas, perfectly positioned amongst a landscape of high-end luxury estates. The true distinction of this offering is the expansive, dual-parcel footprint. The inclusion of the additional rear parcel elevates this property from a mere residence to a strategic estate. Whether your vision includes a state-of-the-art Accessory Dwelling Unit (ADU), a sprawling private garden oasis, or a transformative new construction project, the versatility here is unmatched in the current market. Enjoy the quintessential Kirkwood lifestyle with effortless proximity to the Village. Spend your mornings at local artisan cafes and your evenings enjoying award-winning dining, all while knowing you hold one of the neighborhood's most versatile land opportunities. With over 25 years of local expertise, the Severcool Group recognizes this as a premier equity-building moment in a high-demand corridor.
Pending
$420,000
16 Bates Ave NE, Atlanta, GA 30317
3beds
1,000sqft
Single Family Residence
Built in 1960
6,969 Square Feet Lot
$410,000 Zestimate®
$420/sqft
$-- HOA
What's special
- 251 days
- 36
- 2
Zillow last checked:
Listing updated:
Listed by:
Vickie Severcool 678-637-3580,
Keller Williams Realty
Source: GAMLS,MLS#: 10671808
Facts & features
Interior
Bedrooms & bathrooms
- Bedrooms: 3
- Bathrooms: 1
- Full bathrooms: 1
- Main level bathrooms: 1
- Main level bedrooms: 3
Rooms
- Room types: Laundry
Dining room
- Features: Dining Rm/Living Rm Combo
Kitchen
- Features: Solid Surface Counters, Breakfast Area
Heating
- Central
Cooling
- Central Air
Appliances
- Included: Dishwasher, Gas Water Heater, Microwave, Refrigerator, Tankless Water Heater, Disposal
- Laundry: In Hall
Features
- Other
- Flooring: Tile, Hardwood
- Basement: None
- Has fireplace: No
- Common walls with other units/homes: No Common Walls
Interior area
- Total structure area: 1,000
- Total interior livable area: 1,000 sqft
- Finished area above ground: 1,000
- Finished area below ground: 0
Property
Parking
- Total spaces: 2
- Parking features: Off Street, Side/Rear Entrance, Storage
Accessibility
- Accessibility features: Other
Features
- Levels: One
- Stories: 1
- Patio & porch: Deck
- Fencing: Fenced,Back Yard
Lot
- Size: 6,969 Square Feet
- Features: Level, Other
Details
- Additional structures: Shed(s)
- Parcel number: 15 205 04 128
- Special conditions: As Is
Construction
Type & style
- Home type: SingleFamily
- Architectural style: Ranch
- Property subtype: Single Family Residence
Materials
- Other
- Foundation: Block
- Roof: Metal
Condition
- Fixer,Resale
- New construction: No
- Year built: 1960
Utilities & green energy
- Sewer: Public Sewer
- Water: Public
- Utilities for property: Other
Community & HOA
Community
- Features: Park
- Subdivision: Kirkwood
HOA
- Has HOA: No
- Services included: None
Location
- Region: Atlanta
Financial & listing details
- Price per square foot: $420/sqft
- Tax assessed value: $380,900
- Annual tax amount: $4,123
- Date on market: 1/14/2026
- Cumulative days on market: 115 days
- Listing agreement: Exclusive Right To Sell
- Listing terms: Cash,Conventional
Estimated market value
$410,000
$390,000 - $431,000
$2,286/mo
Price history
| Date | Event | Price |
|---|---|---|
| 4/27/2026 | Pending sale | $420,000$420/sqft |
Source:  GAMLS #10671808 Report a problem GAMLS #10671808 Report a problem | ||
| 4/3/2026 | Price change | $420,000-3.4%$420/sqft |
Source: GAMLS #10671808 Report a problem | ||
| 3/11/2026 | Price change | $435,000-3.3%$435/sqft |
Source:  FMLS GA #7703983 Report a problem FMLS GA #7703983 Report a problem | ||
| 1/14/2026 | Listed for sale | $450,000+45.2%$450/sqft |
Source: GAMLS #10671808 Report a problem | ||
| 12/18/2020 | Sold | $310,000$310/sqft |
Source:  GAMLS #8891533 Report a problem GAMLS #8891533 Report a problem | ||
| 11/20/2020 | Pending sale | $310,000$310/sqft |
Source: Radiant Realty, LLC #8891533 Report a problem | ||
| 11/17/2020 | Price change | $310,000-3.1%$310/sqft |
Source: Radiant Realty, LLC #8889008 Report a problem | ||
| 11/13/2020 | Price change | $319,900-4.5%$320/sqft |
Source: Radiant Realty, LLC #6803044 Report a problem | ||
| 11/5/2020 | Price change | $334,900-4.3%$335/sqft |
Source: Radiant Realty, LLC #8882291 Report a problem | ||
| 10/31/2020 | Listed for sale | $349,900+91.2%$350/sqft |
Source: Radiant Realty, LLC #8882291 Report a problem | ||
| 12/5/2006 | Sold | $183,000$183/sqft |
Source: Public Record Report a problem | ||
Public tax history
| Year | Property taxes | Tax assessment |
|---|---|---|
| 2025 | -- | $152,360 +1% |
| 2024 | $3,875 +18.2% | $150,880 +0.3% |
| 2023 | $3,279 +0.1% | $150,360 +18.6% |
| 2022 | $3,275 +191.2% | $126,760 +6.7% |
| 2021 | $1,125 -57.2% | $118,840 +0.4% |
| 2020 | $2,630 -1.5% | $118,360 -2.5% |
| 2019 | $2,669 -17.9% | $121,400 +8.5% |
| 2018 | $3,249 +32.8% | $111,880 +12.6% |
| 2017 | $2,447 +903.5% | $99,320 +23.5% |
| 2016 | $244 | $80,400 +41.7% |
| 2014 | $244 | $56,720 |
| 2013 | -- | $56,720 |
| 2012 | -- | $56,720 +10.8% |
| 2011 | -- | $51,200 |
| 2010 | $202 | $51,200 |
| 2009 | $202 +18.3% | $51,200 -5% |
| 2008 | $171 -1.3% | $53,880 |
| 2007 | $173 | $53,880 |
| 2006 | $173 +19% | $53,880 +9.7% |
| 2005 | $145 +6.4% | $49,120 |
| 2004 | $137 +3.2% | $49,120 -13.9% |
| 2003 | $132 +98.1% | $57,080 +17.1% |
| 2002 | $67 +68% | $48,760 |
| 2001 | $40 | $48,760 |
Find assessor info on the county website
Monthly payment
Est. payment
Payment breakdown
Explore the cost of this home by adjusting the details. Changes won't be saved.Climate risks
Neighborhood: Kirkwood
Nearby schools
Schools provided by the listing agent
- Elementary: Toomer
- Middle: King
- High: MH Jackson Jr
Source: GAMLS. This data may not be complete. We recommend contacting the local school district to confirm school assignments for this home.
Similar homes
- $385,0003 bd2 ba1.2k sqft1859 Winthrop Dr SE, Atlanta, GA 30316Active
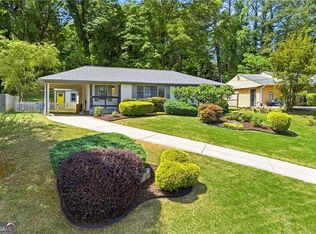
 MLS ID #10735287, Hersh Shah Group, Keller Williams Realty. GAMLS
 - $399,9002 bd1 ba832 sqft702 Glenwood Ave SE, Atlanta, GA 30312Active
 MLS ID #10837082, Enya Absi, Bolst. GAMLS
 - $549,0003 bd2 ba1.2k sqft1470 Woodbine Ave SE, Atlanta, GA 30317Active
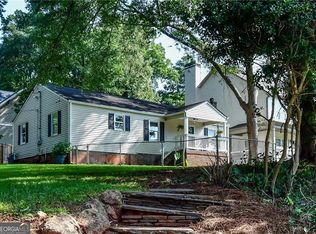 MLS ID #10800802, Robert O Taylor, NorthGroup Real Estate Inc. GAMLS
 - $425,0002 bd1 ba1.1k sqft1097 Shepherds Ln, Atlanta, GA 30324For Sale

 MLS ID #7814130, ASRE Real Estate, Berkshire Hathaway HomeServices Georgia Properties. FMLS GA
 - $399,0002 bd1 ba833 sqft404 Blake Ave SE, Atlanta, GA 30316ActiveMLS ID #10733673, Cherie King, Atlanta Intown Dwellings Inc. GAMLS
- $450,0003 bd3 ba1.4k sqft1909 Rogers Ave SW, Atlanta, GA 30310ActiveMLS ID #10840199, Donna Burns, BHHS Georgia Properties. GAMLS
- $374,5002 bd1 ba1.2k sqft1215 Lyndale Dr, Atlanta, GA 30316ActiveMLS ID #10725291, Steven T Koleno, Beycome Brokerage Realty LLC. GAMLS
- $360,0003 bd2 ba1.3k sqft1889 Cannon St, Decatur, GA 30032ActiveMLS ID #10840741, Riza Simpson, Keller Williams West Atlanta. GAMLS
- $465,0003 bd1 ba1k sqft835 Alberson Ct, Decatur, GA 30033ActiveMLS ID #10783650, Kathryn Mobley, Coldwell Banker Realty. GAMLS
- $319,0003 bd2 ba1.1k sqft1879 Long Dr, Decatur, GA 30032ActiveMLS ID #10848057, Justin Landis, Bolst. GAMLS
- $469,9004 bd2 ba1.4k sqft1201 Walker Dr, Decatur, GA 30030ActiveMLS ID #10840033, Laura L Zipperer, Keller Williams Realty. GAMLS
- $285,0003 bd2 ba1.3k sqft1361 Lochland Rd, Atlanta, GA 30316Active Under ContractMLS ID #10832247, Sherry Warner, Bolst. GAMLS
- $350,0003 bd2 ba1.3k sqft1402 Midlawn Dr, Decatur, GA 30032ActiveMLS ID #10822705, Casey Gargiulo, Keller Williams Realty. GAMLS
- $449,9003 bd2 ba1.2k sqft3166 Lindmoor Dr, Decatur, GA 30033ActiveMLS ID #10829393, Franshundra Parker, Keller Williams Realty Atl. Partners. GAMLS
- $369,9003 bd2 ba1.2k sqft3235 Beech Dr, Decatur, GA 30032ActiveMLS ID #10788457, Andrew Lengsas, Century 21 Results. GAMLS
- $359,9003 bd3 ba1.4k sqft385 Elm St NW, Atlanta, GA 30314ActiveMLS ID #10837122, Esther Chong Realty Group, Keller Williams Realty Atl. Partners. GAMLS
- $345,0002 bd1 ba935 sqft1395 Dorothy Dr, Decatur, GA 30030ActiveMLS ID #10841638, Christine Aiken, Keller Williams Realty. GAMLS
- $499,9003 bd1 ba1.2k sqft1031 Shepherds Ln, Atlanta, GA 30324ActiveMLS ID #10834718, Levi Afrah, Chapman Hall Premier, Realtors. GAMLS
- $319,9002 bd1 ba929 sqft1858 Flat Shoals Rd, Atlanta, GA 30316ActiveMLS ID #10722590, Allison Haywood, Bolst. GAMLS
- $450,0003 bd2 ba1.4k sqft3943 Oberlin Ct, Tucker, GA 30084ActiveMLS ID #10838625, Arvelyn Lewis, SRA Signature Realty. GAMLS
