NEW ROOF being installed with other improvements now qualifies for VA/FHA loans. Conveniently located, nestled on a quiet cul-de-sac in Mustang School District! This 3-bedroom, 2-bath home is a great opportunity for first-time buyers, those looking to downsize, or anyone ready to make a home their own! Conveniently located with quick access to I-40, restaurants, shopping, and everyday amenities, you’ll love having everything just minutes away. While there’s still room to add your own personal touches and updates, several major improvements have already been completed, including HVAC replaced in 2022, dishwasher in 2025, and gutters and water heater in 2015. Wood burning fireplace with gas starter. Step outside to a welcoming backyard featuring an open wooden deck with an above ground pool, surrounded by an abundance of established plants and beautiful perennials including tulips, white hyacinth, purple hyancinth, daffodils, bachelor buttons, morning glories, peonies, sunflowers, blue bugles and a blackberry bush. In the front yard are 2 Baby Rose of Sharon trees and Creeping Phlox. Affordable, convenient, and ready for your vision, come see the potential this home has to offer!
For sale
Price increase: $5K (9/25)
$180,000
16 Bellgate Dr, Yukon, OK 73099
3beds
1,207sqft
Single Family Residence
Built in 1983
6,355 Square Feet Lot
$177,500 Zestimate®
$149/sqft
$-- HOA
What's special
Above ground poolWelcoming backyardOpen wooden deck
- 22 days
- 1,018
- 92
Likely to sell faster than
Zillow last checked:
Listing updated:
Listed by:
Terri Caldwell 405-514-5585,
NextHome Simply Real Estate
Source: MLSOK/OKCMAR as distributed by MLS GRID,MLS#: 1249937
Facts & features
Interior
Bedrooms & bathrooms
- Bedrooms: 3
- Bathrooms: 2
- Full bathrooms: 2
Heating
- Has Heating (Unspecified Type)
Cooling
- Has cooling: Yes
Appliances
- Included: Free-Standing Electric Oven, Free-Standing Electric Range
Features
- Flooring: Carpet, Tile
- Number of fireplaces: 1
- Fireplace features: Wood Burning
Interior area
- Total structure area: 1,207
- Total interior livable area: 1,207 sqft
Property
Parking
- Total spaces: 2
- Parking features: Concrete
- Garage spaces: 2
Features
- Levels: One
- Stories: 1
- Has private pool: Yes
- Pool features: Vinyl
Lot
- Size: 6,355 Square Feet
- Features: Cul-De-Sac
Details
- Parcel number: 16NONEBellgate73099
- Special conditions: None
Construction
Type & style
- Home type: SingleFamily
- Architectural style: Traditional
- Property subtype: Single Family Residence
Materials
- Brick
- Foundation: Slab
- Roof: Composition
Condition
- Year built: 1983
Utilities & green energy
- Utilities for property: Public
Community & HOA
Location
- Region: Yukon
Financial & listing details
- Price per square foot: $149/sqft
- Tax assessed value: $190,199
- Annual tax amount: $1,706
- Date on market: 9/18/2026
- Listing terms: Cash,Conventional,Sell FHA or VA
Estimated market value
$177,500
$169,000 - $186,000
$1,450/mo
Price history
| Date | Event | Price |
|---|---|---|
| 9/25/2026 | Price change | $180,000+2.9%$149/sqft |
Source:  MLSOK/OKCMAR as distributed by MLS GRID #1249937 Report a problem MLSOK/OKCMAR as distributed by MLS GRID #1249937 Report a problem | ||
| 9/18/2026 | Listed for sale | $175,000+52.3%$145/sqft |
Source: MLSOK/OKCMAR as distributed by MLS GRID #1249937 Report a problem | ||
| 3/24/2021 | Listing removed | -- |
Source: Owner Report a problem | ||
| 2/10/2017 | Sold | $114,900$95/sqft |
Source: MLSOK/OKCMAR as distributed by MLS GRID #752359 Report a problem | ||
| 11/2/2016 | Price change | $114,900-4.2%$95/sqft |
Source: Owner Report a problem | ||
| 9/5/2016 | Listed for sale | $119,900$99/sqft |
Source: Owner Report a problem | ||
Public tax history
| Year | Property taxes | Tax assessment |
|---|---|---|
| 2025 | $1,706 +4.5% | $15,583 +3% |
| 2024 | $1,633 +5.4% | $15,129 +3% |
| 2023 | $1,550 +1.7% | $14,688 +3% |
| 2022 | $1,524 +3.6% | $14,260 +3% |
| 2021 | $1,471 +2.2% | $13,845 +3% |
| 2020 | $1,439 +1.6% | $13,442 +1.4% |
| 2019 | $1,416 +1.4% | $13,256 +3% |
| 2018 | $1,397 +1.7% | $12,870 +8.9% |
| 2017 | $1,373 +15.6% | $11,819 +2% |
| 2016 | $1,188 | $11,583 +6% |
| 2015 | $1,188 +1.3% | $10,928 -1.1% |
| 2014 | $1,173 | $11,045 +2.2% |
| 2013 | -- | $10,811 +1.5% |
| 2011 | -- | $10,646 +9.5% |
| 2010 | -- | $9,719 |
| 2009 | -- | $9,719 -0.9% |
| 2008 | -- | $9,811 |
| 2007 | $1,009 | -- |
| 2006 | -- | -- |
| 2005 | $861 -11.4% | -- |
| 2004 | $972 +10.4% | $73,043 |
| 2003 | $880 | $73,043 |
| 2002 | $880 | $73,043 |
Find assessor info on the county website
Monthly payment
Est. payment
Payment breakdown
Explore the cost of this home by adjusting the details. Changes won't be saved.Climate risks
Neighborhood: 73099
Nearby schools
Schools provided by the listing agent
- Elementary: Mustang Trails ES
- Middle: Meadow Brook Intermediate School,Mustang North MS
- High: Mustang HS
Source: MLSOK/OKCMAR as distributed by MLS GRID. This data may not be complete. We recommend contacting the local school district to confirm school assignments for this home.

Similar homes
- $195,0003 bd2 ba1.7k sqft1208 Kingston Dr, Yukon, OK 73099For Sale
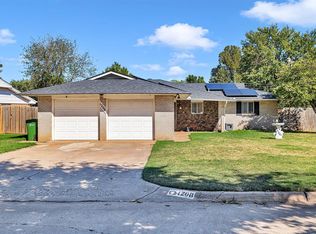 MLS ID #1253061, Kyler Keel, Game Changer Real Estate. MLSOK/OKCMAR as distributed by MLS GRID
 - $196,5003 bd2 ba1k sqft12337 Rockgate Dr, Yukon, OK 73099For Sale
 MLS ID #1240074, Brandon Davis, Bailee & Co. Real Estate. MLSOK/OKCMAR as distributed by MLS GRID
 - $199,5002 bd2 ba995 sqft12608 NW 3rd St, Yukon, OK 73099For Sale
 MLS ID #1252389, Homer Adams, Adams Family Real Estate LLC. MLSOK/OKCMAR as distributed by MLS GRID
 - $150,0003 bd2 ba1.2k sqft125 Marrgate Dr, Yukon, OK 73099For Sale
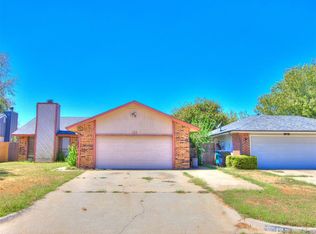 MLS ID #1249045, Jeremy Dugas, Modern Abode Realty. MLSOK/OKCMAR as distributed by MLS GRID
