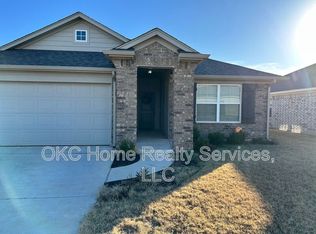
Move-in ready and energy-efficient 2-bed, 2-bath home in the desirable Skyline Trails addition and Mustang School District. Built in 2021, this well-maintained 995 SF home offers modern comfort, thoughtful upgrades, and exceptional outdoor living. Features include a spacious galley kitchen with gas range/oven, ample storage, Oklahoma City utilities, and an Ideal Homes Energy Advantage Certified design. The second bedroom is perfect for a home office, guest room, or nursery. Major recent improvements include a new Class 4 impact-resistant roof (2026), Rinnai tankless water heater (2025), and upgraded luxury 40 oz carpet with premium 7/16" pad in both bedrooms (2025). These upgrades provide added comfort, durability, energy efficiency, and potential insurance savings. Enjoy one of the few treed backyards in the neighborhood with ample space for kids or dogs to run, ideal for entertaining, relaxing, or family activities. The covered patio features a ceiling fan, sunshade, dimmable perimeter lighting, and an outdoor TV setup for year-round enjoyment. Conveniently located near shopping, dining, and major commuter routes, this non-smoking home combines low-maintenance living, modern upgrades, great curb appeal, and a welcoming neighborhood atmosphere. A rare opportunity to own a beautifully updated home in Skyline Trails with sought-after schools and outstanding value.
For sale
$199,500
12608 NW 3rd St, Yukon, OK 73099
2beds
995sqft
Single Family Residence
Built in 2021
6,307 Square Feet Lot
$197,800 Zestimate®
$201/sqft
$18/mo HOA
What's special
Great curb appealAmple storageRinnai tankless water heater
- 7 days
- 665
- 85
Likely to sell faster than
Zillow last checked:
Listing updated:
Listed by:
Homer Adams 405-921-9434,
Adams Family Real Estate LLC
Source: MLSOK/OKCMAR as distributed by MLS GRID,MLS#: 1252389
Facts & features
Interior
Bedrooms & bathrooms
- Bedrooms: 2
- Bathrooms: 2
- Full bathrooms: 2
Heating
- Has Heating (Unspecified Type)
Cooling
- Has cooling: Yes
Appliances
- Included: Dishwasher, Disposal, Built-In Gas Oven, Free-Standing Gas Range
Features
- Combo Woodwork
- Flooring: Combination, Carpet, Tile
- Has fireplace: No
- Fireplace features: None
Interior area
- Total structure area: 995
- Total interior livable area: 995 sqft
Property
Parking
- Total spaces: 1
- Parking features: Concrete
- Garage spaces: 1
Features
- Levels: One
- Stories: 1
- Fencing: Wood
Lot
- Size: 6,307 Square Feet
- Features: Interior Lot
Details
- Parcel number: 12608NW3rd73099
- Special conditions: None
Construction
Type & style
- Home type: SingleFamily
- Architectural style: Traditional
- Property subtype: Single Family Residence
Materials
- Brick & Frame
- Foundation: Slab
- Roof: Composition
Condition
- Year built: 2021
Utilities & green energy
- Utilities for property: Cable Available, High Speed Internet, Public
Community & HOA
HOA
- Has HOA: Yes
- Services included: Greenbelt, Common Area Maintenance
- HOA fee: $210 annually
Location
- Region: Yukon
Financial & listing details
- Price per square foot: $201/sqft
- Tax assessed value: $188,284
- Annual tax amount: $2,458
- Date on market: 10/9/2026
- Electric utility on property: Yes
Estimated market value
$197,800
$188,000 - $208,000
$1,440/mo
Price history
| Date | Event | Price |
|---|---|---|
| 10/9/2026 | Listed for sale | $199,500$201/sqft |
Source:  MLSOK/OKCMAR as distributed by MLS GRID #1252389 Report a problem MLSOK/OKCMAR as distributed by MLS GRID #1252389 Report a problem | ||
Public tax history
| Year | Property taxes | Tax assessment |
|---|---|---|
| 2025 | $2,458 +6.3% | $21,013 +5% |
| 2024 | $2,313 +7.2% | $20,012 +5% |
| 2023 | $2,158 +3.5% | $19,059 +5% |
| 2022 | $2,086 +3435.6% | $18,152 +3411% |
| 2021 | $59 | $517 |
Find assessor info on the county website
Monthly payment
Est. payment
Payment breakdown
Explore the cost of this home by adjusting the details. Changes won't be saved.Climate risks
Neighborhood: 73099
Nearby schools
Schools provided by the listing agent
- Elementary: Mustang Creek ES
- Middle: Mustang North MS
- High: Mustang HS
Source: MLSOK/OKCMAR as distributed by MLS GRID. This data may not be complete. We recommend contacting the local school district to confirm school assignments for this home.
Similar homes
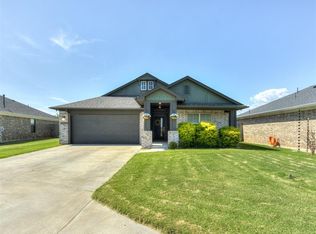
- $195,0003 bd2 ba1.2k sqft134 Chickasaw Ln, Yukon, OK 73099For Sale
 MLS ID #1254105, Kacie Kinney, Keller Williams Realty Elite. MLSOK/OKCMAR as distributed by MLS GRID
 - $199,9003 bd2 ba1.3k sqft1701 Greenway Ave, Yukon, OK 73099For Sale
 MLS ID #1253851, Sherri Methvin, Modern Abode Realty. MLSOK/OKCMAR as distributed by MLS GRID
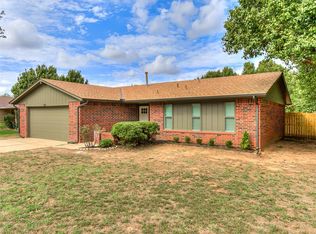
 - $196,5003 bd2 ba1k sqft12337 Rockgate Dr, Yukon, OK 73099For Sale
 MLS ID #1240074, Brandon Davis, Bailee & Co. Real Estate. MLSOK/OKCMAR as distributed by MLS GRID
 - $240,0003 bd2 ba1.4k sqft2501 Manor Rd, Yukon, OK 73099For Sale
 MLS ID #1253912, Zachary Carver, KLC Real Estate LLC. MLSOK/OKCMAR as distributed by MLS GRID
