This wonderful ranch with a detached 2 stall garage is located on a corner lot with town water and sewer, close to area shopping! Offering 3 bedrooms and one full bath on the first level along with a bright front living room and eat in kitchen with egress to the detached garage with storage above. The lower level has a 1/2 bath, office, laundry room, utility room with newer Buderus heating system, newer oil tank, insulation and sump pump. There is a one stall garage with its own driveway perfect for a car or storage. Beautifully maintained yard with a fenced in area for your fur babies and plenty of great space for future pool, fire pit or playground! Bring your vision and make it your own fantastic place to call home! Quick close is possible and showings begin immediately.
Pending
Listed by: Lamacchia Realty, Inc. • Andrea M Delahunty • 603-791-4992
$499,900
16 Beverly Avenue, Salem, NH 03079
3beds
1,392sqft
Ranch
Built in 1963
0.28 Acres Lot
$-- Zestimate®
$359/sqft
$-- HOA
What's special
Beautifully maintained yardEat in kitchenNewer buderus heating systemUtility roomLaundry roomPlenty of great spaceCorner lot
- 37 days
- 1,444
- 101
Zillow last checked:
Listing updated:
Listed by:
Andrea M Delahunty,
Lamacchia Realty, Inc. 603-791-4992
Source: PrimeMLS,MLS#: 5109027
Facts & features
Interior
Bedrooms & bathrooms
- Bedrooms: 3
- Bathrooms: 2
- Full bathrooms: 1
- 1/2 bathrooms: 1
Heating
- Oil, Baseboard
Cooling
- None
Appliances
- Included: Range Hood, Refrigerator, Electric Stove
- Laundry: Laundry Hook-ups, In Basement
Features
- Flooring: Carpet, Hardwood
- Basement: Partially Finished,Sump Pump,Interior Entry
Interior area
- Total structure area: 1,944
- Total interior livable area: 1,392 sqft
- Finished area above ground: 1,092
- Finished area below ground: 300
Property
Parking
- Total spaces: 3
- Parking features: Paved, Auto Open, Storage Above, Garage, Detached
- Garage spaces: 3
Accessibility
- Accessibility features: Zero-Step Entry Ramp
Features
- Levels: One
- Stories: 1
- Exterior features: Deck
- Fencing: Partial
Lot
- Size: 0.28 Acres
- Features: Corner Lot, Landscaped, Level
Details
- Parcel number: SLEMM72B7181L
- Zoning description: RES
- Special conditions: Standard
Construction
Type & style
- Home type: SingleFamily
- Architectural style: Ranch
- Property subtype: Ranch
Materials
- Vinyl Siding
- Foundation: Block, Concrete
- Roof: Asphalt Shingle
Condition
- New construction: No
- Year built: 1963
Utilities & green energy
- Electric: 100 Amp Service, Circuit Breakers
- Sewer: Public Sewer
- Utilities for property: Other
Community & HOA
Community
- Security: Smoke Detector(s)
Location
- Region: Salem
Financial & listing details
- Price per square foot: $359/sqft
- Tax assessed value: $346,000
- Annual tax amount: $6,283
- Date on market: 9/10/2026
- Road surface type: Paved
Estimated market value
Not available
Estimated sales range
Not available
Not available
Price history
| Date | Event | Price |
|---|---|---|
| 10/3/2026 | Pending sale | $499,900$359/sqft |
Source:  PrimeMLS #5109027 Report a problem PrimeMLS #5109027 Report a problem | ||
| 9/27/2026 | Listed for sale | $499,900$359/sqft |
Source: PrimeMLS #5109027 Report a problem | ||
| 9/16/2026 | Pending sale | $499,900$359/sqft |
Source: PrimeMLS #5109027 Report a problem | ||
| 9/10/2026 | Listed for sale | $499,900$359/sqft |
Source: PrimeMLS #5109027 Report a problem | ||
Public tax history
| Year | Property taxes | Tax assessment |
|---|---|---|
| 2024 | $6,090 +3.8% | $346,000 |
| 2023 | $5,868 +5.7% | $346,000 |
| 2022 | $5,553 +7% | $346,000 +46.7% |
| 2020 | $5,192 +0.2% | $235,800 |
| 2019 | $5,183 +1.7% | $235,800 |
| 2018 | $5,096 +3.7% | $235,800 |
| 2017 | $4,914 +2% | $235,800 |
| 2016 | $4,817 +1.6% | $235,800 +6.4% |
| 2015 | $4,740 +2.9% | $221,600 |
| 2014 | $4,607 +1.6% | $221,600 |
| 2013 | $4,534 -0.6% | $221,600 |
| 2012 | $4,561 +9.2% | $221,600 -21.3% |
| 2010 | $4,176 +13.6% | $281,400 +2.4% |
| 2007 | $3,675 | $274,900 |
Find assessor info on the county website
Monthly payment
Est. payment
Payment breakdown
Explore the cost of this home by adjusting the details. Changes won't be saved.Climate risks
Neighborhood: 03079
Nearby schools
Schools provided by the listing agent
- Elementary: William E Lancaster School
- Middle: Woodbury School
- High: Salem High School
- District: Salem
Source: PrimeMLS. This data may not be complete. We recommend contacting the local school district to confirm school assignments for this home.
Similar homes
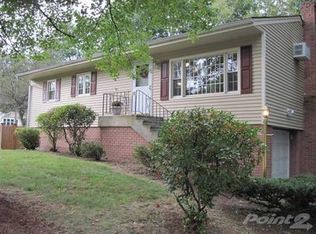
- $659,9004 bd3 ba2k sqft17 Juniper Road, Salem, NH 03079Active
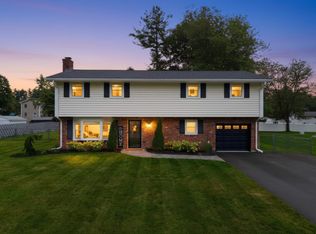 MLS ID #5109838, Joshua Winn. PrimeMLS
 - $499,9004 bd1 ba1.7k sqft54 Capitol St, Methuen, MA 01844For Sale
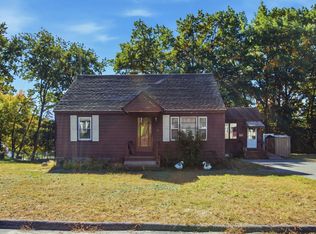 MLS ID #73588072, Jaime Goldfarb, eXp Realty LLC. MLS PIN
 - $499,9993 bd1 ba1.1k sqft38 Eayers Pond Road, Hudson, NH 03051Active
 MLS ID #5112797, Lauren Boccelli. PrimeMLS
 - $518,9003 bd1 ba1.3k sqft33 Beacon Hill Road, Derry, NH 03038Active
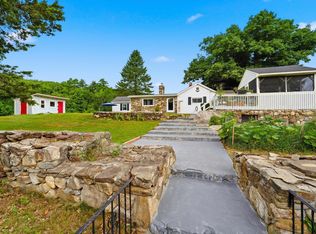 MLS ID #5106156, Lisa Major. PrimeMLS
