Built in 2021, this superbly appointed four-bedroom, energy-efficient Colonial is set on a quiet cul-de-sac in the desirable Birch Farm neighborhood. Close to hiking trails and adjacent to the Davis Corridor and 1,100 acres of Estabrook Woods. Enjoy an inviting neighborhood setting with easy access to Concord and Bedford. The main level features a bright, open floor plan designed for everyday living and entertaining. The spacious living room features a fireplace, built-in shelving, in-ceiling speakers and flows seamlessly into the dining area and chef’s kitchen. The beautifully appointed kitchen offers quartz counters, custom cabinetry, pantry and a center island for gathering. A built-in bar area with additional cabinetry and beverage refrigerator provides added storage and entertaining space. Step out to the deck complete with a gas grill hookup and patio heater; enjoy the lovely yard. A private office with French doors, full bath, mudroom, and access to the attached two-car garage complete this level. Upstairs, the serene, private primary suite features two walk-in closets and a full bath with heated floor, soaking tub, double vanity with custom cabinetry, quartz counters and tiled shower. A guest bedroom with en-suite bath, two additional family bedrooms, a full family bath, a spacious loft - perfect additional space for a play area or upstairs sitting room - and laundry room complete the second floor. The finished walk-out lower level offers flexible living space, ideal for media room, recreation area or home gym. With a porch, patio, landscaped yard, central air, and EV charging this thoughtfully designed home combines the ease of newer construction with comfortable everyday living and an exceptional connection to the outdoors.
For sale
$1,495,000
16 Birch Ln #3, Carlisle, MA 01741
4beds
3,580sqft
Condominium
Built in 2021
-- sqft lot
$-- Zestimate®
$418/sqft
$63/mo HOA
What's special
Landscaped yardCentral airLaundry roomAttached two-car garageBeautifully appointed kitchenQuiet cul-de-sacFull family bath
- 12 hours
- 39
- 1
Zillow last checked:
Listing updated:
Listed by:
The Ridick Revis Group 617-593-3492,
Compass 351-207-1153,
Susan Revis 978-807-8219
Source: MLS PIN,MLS#: 73590541
Facts & features
Interior
Bedrooms & bathrooms
- Bedrooms: 4
- Bathrooms: 4
- Full bathrooms: 4
Primary bedroom
- Features: Bathroom - Full, Ceiling Fan(s), Walk-In Closet(s), Closet, Closet/Cabinets - Custom Built, Flooring - Wood, Window(s) - Picture, Recessed Lighting
- Level: Second
- Area: 340
- Dimensions: 20 x 17
Bedroom 2
- Features: Bathroom - Full, Closet, Flooring - Wood
- Level: Second
- Area: 132
- Dimensions: 12 x 11
Bedroom 3
- Features: Closet, Flooring - Wood
- Level: Second
- Area: 165
- Dimensions: 15 x 11
Bedroom 4
- Features: Closet, Flooring - Wood
- Level: Second
- Area: 132
- Dimensions: 12 x 11
Primary bathroom
- Features: Yes
Bathroom 1
- Features: Bathroom - Full, Bathroom - Tiled With Shower Stall, Closet/Cabinets - Custom Built, Flooring - Stone/Ceramic Tile, Countertops - Stone/Granite/Solid, Recessed Lighting, Lighting - Sconce
- Level: First
- Area: 100
- Dimensions: 10 x 10
Bathroom 2
- Features: Bathroom - Full, Bathroom - Double Vanity/Sink, Bathroom - Tiled With Shower Stall, Closet/Cabinets - Custom Built, Flooring - Stone/Ceramic Tile, Window(s) - Picture, Countertops - Stone/Granite/Solid, Recessed Lighting, Lighting - Sconce, Soaking Tub
- Level: Second
- Area: 88
- Dimensions: 11 x 8
Bathroom 3
- Features: Bathroom - Full, Bathroom - Tiled With Shower Stall, Closet/Cabinets - Custom Built, Countertops - Stone/Granite/Solid, Recessed Lighting, Lighting - Sconce
- Level: Second
- Area: 66
- Dimensions: 11 x 6
Dining room
- Features: Closet/Cabinets - Custom Built, Flooring - Wood, Deck - Exterior, Exterior Access, Recessed Lighting, Slider, Wine Chiller, Lighting - Pendant
- Level: First
- Area: 112
- Dimensions: 14 x 8
Family room
- Features: Closet, Exterior Access, Recessed Lighting, Storage, Flooring - Engineered Hardwood
- Level: Basement
- Area: 496
- Dimensions: 31 x 16
Kitchen
- Features: Flooring - Wood, Window(s) - Picture, Dining Area, Pantry, Countertops - Stone/Granite/Solid, Kitchen Island, Open Floorplan, Recessed Lighting, Lighting - Pendant
- Level: First
- Area: 224
- Dimensions: 16 x 14
Living room
- Features: Closet/Cabinets - Custom Built, Flooring - Wood, Window(s) - Picture, Open Floorplan, Recessed Lighting
- Level: Main,First
- Area: 352
- Dimensions: 22 x 16
Office
- Features: Flooring - Wood, French Doors, Lighting - Pendant
- Level: First
- Area: 120
- Dimensions: 12 x 10
Heating
- Forced Air, Propane
Cooling
- Central Air
Appliances
- Included: Oven, Dishwasher, Microwave, Range, Refrigerator, Washer, Dryer, Water Treatment, Wine Refrigerator
- Laundry: Flooring - Stone/Ceramic Tile, Electric Dryer Hookup, Washer Hookup, Second Floor, In Unit
Features
- Lighting - Pendant, Closet, Bathroom - Full, Bathroom - Double Vanity/Sink, Bathroom - Tiled With Tub & Shower, Closet - Linen, Closet/Cabinets - Custom Built, Countertops - Stone/Granite/Solid, Recessed Lighting, Lighting - Sconce, Home Office, Mud Room, Loft, Bathroom, Internet Available - Unknown
- Flooring: Wood, Tile, Flooring - Stone/Ceramic Tile
- Doors: French Doors, Insulated Doors
- Windows: Picture, Insulated Windows, Screens
- Has basement: Yes
- Number of fireplaces: 1
- Fireplace features: Living Room
Interior area
- Total structure area: 3,580
- Total interior livable area: 3,580 sqft
- Finished area above ground: 2,910
- Finished area below ground: 670
Property
Parking
- Total spaces: 4
- Parking features: Attached, Garage Door Opener, Off Street, Paved
- Attached garage spaces: 2
- Uncovered spaces: 2
Features
- Patio & porch: Porch, Deck, Patio
- Exterior features: Outdoor Gas Grill Hookup, Porch, Deck, Patio, Screens, Professional Landscaping, Sprinkler System, Stone Wall
Lot
- Size: 0.3 Acres
Details
- Parcel number: 5093013
- Zoning: B
Construction
Type & style
- Home type: Condo
- Property subtype: Condominium
Materials
- Frame
- Roof: Shingle
Condition
- Year built: 2021
Utilities & green energy
- Electric: Circuit Breakers
- Sewer: Private Sewer
- Water: Private
- Utilities for property: for Gas Range, for Electric Dryer, Washer Hookup, Outdoor Gas Grill Hookup
Green energy
- Energy efficient items: Thermostat
Community & HOA
Community
- Features: Walk/Jog Trails, Stable(s), Bike Path, Conservation Area, House of Worship, Public School
- Security: Security System
HOA
- Services included: Insurance, Road Maintenance, Reserve Funds
- HOA fee: $760 annually
Location
- Region: Carlisle
Financial & listing details
- Price per square foot: $418/sqft
- Tax assessed value: $1,257,100
- Annual tax amount: $16,116
- Date on market: 10/14/2026
- Exclusions: Exclude Family Room Tv, Fridge In Garage And Unit In Mudroom
Estimated market value
Not available
Estimated sales range
Not available
Not available
Price history
| Date | Event | Price |
|---|---|---|
| 10/14/2026 | Listed for sale | $1,495,000$418/sqft |
Source: MLS PIN #73590541 Report a problem | ||
Public tax history
Tax history is unavailable.
Monthly payment
Est. payment
Payment breakdown
Explore the cost of this home by adjusting the details. Changes won't be saved.Climate risks
Neighborhood: 01741
Nearby schools
Schools provided by the listing agent
- Elementary: Carlisle
- Middle: Carlisle Ms
- High: Cchs
Source: MLS PIN. This data may not be complete. We recommend contacting the local school district to confirm school assignments for this home.
Similar homes
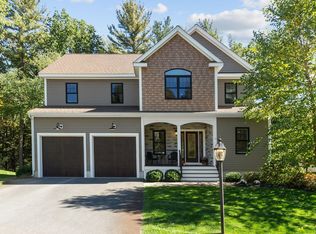
- $1,495,0004 bd4 ba3.5k sqft16 Birch Ln, Carlisle, MA 01741For Sale
 MLS ID #73590543, The Ridick Revis Group, Compass. MLS PIN
 - $1,699,9004 bd3 ba4.4k sqft366 River Rd, Carlisle, MA 01741For Sale
 MLS ID #73531756, The Laura Baliestiero Team, Coldwell Banker Realty - Concord. MLS PIN
 - $1,230,0004 bd3 ba2.1k sqft27 Maple St, Carlisle, MA 01741For Sale
 MLS ID #73565380, Dina King, REMAX Executive Realty. MLS PIN
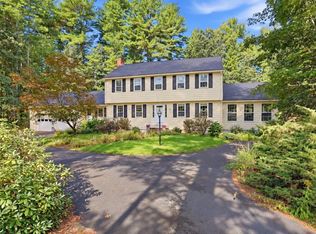
 - $1,250,0004 bd5 ba3.7k sqft54 Carleton Rd, Carlisle, MA 01741For Sale
 MLS ID #73581559, The Laura Baliestiero Team, Coldwell Banker Realty - Concord. MLS PIN
