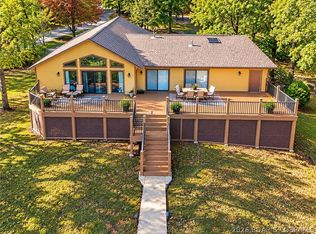
Nestled on Buckingham Ct near the 1 Mile Marker of the Big Niangua, this updated 2-story villa offers over 3,000 finished square feet, scenic lake views, & effortless main-level living featuring stunning hardwood floors throughout the entire main floor. The main level boasts high vaulted ceilings, a cozy gas fireplace, a bright kitchen w/ custom cabinetry and a lake view, a main-level bedroom suite, an attached 2-car garage, & direct access to a climate-controlled three-seasons room & screened deck spaces overlooking the lake. Downstairs, the fully finished lower level is built for entertaining w/ a large family room, custom wet bar, extra guest bedrooms, a full bath, a craft room, & extensive storage. Lake access is simple with an included 12x28 boat slip in the covered community dock equipped w/ water, electric, & a swim ladder. Best of all, quarterly assessments cover yard maintenance & grant access to all Camelot Estates amenities, including a community pool, clubhouse, fitness room, tennis courts, campground, & boat trailer parking. Complete with high-speed fiber internet & a prime location, this property offers low-maintenance lakeside living at its absolute finest.
Active
$525,000
16 Buckingham Ct, Camdenton, MO 65020
4beds
2,538sqft
Villa
Built in 2002
6,534 Square Feet Lot
$-- Zestimate®
$207/sqft
$434/mo HOA
What's special
Cozy gas fireplaceScenic lake viewsExtra guest bedroomsExtensive storageMain-level bedroom suiteCraft roomLarge family room
- 26 days
- 387
- 25
Likely to sell faster than
Zillow last checked:
Listing updated:
Listed by:
ELYSSE JINKENS 573-286-1311,
NettWork Global
Source: Heartland MLS as distributed by MLS GRID,MLS#: 2647248
Facts & features
Interior
Bedrooms & bathrooms
- Bedrooms: 4
- Bathrooms: 3
- Full bathrooms: 2
- 1/2 bathrooms: 1
Bedroom 1
- Level: Main
Bedroom 2
- Level: Lower
Bedroom 3
- Level: Lower
Bedroom 4
- Level: Lower
Bathroom 1
- Level: Main
Bathroom 2
- Level: Lower
Dining room
- Level: Main
Family room
- Level: Lower
Half bath
- Level: Main
Kitchen
- Level: Main
Utility room
- Level: Lower
Heating
- Forced Air
Cooling
- Electric
Appliances
- Included: Dishwasher, Disposal, Down Draft, Microwave, Refrigerator, Built-In Oven, Gas Range, Stainless Steel Appliance(s)
- Laundry: Laundry Room, Off The Kitchen
Features
- Flooring: Carpet, Tile, Wood
- Basement: Finished,Full,Walk-Out Access
- Number of fireplaces: 2
- Fireplace features: Family Room, Gas, Living Room
Interior area
- Total structure area: 2,538
- Total interior livable area: 2,538 sqft
- Finished area above ground: 1,443
- Finished area below ground: 1,095
Video & virtual tour
Property
Parking
- Total spaces: 2
- Parking features: Attached, Garage Faces Front, Shared Driveway
- Attached garage spaces: 2
- Has uncovered spaces: Yes
Features
- Patio & porch: Deck- Covered
Lot
- Size: 6,534 Square Feet
- Dimensions: 165 x 112 x 85 x 118
Details
- Parcel number: 07803400000006023202
Construction
Type & style
- Home type: SingleFamily
- Architectural style: Traditional
- Property subtype: Villa
Materials
- Vinyl Siding
- Roof: Composition
Condition
- Year built: 2002
Utilities & green energy
- Sewer: Public Sewer
- Water: Public
Community & HOA
Community
- Subdivision: Villas at Shores of Camelot
HOA
- Has HOA: Yes
- Amenities included: Boat Dock, Clubhouse, Equestrian Facilities, Exercise Room, Pickleball Court(s), Pool, Tennis Court(s)
- Services included: All Amenities, Maintenance Grounds, Roof Repair, Snow Removal, Water
- HOA fee: $1,302 quarterly
- HOA name: Villas at Shores of Camelot
Location
- Region: Camdenton
Financial & listing details
- Price per square foot: $207/sqft
- Tax assessed value: $46,420
- Annual tax amount: $2,096
- Date on market: 10/14/2026
- Listing terms: Cash,Conventional,VA Loan
- Ownership: Private
- Road surface type: Paved
Estimated market value
Not available
Estimated sales range
Not available
Not available
Price history
| Date | Event | Price |
|---|---|---|
| 10/14/2026 | Listed for sale | $525,000+16.9%$207/sqft |
Source: Bagnell Dam AOR #3590635 Report a problem | ||
| 5/19/2023 | Listing removed | -- |
Source:  LOBR #3552563 Report a problem | ||
| 4/14/2023 | Contingent | $449,000$177/sqft |
Source: LOBR #3552563 Report a problem | ||
| 4/10/2023 | Listed for sale | $449,000$177/sqft |
Source: LOBR #3552563 Report a problem | ||
Public tax history
| Year | Property taxes | Tax assessment |
|---|---|---|
| 2025 | $2,027 | $46,420 |
| 2024 | $2,027 | $46,420 |
| 2023 | $2,027 -0.1% | $46,420 |
| 2022 | $2,029 | $46,420 |
| 2021 | $2,029 -0.7% | $46,420 |
| 2020 | $2,043 -0.1% | $46,420 |
| 2019 | $2,044 +0% | $46,420 |
| 2018 | $2,044 | $46,420 |
| 2017 | $2,044 +5.6% | $46,420 |
| 2016 | $1,935 +1.4% | $46,420 |
| 2015 | $1,908 -2.9% | $46,420 |
| 2014 | $1,964 | $46,420 |
| 2013 | $1,964 | $46,420 +17.9% |
| 2010 | -- | $39,370 |
| 2009 | -- | $39,370 |
| 2008 | -- | $39,370 |
| 2007 | -- | $39,370 |
Find assessor info on the county website
Monthly payment
Est. payment
Payment breakdown
Explore the cost of this home by adjusting the details. Changes won't be saved.Climate risks
Neighborhood: 65020
Nearby schools
Schools provided by the listing agent
- High: Camdenton
Source: Heartland MLS as distributed by MLS GRID. This data may not be complete. We recommend contacting the local school district to confirm school assignments for this home.

Similar homes
- $499,9004 bd2 ba2k sqft22 River Wood Rd, Linn Creek, MO 65020For Sale
 MLS ID #3589629, ED SCHMIDT-TEAM, EXP Realty, LLC. Bagnell Dam AOR
- $499,9004 bd2 ba2.1k sqft3071 Possum Hollow Dr, Camdenton, MO 65020For Sale

 MLS ID #26043970, Brett Burnell, RE/MAX Next Generation. MARIS
- $529,0003 bd2 ba1.5k sqft188 Inca Trl, Camdenton, MO 65020For Sale
 MLS ID #3590614, BOB LINDNER, EXP Realty, LLC. Bagnell Dam AOR
- $499,9004 bd3 ba3.3k sqft760 Buckingham Dr, Camdenton, MO 65020For Sale
 MLS ID #3589744, Ellen B Tietmeyer, LOTO Homes Realty. Bagnell Dam AOR
