**OPEN HOUSE | TUES-SAT 10:00-4:00**
*Please check in with agent in Model Home located at 8 Caba Cove*
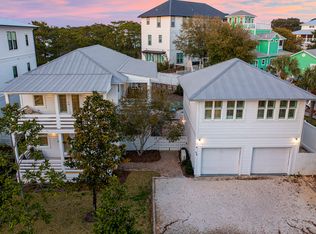
New construction coastal home on 30A, currently under construction and designed with a spacious, open layout and high-end custom finishes throughout. This thoughtfully designed property offers multiple flexible spaces, allowing you to tailor the home to fit your lifestyle and needs.
The main living level (second floor) features an expansive open-concept living area, dining space, and a beautifully appointed kitchen complete with quartz countertops, a large island, and custom cabinetry. Luxury vinyl plank flooring runs throughout the home, enhancing both durability and style. This level also includes a generously sized bedroom with a full bathroom, an additional half bath, and both a covered front porch and rear balcony for seamless indoor-outdoor living.
The first floor offers a large, versatile flex space that can be customized to suit a variety of uses--such as additional bedrooms, office space, gym, sauna, or storage. This level also includes a full bathroom and the option for a kitchenette or secondary laundry area, with direct access to a covered porch and a private backyard setting.
The third-floor features three bedrooms, including a luxurious primary suite with a spa-like en-suite bathroom showcasing a soaking tub and a separate frameless glass shower. An additional loft area with a wet bar provides the perfect space for entertaining and opens to an expansive covered patio with the option to screen in for added comfort.
Additional highlights include an outdoor shower, a three-car driveway, and the option to add a garage. Ideally located less than half a mile from the new Dune Allen Beach access, this home is tucked away in a private section of Serenity at Dune Allen within The Reserves, offering both convenience and a peaceful coastal setting.
For sale
$1,689,900
16 Caba Cv, Pt Washington, FL 32459
4beds
3,495sqft
Single Family Residence
Built in 2026
3,484 Square Feet Lot
$-- Zestimate®
$484/sqft
$-- HOA
What's special
Large islandQuartz countertopsLarge versatile flex spaceHigh-end custom finishes throughoutCovered front porchCustom cabinetrySoaking tub
- 146 days |
- 45 |
- 4 |
Zillow last checked:
Listing updated:
Listed by:
Stephen W Jacobs 615-566-3483,
Keller Williams Realty Destin,
Hope D Johnson 512-470-3796,
Keller Williams Realty Destin
Source: ECAOR,MLS#: 999489
Facts & features
Interior
Bedrooms & bathrooms
- Bedrooms: 4
- Bathrooms: 5
- Full bathrooms: 4
- 1/2 bathrooms: 1
Primary bedroom
- Description: All room sizes approximate
- Level: Second
- Area: 247.57 Square Feet
- Dimensions: 15.17 x 16.33
Bedroom
- Level: First
- Area: 245.72 Square Feet
- Dimensions: 16.75 x 14.67
Bedroom
- Level: Second
- Area: 150.42 Square Feet
- Dimensions: 11.5 x 13.08
Bedroom
- Level: Second
- Area: 125.37 Square Feet
- Dimensions: 11.75 x 10.67
Primary bathroom
- Level: Second
- Area: 161.86 Square Feet
- Dimensions: 15.17 x 10.67
Bathroom
- Level: First
- Area: 62.51 Square Feet
- Dimensions: 6.58 x 9.5
Bathroom
- Level: First
- Area: 34.02 Square Feet
- Dimensions: 6.58 x 5.17
Bathroom
- Level: Second
- Area: 77.06 Square Feet
- Dimensions: 6.25 x 12.33
Other
- Level: First
- Area: 162 Square Feet
- Dimensions: 6 x 27
Other
- Level: Second
- Area: 256.5 Square Feet
- Dimensions: 9.5 x 27
Den
- Level: Second
- Area: 193.62 Square Feet
- Dimensions: 13.83 x 14
Dining area
- Level: First
- Area: 76.7 Square Feet
- Dimensions: 7.67 x 10
Great room
- Level: First
- Area: 422.19 Square Feet
- Dimensions: 15.83 x 26.67
Kitchen
- Level: First
- Area: 139 Square Feet
- Dimensions: 13.9 x 10
Laundry
- Level: First
- Area: 68.43 Square Feet
- Dimensions: 7.75 x 8.83
Heating
- Central, Natural Gas
Cooling
- Central Air, Ceiling Fan(s)
Appliances
- Included: Dishwasher, Disposal, Dryer, Microwave, Refrigerator, Washer, Tankless Water Heater
- Laundry: Washer/Dryer Hookup
Features
- Breakfast Bar, Kitchen Island, Recessed Lighting, Newly Painted, Owner's Closet, Pantry, Wet Bar
- Flooring: Tile, Vinyl
- Doors: Storm Door(s)
- Windows: Storm Window(s)
- Basement: Finished
- Furnished: Yes
- Common walls with other units/homes: No Common Walls
Interior area
- Total structure area: 3,495
- Total interior livable area: 3,495 sqft
Property
Parking
- Total spaces: 3
- Parking features: Golf Cart Garage
- Has attached garage: Yes
Features
- Stories: 3
- Patio & porch: Covered, Enclosed, Patio, Porch
- Exterior features: Balcony, Outdoor Shower
Lot
- Size: 3,484 Square Feet
- Dimensions: 85.00' x 43.00'
- Features: Covenants, Cul-De-Sac, Within 1/2 Mile to Water
Details
- Parcel number: 043S20345000000090
- Zoning description: Resid Single Family
Construction
Type & style
- Home type: SingleFamily
- Architectural style: Beach House
- Property subtype: Single Family Residence
Materials
- Siding CmntFbrHrdBrd
- Roof: Metal
Condition
- To Be Built
- New construction: No
- Year built: 2026
Utilities & green energy
- Water: Public
Community & HOA
Community
- Features: Minimum Rental Prd, Pool
- Security: Security System, Smoke Detector(s)
- Subdivision: RESERVES IN SERENITY AT DUNE ALLEN
HOA
- Has HOA: Yes
- Services included: Maintenance Grounds, Management, Recreational Faclty
Location
- Region: Pt Washington
Financial & listing details
- Price per square foot: $484/sqft
- Date on market: 4/1/2026
Estimated market value
Not available
Estimated sales range
Not available
Not available
Price history
| Date | Event | Price |
|---|---|---|
| 4/1/2026 | Listed for sale | $1,689,900$484/sqft |
Source:  ECAOR #999489 Report a problem ECAOR #999489 Report a problem | ||
Public tax history
Tax history is unavailable.
Monthly payment
Est. payment
Payment breakdown
Explore the cost of this home by adjusting the details. Changes won't be saved.Climate risks
Neighborhood: 32459
Nearby schools
GreatSchools rating
- 9/10Van R. Butler Elementary SchoolGrades: K-5Distance: 0.4 mi
- 8/10Emerald Coast Middle SchoolGrades: 6-8Distance: 8.4 mi
- 8/10South Walton High SchoolGrades: 9-12Distance: 4.6 mi
Schools provided by the listing agent
- Elementary: Van R Butler
- Middle: Emerald Coast
- High: South Walton
Source: ECAOR. This data may not be complete. We recommend contacting the local school district to confirm school assignments for this home.
- $2,450,0005 bd7 ba4.4k sqft112 Charming Way, Pt Washington, FL 32459For Sale
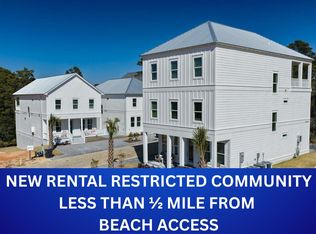
- $1,700,0004 bd9 ba3.4k sqft24 Caba Cv, Pt Washington, FL 32459Pending

- $1,295,0004 bd4 ba2.5k sqft8 Caba Cv, Santa Rosa Beach, FL 32459For Sale

- $200,000-- bd-- ba-- sqft4 Caba Cv, Santa Rosa Beach, FL 32459Off Market
- $980,7003 bd2 ba1.7k sqft160 Spotted Dolphin Rd, Santa Rosa Beach, FL 32459Off Market
- $1,151,4003 bd2 ba1.9k sqft142 Spotted Dolphin Rd, Santa Rosa Beach, FL 32459Off Market
- $953,8005 bd3 ba2.5k sqft184 Spotted Dolphin Rd, Santa Rosa Beach, FL 32459Off Market
- $400,0009,583 sqft11 Spotted Dolphin Dr, Santa Rosa Beach, FL 32459Off Market
A local agent can set up tours, give advice and negotiate with sellers.
A local lender can help you make sure your offer is ready when you are.
Similar homes
- $1,700,0004 bd6 ba2.9k sqft15 Constant Ave, Santa Rosa Beach, FL 32459For Sale
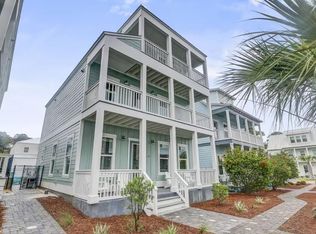
 MLS ID #1006254, Stephen W Jacobs, Keller Williams Realty Destin. ECAOR
 - $1,695,0005 bd6 ba3.6k sqft162 Charming Way, Santa Rosa Beach, FL 32459For Sale
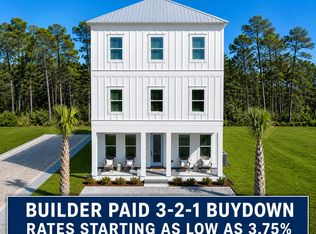 MLS ID #1000641, Stephen W Jacobs, Keller Williams Realty Destin. ECAOR
 - $1,450,0004 bd4 ba2.8k sqft23 Conscience Way, Santa Rosa Beach, FL 32459For Sale
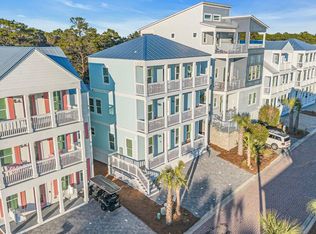 MLS ID #1005993, Stephen W Jacobs, Keller Williams Realty Destin. ECAOR
 - $1,950,0004 bd5 ba3k sqft54 Dune Dr, Santa Rosa Beach, FL 32459For Sale
 MLS ID #972345, Brad Hilderbrand, Coastal Abode. ECAOR
 - $1,699,0004 bd5 ba3k sqft51 Okeechobee W, Santa Rosa Beach, FL 32459For SaleMLS ID #1004576, Shade S Butler, 30A Local Real Estate. ECAOR
- $1,750,0004 bd5 ba2.6k sqft339 Matts Way, Santa Rosa Beach, FL 32459For SaleMLS ID #1010020, Kathryn Robinson, Compass. ECAOR
- $1,650,0004 bd5 ba2.3k sqft54 Abbey Rd, Santa Rosa Beach, FL 32459For SaleMLS ID #1003480, Wanda Duke, Crye-Leike Coastal Realty. ECAOR
- $1,600,0004 bd5 ba2.8k sqft58 W Carefree Ln, Santa Rosa Beach, FL 32459For SaleMLS ID #1005595, Michael B Savage, Christies International Real Estate Emerald Coast. ECAOR
- $1,295,0004 bd4 ba2.5k sqft8 Caba Cv, Santa Rosa Beach, FL 32459For SaleMLS ID #1000555, Stephen W Jacobs, Keller Williams Realty Destin. ECAOR
- $1,800,0005 bd5 ba3.6k sqft81 Cypress Breeze Blvd S, Santa Rosa Beach, FL 32459For SaleMLS ID #965554, Tony R Manthey, The Premier Property Group. ECAOR
- $1,920,0005 bd5 ba3.1k sqft33 Maritime Way, Santa Rosa Beach, FL 32459For SaleMLS ID #1002737, Blankenship Watkins Advisory Group, Christies International Real Estate Emerald Coast. ECAOR
- $1,395,0004 bd4 ba2.6k sqft456 Cypress Dr, Santa Rosa Beach, FL 32459For SaleMLS ID #980059, Eva D Sutherland, Berkshire Hathaway HomeServices. ECAOR
- $1,770,0004 bd3 ba2.5k sqft215 Walnut St, Santa Rosa Beach, FL 32459For SaleMLS ID #1006235, Polakoff Group, Scenic Sotheby's International Realty. ECAOR
- $1,525,0005 bd5 ba2.8k sqft1990 S County Highway 83, Santa Rosa Beach, FL 32459For SaleMLS ID #996388, The Richards Group, Compass. ECAOR
- $1,275,0004 bd5 ba2.7k sqft179 Cypress Breeze Dr, Santa Rosa Beach, FL 32459For SaleMLS ID #999991, Vivien S Gill, 30A Local Real Estate. ECAOR
- $1,675,0004 bd4 ba2.5k sqft305 Flatwoods Forest Loop, Santa Rosa Beach, FL 32459For SaleMLS ID #684280, Erin Preston, Llc, KELLER WILLIAMS REALTY EMERALD COAST WEST BRANCH. PAR
- $1,749,0004 bd4 ba2.6k sqft59 Ashley Ln, Santa Rosa Beach, FL 32459For SaleMLS ID #1003167, Brad Reese, Douglas Elliman. ECAOR
- $1,649,0004 bd4 ba2.4k sqft82 Sandalwood Dr, Santa Rosa Beach, FL 32459For SaleMLS ID #1000926, Jabbour Luxury Group, Scenic Sotheby's International Realty. ECAOR
- $2,474,0007 bd7 ba3.5k sqft6312 W County Highway 30a, Santa Rosa Beach, FL 32459For SaleMLS ID #994276, Sarah K Svoboda, Compass. ECAOR
- $1,825,0004 bd5 ba3.6k sqft200 Grayton Blvd, Pt Washington, FL 32459For SaleMLS ID #993390, Spears Group, Compass. ECAOR
