Introducing an exceptional offering in the prestigious Whippoorwill neighborhood of Armonk. Privately set on 2 beautiful landscaped acres, this expansive residence offers over 6,000 square feet of refined living space and the flexibility of a 5 bedroom home that lives like a 6 bedroom. Designed for both entertaining and comfortable living, the sun-drenched, renovated chef’s kitchen opens seamlessly to a spacious family room, with walls of windows that frame picturesque views of the bucolic property. The main level features a luxurious primary suite along with two additional bedrooms, while the upper level offers two generously sized bedrooms/bathroom. A substantial mudroom and a office/guest suite with ensuite bath provide functionality and convenience. The large walk-out finished lower level, complete with a full bath, fireplace and wine cellar offers over 1,500sf. Meticulously maintained throughout, notable features include a cedar shingle roof and a automatic generator. Ideally located just minutes to the heart of Armonk, this distinguished home offers the perfect blend of privacy, scale, and sophistication.
Pending
Price cut: $106K (6/11)
$2,179,000
16 Carolyn Place, Armonk, NY 10504
5beds
6,108sqft
Single Family Residence, Residential
Built in 1972
2 Acres Lot
$-- Zestimate®
$357/sqft
$-- HOA
What's special
Luxurious primary suiteCedar shingle roofWine cellarSubstantial mudroom
- 80 days |
- 481 |
- 23 |
Zillow last checked:
Listing updated:
Listed by:
Houlihan Lawrence Inc. 914-273-9505,
Amy M. Singer 914-772-3526
Source: OneKey® MLS as distributed by MLS GRID,MLS#: 977053
Facts & features
Interior
Bedrooms & bathrooms
- Bedrooms: 5
- Bathrooms: 6
- Full bathrooms: 5
- 1/2 bathrooms: 1
Other
- Description: Two-Story Entry Foyer, Living Rm, Dining Rm, Large EI Kitchen open to Family Rm/Flplc, Powder Rm, Primary Bdrm, Primary Bthrm, 2 bedrms, Bathrm, Office/Au Pair/Bthrm, Mudrm
Other
- Description: Two Bedrms, Bathroom
- Level: Second
Other
- Description: Large finished room/Fireplace, Walk out, Bathrm, Storage, Mechanicals
- Level: Basement
Heating
- Baseboard, Oil
Cooling
- Central Air
Appliances
- Included: Cooktop, Dishwasher, Dryer, Oven, Refrigerator, Washer
Features
- Chefs Kitchen, Entrance Foyer, Formal Dining, Granite Counters, Kitchen Island, Open Floorplan, Master Downstairs
- Basement: Finished,Full,Walk-Out Access
- Attic: Partial
- Number of fireplaces: 2
Interior area
- Total structure area: 6,108
- Total interior livable area: 6,108 sqft
Property
Parking
- Total spaces: 2
- Parking features: Attached
- Garage spaces: 2
Features
- Patio & porch: Patio
Lot
- Size: 2 Acres
Details
- Parcel number: 38001000000000400000010060000
- Special conditions: None
- Other equipment: Generator
Construction
Type & style
- Home type: SingleFamily
- Architectural style: Other,Ranch
- Property subtype: Single Family Residence, Residential
Materials
- Frame
Condition
- Year built: 1972
Utilities & green energy
- Sewer: Septic Tank
- Water: Well
- Utilities for property: Electricity Connected
Community & HOA
HOA
- Has HOA: No
Location
- Region: Armonk
Financial & listing details
- Price per square foot: $357/sqft
- Tax assessed value: $32,500
- Annual tax amount: $36,402
- Date on market: 5/6/2026
- Cumulative days on market: 79 days
- Listing agreement: Exclusive Right To Sell
- Electric utility on property: Yes
Estimated market value
Not available
Estimated sales range
Not available
Not available
Price history
| Date | Event | Price |
|---|---|---|
| 7/3/2026 | Pending sale | $2,179,000$357/sqft |
Source:  OneKey® MLS as distributed by MLS GRID #977053 Report a problem OneKey® MLS as distributed by MLS GRID #977053 Report a problem | ||
| 6/11/2026 | Price change | $2,179,000-4.6%$357/sqft |
Source: OneKey® MLS as distributed by MLS GRID #977053 Report a problem | ||
| 5/6/2026 | Listed for sale | $2,285,000+63.2%$374/sqft |
Source: OneKey® MLS as distributed by MLS GRID #977053 Report a problem | ||
| 4/7/2014 | Sold | $1,400,000$229/sqft |
Source: OneKey® MLS as distributed by MLS GRID #H3401267 Report a problem | ||
Public tax history
| Year | Property taxes | Tax assessment |
|---|---|---|
| 2025 | -- | $32,500 |
| 2024 | -- | $32,500 |
| 2023 | -- | $32,500 |
| 2022 | -- | $32,500 |
| 2021 | -- | $32,500 |
| 2020 | -- | $32,500 |
| 2019 | -- | $32,500 |
| 2018 | -- | $32,500 |
| 2017 | -- | $32,500 |
| 2016 | -- | $32,500 |
| 2015 | -- | $32,500 |
| 2014 | -- | $32,500 |
| 2013 | -- | $32,500 -17.7% |
| 2012 | -- | $39,500 |
| 2011 | -- | $39,500 |
| 2010 | -- | $39,500 |
| 2009 | -- | $39,500 |
| 2008 | -- | $39,500 |
| 2007 | -- | $39,500 |
| 2006 | -- | $39,500 |
| 2005 | -- | $39,500 |
| 2004 | -- | $39,500 |
| 2003 | -- | $39,500 |
| 2002 | -- | $39,500 |
| 2001 | -- | $39,500 |
| 2000 | -- | $39,500 |
| 1999 | -- | $39,500 |
Find assessor info on the county website
Monthly payment
Climate risks
Neighborhood: 10504
Nearby schools
GreatSchools rating
- 10/10Wampus SchoolGrades: 3-5Distance: 1.6 mi
- 9/10H C Crittenden Middle SchoolGrades: 6-8Distance: 1.8 mi
- 9/10Byram Hills High SchoolGrades: 9-12Distance: 2.2 mi
Schools provided by the listing agent
- Elementary: Coman Hill
- Middle: H C Crittenden Middle School
- High: Byram Hills High School
Source: OneKey® MLS as distributed by MLS GRID. This data may not be complete. We recommend contacting the local school district to confirm school assignments for this home.
- $1,461,300-- bd2 ba-- sqft12 Carolyn Pl, Armonk, NY 10504Off Market
- $3,995,8004 bd6 ba9k sqft18 Carolyn Pl, Armonk, NY 10504Off Market
- $500-- bd-- ba-- sqftMeadow Hill Pl, Armonk, NY 10504Off Market
- $3,162,600-- bd5 ba5.4k sqft19 Carolyn Pl, Armonk, NY 10504Off Market
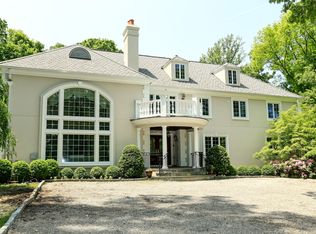
- $2,407,500-- bd3 ba-- sqft15 Carolyn Pl, Armonk, NY 10504Off Market
- $1,760,600-- bd3 ba-- sqft8 Carolyn Pl, Armonk, NY 10504Off Market
- $1,916,300-- bd2 ba-- sqft22 Carolyn Pl, Armonk, NY 10504Off Market
- $3,940,7005 bd6 ba7.1k sqft19 Carolyn Pl, North Castle, NY 10504Off Market
A local agent can set up tours, give advice and negotiate with sellers.
Similar homes
- $2,600,0004 bd6 ba6.6k sqft6 Hunting Trail, Armonk, NY 10504For Sale

 MLS ID #1010978, Amy M. Singer, Listing by: Houlihan Lawrence Inc.. OneKey® MLS as distributed by MLS GRID
 - $2,200,0004 bd4 ba4.4k sqft10 Crestview Drive, Pleasantville, NY 10570For Sale
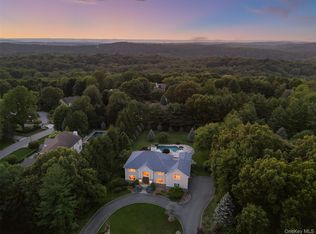 MLS ID #1021493, Richard Hopple, Listing by: Julia B Fee Sothebys Int. Rlty. OneKey® MLS as distributed by MLS GRID
 - $2,200,0004 bd5 ba6.3k sqft10 Kingdom Ridge Road, Bedford, NY 10506For Sale
 MLS ID #1011675, Richard Hopple, Listing by: Julia B Fee Sothebys Int. Rlty. OneKey® MLS as distributed by MLS GRID
 - $1,995,0006 bd5 ba6.9k sqft223 Jonathan Drive, Stamford, CT 06903For Sale
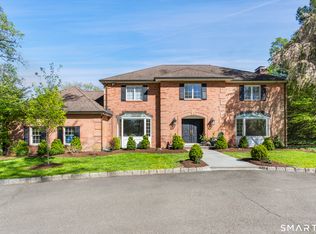
 MLS ID #24172613, Katharine Gray Bunoski, Compass Connecticut, LLC. Smart MLS
 - $1,995,0004 bd3 ba3.2k sqft12 Brandon Drive, Mount Kisco, NY 10549For SaleMLS ID #882412, Cindy Glynn, Listing by: Compass Greater NY, LLC. OneKey® MLS as distributed by MLS GRID
- $1,998,9994 bd4 ba3.1k sqft4 Old House Lane, Chappaqua, NY 10514For SaleMLS ID #1011189, Laura Lulgjuraj, Listing by: Houlihan Lawrence Inc.. OneKey® MLS as distributed by MLS GRID
- $2,225,0004 bd5 ba5.4k sqft96 Harpsichord Turnpike, Stamford, CT 06903For SaleMLS ID #24171368, Valerie Alvarez, Serhant Connecticut, LLC. Smart MLS
- $1,895,0005 bd4 ba4.9k sqft736 Croton Lake Road, Bedford Corners, NY 10549For SaleMLS ID #1012163, Caroline E. Conte, Listing by: Ginnel Real Estate. OneKey® MLS as distributed by MLS GRID
- $2,425,0005 bd6 ba6.3k sqft233 Long Ridge Road, Bedford, NY 10506For SaleMLS ID #969675, Kile Boga-Ibric, Listing by: Houlihan Lawrence Inc.. OneKey® MLS as distributed by MLS GRID
- $2,200,0006 bd7 ba6k sqft281 Phillips Hill Road, New City, NY 10956For SaleMLS ID #1018857, David Jacobi, Listing by: Keller Williams Valley Realty. OneKey® MLS as distributed by MLS GRID
- $1,999,0004 bd5 ba4k sqft26 Century Ridge Road, Purchase, NY 10577For SaleMLS ID #1003883, Lisa Graziano, Listing by: eXp Realty. OneKey® MLS as distributed by MLS GRID
- $2,750,0005 bd8 ba7.4k sqft9 Oregon Road, Bedford Corners, NY 10549For SaleMLS ID #1005206, Angela Kessel, Listing by: Houlihan Lawrence Inc.. OneKey® MLS as distributed by MLS GRID
- $1,999,9994 bd5 ba5.9k sqft1332 Baldwin Road, Yorktown Heights, NY 10598For SaleMLS ID #1002826, James W. Schunk, Listing by: Schunk Realty Group. OneKey® MLS as distributed by MLS GRID
- $2,375,0005 bd3 ba3k sqft95 Croton Lake Road, Katonah, NY 10536For SaleMLS ID #980144, Benjamin H. Ginnel, Listing by: Ginnel Real Estate. OneKey® MLS as distributed by MLS GRID
- $2,425,0004 bd4 ba4.3k sqft16 Hearthstone Circle, Scarsdale, NY 10583For SaleMLS ID #1017727, Lynn R. Trotta, Listing by: Berkshire Hathaway HS NY Prop. OneKey® MLS as distributed by MLS GRID
- $2,409,9904 bd6 ba4k sqft35 Old Snake Hill Road, Pound Ridge, NY 10576For SaleMLS ID #1019164, Giulio Possenti, Listing by: The Higgins Group Inc. OneKey® MLS as distributed by MLS GRID
- $2,350,0004 bd4 ba3.1k sqft516 Pound Ridge Road, Bedford, NY 10506For SaleMLS ID #984642, Karen Burchetta, Listing by: Houlihan Lawrence Inc.. OneKey® MLS as distributed by MLS GRID
- $1,450,0004 bd4 ba3.2k sqft10 Woodland Court S, Bedford, NY 10506For SaleMLS ID #1021861, Margo K. Lancia, Listing by: Houlihan Lawrence Inc.. OneKey® MLS as distributed by MLS GRID
- $1,750,0004 bd7 ba3.7k sqft60 Cherry Street, Katonah, NY 10536For SaleMLS ID #1014445, Julia Lear, Listing by: Coldwell Banker Realty. OneKey® MLS as distributed by MLS GRID
- $2,850,0005 bd5 ba4.6k sqft758 Smith Ridge Road, New Canaan, CT 06840For SaleMLS ID #24193634, Catherine Welch DiChiara, William Raveis Real Estate. Smart MLS
