Showings begin June 20, 2026. Luxury 5-Bedroom, 4.5-Bath Colonial with Fully Finished Walkout Basement, Private Wooded Backyard & Multi-Generational Living Potential in Matchaponix Estates. Welcome to 16 Dakota Drive, an exceptional residence nestled within the prestigious Matchaponix Estates community of Old Bridge. Privately situated on a premium cul-de-sac lot backing to tranquil wooded views, this beautifully updated Center Hall Colonial offers an extraordinary blend of luxury, elegance, and everyday comfort. A dramatic two-story foyer welcomes you with soaring ceilings, a grand staircase, elegant chandelier, dual coat closets, and a secondary staircase to the upper level. Thoughtfully designed for both refined entertaining and comfortable living, the main level features marble flooring in the foyer and kitchen, hardwood flooring throughout much of the home, recessed lighting, formal living and dining rooms, a spacious pantry, dry bar, and an updated eat-in kitchen with marble countertops, center island with seating, breakfast area, and premium Frigidaire and Miele stainless steel appliances. Sliding doors lead to an updated deck overlooking the private wooded backyard. The impressive two-story family room is filled with natural light and anchored by a gas fireplace, creating a warm and inviting gathering space. A first-floor bedroom suite with a full bath offers exceptional flexibility for guests, private accommodations, or those seeking multi-generational living potential. The second level features four generously sized bedrooms and two full bathrooms, including a luxurious primary suite with a spacious WIC, dressing area, bonus room, and spa-inspired bath with dual vanities, Jacuzzi tub, and separate shower. The fully finished walkout basement expands the living space with a recreation area, sixth bedroom, full bathroom, office or den, multiple gathering areas, storage room, utility room, and central vacuum system, further enhancing the home's versatility and multi-generational living potential. Outside, enjoy a private backyard retreat surrounded by mature trees and professional landscaping. An updated deck, expansive paver patio, and outdoor barbecue area create the perfect setting for entertaining or peaceful relaxation. Additional highlights include marble flooring in all bathrooms, Tesla charging station, new water heater, new refrigerator, new washer, updated garage doors, updated interior doors, intercom system, sprinkler system, and numerous thoughtful upgrades throughout. Conveniently located near shopping, dining, golf courses, ice arena, major transportation routes, and commuter options to New York City, this remarkable residence offers a rare opportunity to enjoy luxury living in one of Old Bridge's most sought-after communities. Experience the lifestyle that Matchaponix Estates is known for.
For sale
$1,295,000
16 Dakota Dr, Old Bridge, NJ 08857
5beds
3,708sqft
:
Get pre-qualified$8,709/mo
Single Family Residence
Built in 2005
1.01 Acres Lot
$1,283,700 Zestimate®
$349/sqft
$-- HOA
What's special
- 42 days |
- 2,734 |
- 91 |
Zillow last checked:
Listing updated:
Listed by:
LAN FICARRA,
EXP REALTY, LLC 866-201-6210
Source: All Jersey MLS,MLS#: 2617671R
Facts & features
Interior
Bedrooms & bathrooms
- Bedrooms: 5
- Bathrooms: 5
- Full bathrooms: 4
- 1/2 bathrooms: 1
Primary bedroom
- Features: Sitting Area, Dressing Room, Full Bath, Walk-In Closet(s)
Bathroom
- Features: Jacuzzi-Type, Stall Shower, Two Sinks
Dining room
- Features: Formal Dining Room
Kitchen
- Features: Breakfast Bar, Kitchen Exhaust Fan, Kitchen Island, Pantry, Eat-in Kitchen, Separate Dining Area
Basement
- Area: 0
Heating
- Forced Air
Cooling
- Zoned
Appliances
- Included: Self Cleaning Oven, Dishwasher, Dryer, Gas Range/Oven, Microwave, Refrigerator, See Remarks, Range, Washer, Kitchen Exhaust Fan, Gas Water Heater
Features
- 2nd Stairway to 2nd Level, Central Vacuum, Dry Bar, Intercom, High Ceilings, Vaulted Ceiling(s), 1 Bedroom, Entrance Foyer, Kitchen, Laundry Room, Bath Half, Living Room, Bath Third, Storage, Dining Room, Family Room, 4 Bedrooms, Library/Office, Bath Main, Bath Second, Attic
- Flooring: Marble, See Remarks, Wood
- Basement: Full, Finished, Bath Full, Bedroom, Other Room(s), Daylight, Den, Recreation Room, Storage Space, Utility Room
- Number of fireplaces: 1
- Fireplace features: Gas
Interior area
- Total structure area: 3,708
- Total interior livable area: 3,708 sqft
Video & virtual tour
Property
Parking
- Total spaces: 2
- Parking features: 2 Car Width, 3 Cars Deep, Asphalt, Garage, Attached, Oversized, Garage Door Opener, Driveway, On Street, See Remarks
- Attached garage spaces: 2
- Has uncovered spaces: Yes
Features
- Levels: Two
- Stories: 2
- Patio & porch: Deck, Patio
- Exterior features: Barbecue, Lawn Sprinklers, Curbs, Deck, Patio, Sidewalk, Yard
- Has spa: Yes
- Spa features: Bath
Lot
- Size: 1.01 Acres
- Features: Abuts Conservation Area, Cul-De-Sac, See Remarks, Wooded
Details
- Parcel number: 1524200000000019
- Zoning: R120
Construction
Type & style
- Home type: SingleFamily
- Architectural style: Colonial, Two Story
- Property subtype: Single Family Residence
Materials
- Roof: Asphalt
Condition
- Year built: 2005
Utilities & green energy
- Gas: Natural Gas
- Sewer: Public Sewer
- Water: Public
- Utilities for property: Cable TV, Underground Utilities
Community & HOA
Community
- Features: Curbs, Sidewalks
Location
- Region: Old Bridge
Financial & listing details
- Price per square foot: $349/sqft
- Tax assessed value: $335,000
- Annual tax amount: $20,814
- Date on market: 6/20/2026
- Ownership: Fee Simple
Estimated market value
$1,283,700
$1.22M - $1.35M
$6,289/mo
Price history
| Date | Event | Price |
|---|---|---|
| 6/20/2026 | Listed for sale | $1,295,000+82%$349/sqft |
Source:  All Jersey MLS #2617671R Report a problem All Jersey MLS #2617671R Report a problem | ||
| 1/26/2007 | Sold | $711,400$192/sqft |
Source: Public Record Report a problem | ||
Public tax history
| Year | Property taxes | Tax assessment |
|---|---|---|
| 2025 | $18,526 | $335,000 |
| 2024 | $18,526 +4.3% | $335,000 |
| 2023 | $17,762 +2.3% | $335,000 |
| 2022 | $17,356 +1.7% | $335,000 |
| 2021 | $17,068 -0.8% | $335,000 |
| 2020 | $17,209 +2.9% | $335,000 |
| 2019 | $16,730 +4.2% | $335,000 |
| 2018 | $16,063 +1.3% | $335,000 |
| 2017 | $15,852 +1.8% | $335,000 |
| 2016 | $15,578 +1% | $335,000 |
| 2015 | $15,420 +2.2% | $335,000 |
| 2014 | $15,092 +0.7% | $335,000 |
| 2013 | $14,992 +2% | $335,000 +0.2% |
| 2012 | $14,705 +2.8% | $334,200 |
| 2011 | $14,300 +2% | $334,200 |
| 2010 | $14,020 +1.7% | $334,200 |
| 2009 | $13,782 | $334,200 |
| 2008 | -- | $334,200 +219.2% |
| 2007 | $15,824 | $104,700 |
Find assessor info on the county website
Monthly payment
Est. payment
Payment breakdown
Explore the cost of this home by adjusting the details. Changes won't be saved.Climate risks
Neighborhood: Redshaw Corner
Nearby schools
GreatSchools rating
- 7/10William A. Miller Elementary SchoolGrades: K-5Distance: 4.5 mi
- 6/10Jonas Salk Middle SchoolGrades: 6-8Distance: 2.7 mi
- 5/10Old Bridge High SchoolGrades: 9-12Distance: 6.6 mi
- $1,065,0005 bd-- ba3.7k sqft18 Dakota Dr, Old Bridge, NJ 08857Off Market
- $1,284,9004 bd3 ba3.6k sqft34 Telluride Ave, Old Bridge, NJ 08857Off Market
- $1,105,400-- bd-- ba3.3k sqft32 Telluride Ave, Old Bridge, NJ 08857Off Market
- $1,223,200-- bd-- ba3.7k sqft73 Arizona Ave, Old Bridge, NJ 08857Off Market
- $1,081,200-- bd-- ba3.4k sqft30 Telluride Ave, Old Bridge, NJ 08857Off Market
- $993,000-- bd-- ba3.3k sqft75 Arizona Ave, Old Bridge, NJ 08857Off Market
- $1,268,3005 bd4 ba4k sqft71 Arizona Ave, Old Bridge, NJ 08857Off Market
- $1,172,300-- bd-- ba3.7k sqft29 Telluride Ave, Old Bridge, NJ 08857Off Market
A local agent can set up tours, give advice and negotiate with sellers.
A local lender can help you make sure your offer is ready when you are.
Similar homes
- $1,300,0005 bd5 ba3.4k sqft17 Santa Fe Ave, Old Bridge, NJ 08857For Sale

 MLS ID #2700179R, VALENTYNA LEW. All Jersey MLS
 - $1,149,0005 bd4 ba2.9k sqft17 Rachel Ln, Monroe Township, NJ 08831For Sale
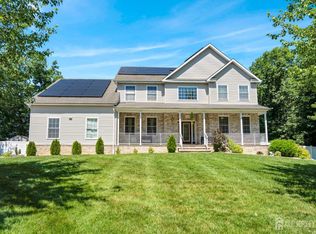 MLS ID #2617623R, DANIEL MONTANO. All Jersey MLS
 - $1,150,0005 bd4 ba3.7k sqft15 Eastwood Boulevard, Manalapan, NJ 07726For Sale
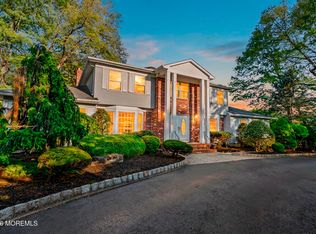
 MLS ID #22613732, Jacob Khodakov, Signature Realty NJ. MoreMLS
 - $1,299,0004 bd4 ba3.7k sqft14 Barrister Ct, Freehold, NJ 07728For Sale
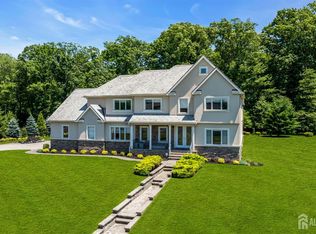 MLS ID #2617626R, GUY PELED. All Jersey MLS
 - $1,595,0005 bd5 ba4.9k sqft1700 Perrineville Rd, Monroe Township, NJ 08831For SaleMLS ID #2618119R, SIU Y. WONG. All Jersey MLS
- $1,299,0005 bd5 ba4.4k sqft21 Conor Road, Jackson, NJ 08527For SaleMLS ID #22611398, Raizy Benoliel, J Elkon Realty LLC. MoreMLS
- $1,150,0004 bd4 ba2.8k sqft41 Addington Ct, East Brunswick, NJ 08816For SaleMLS ID #2618271R, JANE MUELLER. All Jersey MLS
- $999,8005 bd3 ba3k sqft34 Kingsley Drive, Manalapan, NJ 07726For SaleMLS ID #22619465, Brian Teitel, Berkshire Hathaway HomeServices Fox & Roach - Manalapan. MoreMLS
- $1,300,0004 bd4 ba4.9k sqft3 Short Hills Boulevard, Jackson, NJ 08527For SaleMLS ID #22619557, Alice Barber, EXIT Realty Jersey Shore. MoreMLS
- $1,499,9994 bd3 ba4.9k sqft304 Dey Grove Rd, Monroe Township, NJ 08831For SaleMLS ID #2701304R, BOBBI LEBBING. All Jersey MLS
- $999,9995 bd3 ba3.1k sqft19 Cherokee Rd, East Brunswick, NJ 08816For SaleMLS ID #2701244R, BISHOY AZER. All Jersey MLS
- $1,200,0005 bd3 ba2.9k sqft4 Scott Dr, Monroe Township, NJ 08831For SaleMLS ID #2617203R, JOSE R. SANCHEZ. All Jersey MLS
- $1,199,0005 bd3 ba2.8k sqft35 Manor Drive, Marlboro, NJ 07746For SaleMLS ID #22615857, Michael Viktorenko, Coldwell Banker Realty. MoreMLS
- $1,499,0005 bd5 ba4.6k sqft4 Breckenridge Ct, Freehold, NJ 07728For SaleMLS ID #2701437R, AMANDA MANCINI. All Jersey MLS
- $1,250,0006 bd5 ba4.2k sqft266 Fresh Ponds Rd S, Monroe Township, NJ 08831For SaleMLS ID #2618471R, RITA DHARIA. All Jersey MLS
- $1,335,0005 bd3 ba4.6k sqft7 Monroe Pl, Cranbury, NJ 08512For SaleMLS ID #2616988R, RICHARD J. ABRAMS. All Jersey MLS
- $1,290,0004 bd3 ba3.4k sqft49 Saratoga Dr, West Windsor, NJ 08550For Sale
 MLS ID #NJME2075276, Theza Friedman, Coldwell Banker Residential Brokerage-Princeton Jct. Bright MLS
 - $1,475,0004 bd3 ba3k sqft2 Candlelight Drive, Holmdel, NJ 07733For SaleMLS ID #22620420, Thomas J Connors, Weichert Realtors-Holmdel. MoreMLS
- $1,124,9995 bd4 ba3.7k sqft232 Ambiance Blvd, Freehold, NJ 07728For SaleMLS ID #2618227R, SIMI KAPOOR. All Jersey MLS
- $1,175,0005 bd4 ba2.9k sqft61 Cliffwood Dr, Allentown, NJ 08501For SaleMLS ID #NJMM2004654, Kathy Froelich, Redfin. Bright MLS
