Discover this beautifully renovated home in the heart of Melville, proudly situated in the top-rated Half Hollow Hills Central School District. Completely transformed in 2023 and maintained in true diamond condition, this turnkey residence offers modern luxury throughout. The stunning new kitchen features premium Kraftmaid cabinetry, sleek quartz countertops, and elegant ceramic tile flooring & stainless appliances. On the main level, enjoy a spacious primary bedroom suite with a massive, newly designed master bathroom. The warm family room showcases custom built-ins and direct garage access. Upstairs, are 2 family bedrooms and a full bath. All windows have been replaced. Recent 2022–2024 updates include a new hot water heater, new washer & dryer, a new paver walkway and 2 car driveway, a spacious Trex deck, a full vinyl privacy fence around the backyard, and new Leafitter gutters. Additional highlights include a finished basement, plus a rare heated & cooled garage equipped with an EV charger.
Meticulously updated and move-in ready — this exceptional property is a must-see in the sought-after Half Hollow Hills School District!
Pending
$769,000
16 Davis Street, Melville, NY 11747
3beds
1,350sqft
Single Family Residence, Residential
Built in 1959
6,534 Square Feet Lot
$-- Zestimate®
$570/sqft
$-- HOA
What's special
- 50 days |
- 107 |
- 0 |
Likely to sell faster than
Zillow last checked:
Listing updated:
Listed by:
Barbara Nadboy Realty 631-385-7700,
Matthew London 516-851-5660,
Barbara Nadboy 516-987-2937,
Barbara Nadboy Realty
Source: OneKey® MLS as distributed by MLS GRID,MLS#: 1000554
Facts & features
Interior
Bedrooms & bathrooms
- Bedrooms: 3
- Bathrooms: 2
- Full bathrooms: 2
Bedroom 1
- Description: Primary bedroom on main level
- Level: First
Bedroom 2
- Level: Second
Bedroom 3
- Level: Second
Bathroom 1
- Description: Master Bath on Main Level
- Level: First
Bathroom 2
- Level: Second
Basement
- Description: fin bsmt
- Level: Lower
Family room
- Description: Family room/den
- Level: First
Kitchen
- Description: Eat in Kitchen - w center isle
- Level: First
Laundry
- Description: laundry and utility & storage
- Level: Lower
Heating
- Oil
Cooling
- Central Air
Appliances
- Included: Convection Oven, Dishwasher, Dryer, Electric Oven, Electric Range, Electric Water Heater, ENERGY STAR Qualified Appliances, Exhaust Fan, Freezer, Microwave, Range, Refrigerator, Stainless Steel Appliance(s)
- Laundry: In Basement
Features
- First Floor Bedroom, First Floor Full Bath, Double Vanity, Eat-in Kitchen, Kitchen Island, Open Floorplan, Open Kitchen, Primary Bathroom, Master Downstairs, Quartz/Quartzite Counters, Soaking Tub, Storage
- Flooring: Ceramic Tile, Laminate
- Windows: Blinds, Double Pane Windows, ENERGY STAR Qualified Windows, Insulated Windows, New Windows, Screens, Skylight(s)
- Basement: Finished,Partially Finished
- Attic: Partial
- Has fireplace: No
Interior area
- Total structure area: 2,275
- Total interior livable area: 1,350 sqft
Video & virtual tour
Property
Parking
- Total spaces: 3
- Parking features: Driveway, Electric Vehicle Charging Station(s), Garage, Garage Door Opener, Heated Garage, Off Street, Tandem
- Garage spaces: 1
- Has uncovered spaces: Yes
Features
- Levels: Three Or More
- Patio & porch: Deck, Porch
- Fencing: Back Yard,Full,Vinyl
Lot
- Size: 6,534 Square Feet
- Features: Back Yard, Cleared, Level, Near Shops, Private
Details
- Additional structures: Pergola
- Parcel number: 0400235000100012000
- Special conditions: None
Construction
Type & style
- Home type: SingleFamily
- Architectural style: Cape Cod
- Property subtype: Single Family Residence, Residential
Materials
- Vinyl Siding
- Foundation: Block
Condition
- Updated/Remodeled
- Year built: 1959
- Major remodel year: 2023
Utilities & green energy
- Sewer: Cesspool
- Water: Public
- Utilities for property: Cable Connected, Electricity Connected, Phone Connected, Sewer Connected, Trash Collection Public, Water Connected
Community & HOA
HOA
- Has HOA: No
Location
- Region: Melville
Financial & listing details
- Price per square foot: $570/sqft
- Tax assessed value: $2,725
- Annual tax amount: $11,257
- Date on market: 5/19/2026
- Cumulative days on market: 59 days
- Listing agreement: Exclusive Right To Sell
- Listing terms: Cash,Conventional
- Inclusions: appliances, wall unit LR,
- Electric utility on property: Yes
Estimated market value
Not available
Estimated sales range
Not available
Not available
Price history
| Date | Event | Price |
|---|---|---|
| 6/6/2026 | Pending sale | $769,000$570/sqft |
Source:  OneKey® MLS as distributed by MLS GRID #1000554 Report a problem OneKey® MLS as distributed by MLS GRID #1000554 Report a problem | ||
| 5/28/2026 | Listing removed | $769,000$570/sqft |
Source: OneKey® MLS as distributed by MLS GRID #1000554 Report a problem | ||
| 5/19/2026 | Listed for sale | $769,000+42.4%$570/sqft |
Source: OneKey® MLS as distributed by MLS GRID #1000554 Report a problem | ||
| 4/21/2022 | Sold | $540,000+122.2%$400/sqft |
Source: Public Record Report a problem | ||
| 8/4/2000 | Sold | $243,000$180/sqft |
Source: Public Record Report a problem | ||
Public tax history
| Year | Property taxes | Tax assessment |
|---|---|---|
| 2025 | -- | $2,725 |
| 2024 | -- | $2,725 |
| 2023 | -- | $2,725 |
| 2022 | -- | $2,725 |
| 2021 | -- | $2,725 |
| 2020 | -- | $2,725 |
| 2019 | -- | $2,725 |
| 2018 | -- | $2,725 |
| 2017 | $8,287 | $2,725 |
| 2016 | -- | $2,725 |
| 2015 | -- | $2,725 |
| 2014 | -- | $2,725 |
| 2013 | -- | $2,725 |
| 2012 | -- | $2,725 |
| 2011 | -- | $2,725 |
| 2010 | -- | $2,725 |
| 2009 | -- | $2,725 |
| 2008 | -- | $2,725 |
| 2007 | $5,712 +14.4% | $2,725 |
| 2005 | $4,993 +7.3% | $2,725 |
| 2004 | $4,655 +6.7% | $2,725 |
| 2003 | $4,363 +0.2% | $2,725 |
| 2002 | $4,355 +36.8% | $2,725 |
| 2001 | $3,182 +6.7% | $2,725 |
| 2000 | $2,984 | $2,725 |
Find assessor info on the county website
Monthly payment
Climate risks
Neighborhood: 11747
Nearby schools
GreatSchools rating
- 8/10Sunquam Elementary SchoolGrades: K-5Distance: 0.9 mi
- 7/10West Hollow Middle SchoolGrades: 6-8Distance: 2.1 mi
- 9/10Half Hollow Hills High School EastGrades: 9-12Distance: 3 mi
Schools provided by the listing agent
- Elementary: Sunquam Elementary School
- Middle: West Hollow Middle School
- High: Half Hollow Hills High School East
Source: OneKey® MLS as distributed by MLS GRID. This data may not be complete. We recommend contacting the local school district to confirm school assignments for this home.
- $413,5003 bd2 ba1.2k sqft18 Davis St, Melville, NY 11747Sold
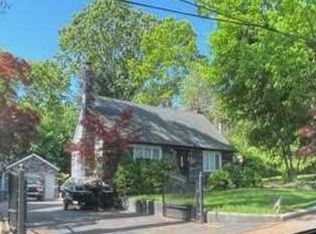
- $831,300-- bd-- ba-- sqft14 Davis St, Melville, NY 11747Off Market
- $773,5004 bd2 ba-- sqft31 Piermont Ct, Melville, NY 11747Off Market
- $690,400-- bd-- ba-- sqft12 Davis St, Melville, NY 11747Off Market
- $562,3003 bd2 ba25k sqft1 Monmouth Pl, Melville, NY 11747Off Market
- $795,8003 bd2 ba1.2k sqft7 Piermont Ct, Melville, NY 11747Off Market
- $825,9004 bd3 ba2.6k sqft15 Ketcham Pl, Melville, NY 11747Off Market
- $1,060,5005 bd4 ba2.8k sqft29 Piermont Ct, Melville, NY 11747Off Market
A local agent can set up tours, give advice and negotiate with sellers.
Similar homes
- $739,0003 bd2 ba1k sqft5 Sunset Avenue, Farmingdale, NY 11735For Sale

 MLS ID #1029439, Alvaro X. Diaz, Listing by: Axis Homes Realty Inc. OneKey® MLS as distributed by MLS GRID
 - $749,0003 bd2 ba1.1k sqft7 Farmedge Road, Bethpage, NY 11714For Sale
 MLS ID #1028978, Brandi Morency, Listing by: Signature Premier Properties. OneKey® MLS as distributed by MLS GRID
 - $699,0004 bd2 ba1.3k sqft1316 6th Street, West Babylon, NY 11704For Sale
 MLS ID #1030399, Jairo M. Monegro, Listing by: OverSouth LLC. OneKey® MLS as distributed by MLS GRID
 - $670,0003 bd2 ba1.4k sqft50 Lantern Street, Huntington, NY 11743For Sale
 MLS ID #1026396, Panagiotis D. Athanasopoulos, Listing by: Compass Greater NY LLC. OneKey® MLS as distributed by MLS GRID
 - $699,9004 bd2 ba1.8k sqft86 E 13th Street, South Huntington, NY 11746For SaleMLS ID #1014997, Michael V. Foley, Listing by: Frontline Realty Group LLC. OneKey® MLS as distributed by MLS GRID
- $849,9994 bd2 ba1.5k sqft49 Eugene Drive, Kings Park, NY 11754For SaleMLS ID #1029185, Heather N. Malone CBR, Listing by: Howard Hanna Coach. OneKey® MLS as distributed by MLS GRID
- $725,0003 bd2 ba1.3k sqft282 W 22nd Street, Deer Park, NY 11729For SaleMLS ID #1009777, Arlene Weil CBR, Listing by: Compass Greater NY LLC. OneKey® MLS as distributed by MLS GRID
- $639,0003 bd2 ba1.3k sqft344 Tremont Road, Lindenhurst, NY 11757For SaleMLS ID #1028902, Marianna Skelton CBR SRES ABR, Listing by: Keller Williams Realty Elite. OneKey® MLS as distributed by MLS GRID
- $765,0005 bd2 ba1.4k sqft8 Wood Haven Place, East Northport, NY 11731For SaleMLS ID #1000929, Sean Conrad, Listing by: HomeSmart Dynamic Realty. OneKey® MLS as distributed by MLS GRID
- $789,9994 bd3 ba1.8k sqft134 Paris Court, West Islip, NY 11795For SaleMLS ID #1029626, Jake Guadagno, Listing by: The Agency Northshore NY. OneKey® MLS as distributed by MLS GRID
- $849,9994 bd3 ba1.4k sqft26 Sheridan Street, Old Bethpage, NY 11804For SaleMLS ID #1018050, Jared Sarney, Listing by: Corcoran SRG Residential. OneKey® MLS as distributed by MLS GRID
- $769,0004 bd2 ba1.7k sqft29 Ripley Drive, Northport, NY 11768For SaleMLS ID #1003359, Melissa Infanzon, Listing by: Compass Greater NY LLC. OneKey® MLS as distributed by MLS GRID
- $789,0003 bd3 ba1.8k sqft1 Blue Spruce Lane, Commack, NY 11725For SaleMLS ID #1021591, Ronni B. Tranes CRS, Listing by: Douglas Elliman Real Estate. OneKey® MLS as distributed by MLS GRID
- $720,0004 bd3 ba2k sqft15 Northridge Street, Huntington Station, NY 11746For SaleMLS ID #1000743, Nicholas A. Pappas, Listing by: Coldwell Banker American Homes. OneKey® MLS as distributed by MLS GRID
- $849,0004 bd2 ba1.9k sqft89 Beaumont Drive, Plainview, NY 11803For SaleMLS ID #1015018, Jacqueline Pollack, Listing by: Coldwell Banker American Homes. OneKey® MLS as distributed by MLS GRID
- $699,0003 bd2 ba1.8k sqft9 Alpine Place, Lake Grove, NY 11755For SaleMLS ID #1029359, Maria Caifa, Listing by: Coldwell Banker American Homes. OneKey® MLS as distributed by MLS GRID
- $850,0003 bd2 ba1k sqft8 Van Cedar Street SE #8, Brentwood, NY 11717For SaleMLS ID #1018126, Eugenia Foxworth, Listing by: Foxworth Realty Inc.. OneKey® MLS as distributed by MLS GRID
- $775,0004 bd2 ba1.5k sqft90 Twin Lane N, Wantagh, NY 11793For SaleMLS ID #1020110, Michelle A. Juarez Garcia Prieto, Listing by: ARVY Realty. OneKey® MLS as distributed by MLS GRID
- $629,0004 bd3 ba1.7k sqft723 Park Avenue, Huntington, NY 11743For SaleMLS ID #1022402, Ron Zimmerman, Listing by: Keller Williams Realty Elite. OneKey® MLS as distributed by MLS GRID
- $695,0003 bd1 ba1.4k sqft15 Irving Johnson Street, East Northport, NY 11731For SaleMLS ID #1027848, Marc V. Kaplan, Listing by: Pinpoint Realty LI. OneKey® MLS as distributed by MLS GRID
