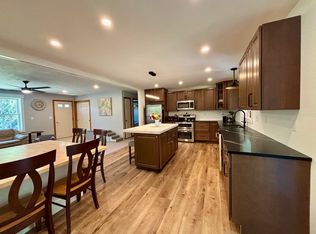
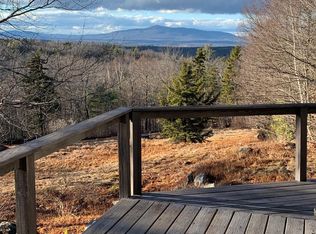
Enjoy the ease of single level living in this beautifully maintained 3-bedroom, 2-bath ranch, perfectly situated on a picturesque 1.40 acre lot in a peaceful country setting with distant mountain views. Designed for both comfort and functionality, the open-concept floor plan features a spacious kitchen with granite countertops that flows seamlessly into the living and dining areas, creating the perfect space for everyday living and entertaining. The primary suite offers a private ensuite bath, while two additional bedrooms provide flexibility for family, guests, or a home office. A convenient mudroom and enclosed porch add to the home's practicality and charm. Step outside and enjoy your own private retreat with a beautiful patio, established garden space, cozy fire pit, hot tub and a heated above-ground pool; ideal for relaxing or entertaining all season long. A 12' x 14' Reeds Ferry shed provides excellent storage for tools, equipment, or hobbies. Additional features include a full unfinished basement offering endless possibilities for expansion or storage, a durable metal roof, central air conditioning and the tranquility of country living with scenic views. This exceptional property offers the perfect combination of comfort, outdoor enjoyment, and modern conveniences.
Active under contract
Listed by: Coldwell Banker Realty Bedford NH • Celine Belanger
$424,900
16 Finn Hill Drive, New Ipswich, NH 03071
3beds
1,205sqft
Ranch
Built in 1971
1.4 Acres Lot
$-- Zestimate®
$353/sqft
$-- HOA
What's special
Hot tubSingle level livingHeated above-ground poolConvenient mudroomCozy fire pitCentral air conditioningEnclosed porch
- 36 days |
- 128 |
- 5 |
Zillow last checked:
Listing updated:
Listed by:
Celine Belanger,
Coldwell Banker Realty Bedford NH Cell:310-500-5702
Source: PrimeMLS,MLS#: 5100118
Facts & features
Interior
Bedrooms & bathrooms
- Bedrooms: 3
- Bathrooms: 2
- Full bathrooms: 1
- 3/4 bathrooms: 1
Heating
- Oil, Forced Air
Cooling
- Central Air
Appliances
- Included: Dishwasher, Dryer, Microwave, Electric Range, Refrigerator, Washer
Features
- Kitchen/Dining, Kitchen/Living, Living/Dining, Primary BR w/ BA, Natural Light
- Flooring: Ceramic Tile, Vinyl Plank
- Basement: Bulkhead,Concrete,Full,Unfinished,Interior Entry
Interior area
- Total structure area: 2,313
- Total interior livable area: 1,205 sqft
- Finished area above ground: 1,205
- Finished area below ground: 0
Property
Parking
- Parking features: Paved
Features
- Levels: One
- Stories: 1
- Exterior features: Garden, Shed
- Has private pool: Yes
- Pool features: Above Ground
- Has spa: Yes
- Spa features: Heated
- Has view: Yes
Lot
- Size: 1.4 Acres
- Features: Country Setting, Landscaped, Views
Details
- Additional structures: Outbuilding
- Parcel number: NIPSM00008L000059S000000
- Zoning description: RD R
Construction
Type & style
- Home type: SingleFamily
- Architectural style: Ranch
- Property subtype: Ranch
Materials
- Vinyl Siding
- Foundation: Concrete
- Roof: Metal
Condition
- New construction: No
- Year built: 1971
Utilities & green energy
- Electric: 200+ Amp Service
- Sewer: Private Sewer, Septic Tank
- Utilities for property: Cable Available
Community & HOA
Location
- Region: New Ipswich
Financial & listing details
- Price per square foot: $353/sqft
- Tax assessed value: $329,600
- Annual tax amount: $5,613
- Date on market: 7/16/2026
Estimated market value
Not available
Estimated sales range
Not available
Not available
Price history
| Date | Event | Price |
|---|---|---|
| 7/16/2026 | Listed for sale | $424,900+121.3%$353/sqft |
Source:  PrimeMLS #5100118 Report a problem PrimeMLS #5100118 Report a problem | ||
| 4/13/2017 | Sold | $192,000-1%$159/sqft |
Source: PrimeMLS #4616725 Report a problem | ||
| 2/26/2017 | Pending sale | $194,000$161/sqft |
Source: Stoudt Realty #4616725 Report a problem | ||
| 2/3/2017 | Listed for sale | $194,000+148.7%$161/sqft |
Source: Stoudt Realty #4616725 Report a problem | ||
| 2/17/2015 | Sold | $78,000+56%$65/sqft |
Source: Public Record Report a problem | ||
| 12/24/2014 | Sold | $50,000-46.2%$41/sqft |
Source: Public Record Report a problem | ||
| 11/27/2013 | Sold | $93,000-48.3%$77/sqft |
Source: Public Record Report a problem | ||
| 11/7/2003 | Sold | $180,000+143.2%$149/sqft |
Source: Public Record Report a problem | ||
| 10/19/2001 | Sold | $74,000+335.3%$61/sqft |
Source: Public Record Report a problem | ||
| 2/5/1997 | Sold | $17,000$14/sqft |
Source: Public Record Report a problem | ||
Public tax history
| Year | Property taxes | Tax assessment |
|---|---|---|
| 2024 | $5,017 +5.4% | $329,600 +78% |
| 2023 | $4,760 +9.3% | $185,200 |
| 2022 | $4,354 +10.6% | $185,200 |
| 2021 | $3,936 | $185,200 |
| 2020 | $3,936 -2.2% | $185,200 |
| 2019 | $4,024 +0.9% | $185,200 +30.1% |
| 2018 | $3,987 +7.3% | $142,400 +2.3% |
| 2017 | $3,717 +1.8% | $139,200 |
| 2016 | $3,651 -3% | $139,200 +3.3% |
| 2015 | $3,762 | $134,800 |
Find assessor info on the county website
Monthly payment
Est. payment
Payment breakdown
Explore the cost of this home by adjusting the details. Changes won't be saved.Climate risks
Neighborhood: 03071
Nearby schools
GreatSchools rating
- 5/10Boynton Middle SchoolGrades: 5-8Distance: 1.4 mi
- 4/10Mascenic Regional High SchoolGrades: 9-12Distance: 2.8 mi
- 7/10Highbridge Hill Elementary SchoolGrades: PK-4Distance: 2.7 mi
- $697,2003 bd3 ba2.3k sqft31 Ashlawn Farm Rd, New Ipswich, NH 03071Off Market
- $594,7003 bd2 ba3.1k sqft42 Finn Hill Dr, New Ipswich, NH 03071Off Market
- $543,7003 bd2 ba1.9k sqft42 Finn Hill Rd, New Ipswich, NH 03071Off Market
- $237,8093 bd1 ba1.7k sqft40 Finn Hill Dr, New Ipswich, NH 03071Off Market
- $529,6003 bd1 ba1.7k sqft40 Finn Hill Dr, New Ipswich, NH 03071Off Market
- $505,6003 bd2 ba1.7k sqft54 Finn Hill Dr, New Ipswich, NH 03071Off Market
- $416,3003 bd1 ba1.8k sqft54 Finn Hill Rd, New Ipswich, NH 03071Off Market
- $566,3003 bd2 ba2.1k sqft36 Finn Hill Dr, New Ipswich, NH 03071Off Market
A local agent can set up tours, give advice and negotiate with sellers.
Similar homes
- $385,0003 bd1 ba1.2k sqft47 North Road, New Ipswich, NH 03071Active
 MLS ID #5105886, Vicki Christiansen. PrimeMLS
 - $425,0002 bd1 ba1k sqft9 Laurel Street, New Ipswich, NH 03071Active
 MLS ID #5103493, Blood Team. PrimeMLS
 - $534,9993 bd2 ba1.6k sqft54 Binney Hill, New Ipswich, NH 03071Active
 MLS ID #5100594, Eric Aho. PrimeMLS
 - $299,9002 bd1 ba1.2k sqftWildcat Partnership, New Ipswich, NH 03071Active
 MLS ID #5104788, James Goddard. PrimeMLS
 - $525,0003 bd2 ba1.4k sqft8 Barrett Road, Greenville, NH 03048ActiveMLS ID #5105962, Blood Team. PrimeMLS
- $479,0002 bd1 ba1.3k sqft143 Lower Pratt Pond Road, New Ipswich, NH 03071ActiveMLS ID #5098922, Dillon Badger. PrimeMLS
- $499,9004 bd2 ba1.5k sqft352 Main Street, Rindge, NH 03461ActiveMLS ID #5105301, Sarah Schouler. PrimeMLS
- $385,0003 bd2 ba1.6k sqft104 Squantum Road, Jaffrey, NH 03452ActiveMLS ID #5106104, Lisa Hunt. PrimeMLS
- $219,9003 bd1 ba1.7k sqft35 Temple Road, New Ipswich, NH 03071ActiveMLS ID #5086393, John Lehoullier. PrimeMLS
- $500,0003 bd2 ba1.5k sqft17 Mason Road, Brookline, NH 03033ActiveMLS ID #5105525, Denise Clermont. PrimeMLS
- $449,0003 bd2 ba1.3k sqft37 W Intervale Road, Wilton, NH 03086ActiveMLS ID #5104984, Karen R Brown. PrimeMLS
- $425,0004 bd2 ba1.7k sqft251 Macdowell Road, Peterborough, NH 03458ActiveMLS ID #5105117, Matthew Despres. PrimeMLS
- $458,0003 bd2 ba1.5k sqft258 Allen Rd, Ashby, MA 01431For SaleMLS ID #73525945, Liza M. Melo, Four Columns Realty, LLC. MLS PIN
- $375,0003 bd1 ba1.1k sqft46 Lounsbury Lane, Peterborough, NH 03458ActiveMLS ID #5105282, Samuel L Abbott III. PrimeMLS
- $399,9003 bd2 ba1.1k sqft12 Valerie Cir, Ashburnham, MA 01430For SaleMLS ID #73524852, Jason Pincomb, Lamacchia Realty, Inc.. MLS PIN
- $439,0003 bd2 ba1.3k sqft15 Webb Road, Peterborough, NH 03458ActiveMLS ID #5097829, Bill Taylor. PrimeMLS
- $500,0003 bd2 ba1.4k sqft103 Lacy Road, Jaffrey, NH 03452ActiveMLS ID #5104502, Tom Bolduc. PrimeMLS
- $295,0002 bd1 ba761 sqft176 Upper Pratt Pond Road, New Ipswich, NH 03071ActiveMLS ID #5090482, Larry Alvarez. PrimeMLS
- $510,0003 bd2 ba1.3k sqft311 Old Street Road, Peterborough, NH 03458ActiveMLS ID #5105816, Peg Walsh. PrimeMLS
- $380,0002 bd2 ba1.2k sqft91 Deer Bay Rd, Ashby, MA 01431For SaleMLS ID #73529216, Edwin Ahearn, Lamacchia Realty, Inc.. MLS PIN
