MODEL HOME! NEW CONSTRUCTION! NOVEMBER 2026 MOVE-IN! Welcome to effortless, low-maintenance living in the highly desirable Venue at Monroe, a gated 55+ community known for its exceptional lifestyle and resort-style amenities. With only limited opportunities remaining to own in this sought-after neighborhood, now is the perfect time to make your move. This beautifully appointed Apollo model offers 3 bedrooms and 3 baths, featuring a spacious open-concept layout designed for both comfort and entertaining. The first-floor owner's suite provides convenience and privacy, while the gourmet kitchen shines with white shaker cabinetry, quartz countertops, hardwood flooring, and a full appliance package, including washer, dryer, and refrigerator, along with additional upgrades throughout. Residents enjoy access to a stunning 22,000 sq. ft. clubhouse, complete with indoor and outdoor pools, tennis and pickleball courts, bocce, dog parks, an amphitheater, a community garden, and more creating a vibrant, active lifestyle right at your doorstep. Venue at Monroe is an age-restricted community requiring at least one permanent resident to be 55 or better, with no permanent residents under 48, offering a peaceful yet engaging place to call home. Schedule your private tour TODAY!
Under contract
$970,000
16 Galerie Ct, Monroe Township, NJ 08831
3beds
--sqft
:
Get pre-qualified$6,798/mo
Single Family Residence
Built in ----
6,050 Square Feet Lot
$-- Zestimate®
$--/sqft
$405/mo HOA
What's special
Indoor and outdoor poolsCommunity gardenGourmet kitchenTennis and pickleball courtsDog parksHardwood flooringWhite shaker cabinetry
- 113 days |
- 50 |
- 1 |
Likely to sell faster than
Zillow last checked:
Listing updated:
Listed by:
DEBRA A. GLATZ,
LENNAR SALES CORP 609-349-8258
Source: All Jersey MLS,MLS#: 2661714M
Facts & features
Interior
Bedrooms & bathrooms
- Bedrooms: 3
- Bathrooms: 3
- Full bathrooms: 3
Primary bedroom
- Features: 1st Floor, Full Bath, Two Sinks, Walk-In Closet(s)
- Level: First
Bathroom
- Features: Two Sinks
Dining room
- Features: Formal Dining Room, Living Dining Combo
Kitchen
- Features: Kitchen Island, Eat-in Kitchen, Granite/Corian Countertops, Kitchen Exhaust Fan, Pantry, Separate Dining Area
Basement
- Area: 0
Heating
- Forced Air
Cooling
- Central Air
Appliances
- Included: Dishwasher, Dryer, Refrigerator, Washer, Kitchen Exhaust Fan, Gas Water Heater
Features
- Firealarm, 2 Bedrooms, Bath Main, Dining Room, Bath Second, Great Room, Unfinished/Other Room, Entrance Foyer, Kitchen, Laundry Room, Library/Office, Other Room(s), 1 Bedroom, Loft, None, Den/Study
- Flooring: Carpet, Wood
- Has basement: No
- Number of fireplaces: 1
- Fireplace features: Gas
Interior area
- Total structure area: 0
Video & virtual tour
Property
Parking
- Total spaces: 2
- Parking features: 2 Car Width, Attached, Garage Door Opener, Driveway, On Street, Paved
- Attached garage spaces: 2
- Has uncovered spaces: Yes
Features
- Levels: Two
- Stories: 2
- Patio & porch: Patio
- Exterior features: Curbs, Patio, Sidewalk, Yard
- Pool features: Indoor, Outdoor Pool
- Spa features: Community
Lot
- Size: 6,050 Square Feet
- Dimensions: 55 X110
- Features: Cul-De-Sac, Near Shopping, Rural Area
Details
- Parcel number: NA
Construction
Type & style
- Home type: SingleFamily
- Architectural style: Colonial, Ranch
- Property subtype: Single Family Residence
Materials
- Roof: Asphalt
Utilities & green energy
- Gas: Natural Gas
- Sewer: Public Sewer
- Water: Public
- Utilities for property: Electricity Connected
Community & HOA
Community
- Features: Clubhouse, Community Room, Elevator, Fitness Center, Game Room, Hot Tub, Indoor Pool, Jog/Bike Path, Kitchen Facilities, Movie/Stage, Outdoor Pool, Tennis Court(s), Curbs, Sidewalks
- Security: Fire Alarm
- Senior community: Yes
HOA
- Has HOA: Yes
- Services included: Common Area Maintenance, Maintenance Grounds, Snow Removal, Trash
- HOA fee: $405 monthly
Location
- Region: Monroe Township
Financial & listing details
- Tax assessed value: $100,000
- Annual tax amount: $2,654
- Date on market: 4/15/2026
- Ownership: Fee Simple
- Electric utility on property: Yes
Estimated market value
Not available
Estimated sales range
Not available
$3,327/mo
Price history
| Date | Event | Price |
|---|---|---|
| 4/20/2026 | Contingent | $970,000 |
Source:  All Jersey MLS #2661714M Report a problem All Jersey MLS #2661714M Report a problem | ||
| 4/15/2026 | Listed for sale | $970,000 |
Source: All Jersey MLS #2661714M Report a problem | ||
Public tax history
| Year | Property taxes | Tax assessment |
|---|---|---|
| 2025 | $2,654 | $100,000 |
| 2024 | $2,654 +3.7% | $100,000 |
| 2023 | $2,559 +1.7% | $100,000 |
| 2022 | $2,517 +0.5% | $100,000 |
| 2021 | $2,505 -8.2% | $100,000 |
| 2020 | $2,730 | $100,000 |
| 2019 | -- | $100,000 |
Find assessor info on the county website
Monthly payment
Est. payment
Payment breakdown
Explore the cost of this home by adjusting the details. Changes won't be saved.Climate risks
Neighborhood: 08831
Nearby schools
GreatSchools rating
- NABarclay Brook Elementary SchoolGrades: PK-2Distance: 2.6 mi
- 8/10Monroe Township Middle SchoolGrades: 6-8Distance: 3 mi
- 6/10Monroe Twp High SchoolGrades: 9-12Distance: 2.6 mi
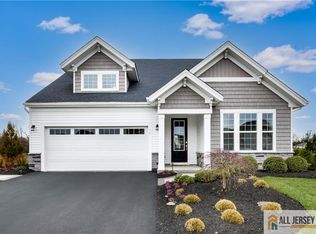
- $890,0002 bd2 ba-- sqft14 Galerie Ct, Monroe Township, NJ 08831For Sale
- $803,5003 bd3 ba2.4k sqft40 Starlight Dr, Monroe Township, NJ 08831Off Market
- $886,7003 bd3 ba2.7k sqft28 Starlight Dr, Monroe Township, NJ 08831Off Market
- $908,2003 bd4 ba2.9k sqft30 Starlight Dr, Monroe Township, NJ 08831Off Market
- $822,9003 bd3 ba2.4k sqft34 Starlight Dr, Monroe Township, NJ 08831Off Market
- $889,3003 bd4 ba2.9k sqft36 Starlight Dr, Monroe Township, NJ 08831Off Market
- $765,6404 bd3 ba2.5k sqft19 Vizcaya Dr, Monroe Township, NJ 08831Sold
- $730,0003 bd3 ba2.7k sqft31 Vizcaya Dr, Monroe Township, NJ 08831Sold
A local agent can set up tours, give advice and negotiate with sellers.
A local lender can help you make sure your offer is ready when you are.
Similar homes
- $839,9003 bd3 ba3.1k sqft15 Monarch Rd, Monroe Township, NJ 08831For Sale

 MLS ID #2770152M, BARBARA J. ISKOWITZ. All Jersey MLS
 - $875,0004 bd3 ba2.5k sqft3 Driftwood Ct, Monroe Township, NJ 08831For Sale
 MLS ID #2662191M, JOAN BOSTONIAN. All Jersey MLS
 - $837,0004 bd3 ba-- sqft54 7th St, Monroe Township, NJ 08831For Sale
 MLS ID #2770176M, PURNIMA P. JADAV. All Jersey MLS
 - $799,9005 bd3 ba2.2k sqft226 Gravel Hill Rd, Monroe Township, NJ 08831For Sale
 MLS ID #2770149M, LETICIA PANTALEON. All Jersey MLS
 - $975,0004 bd3 ba2.3k sqft23 Amherst Way, Princeton Junction, NJ 08550For SaleMLS ID #2770090M, MEHNAZ MONA GAJEE KHAN. All Jersey MLS
- $934,9004 bd3 ba3k sqft101 Cardinal Dr, Jackson, NJ 08527For SaleMLS ID #2770242M, JAMES DELLOMO. All Jersey MLS
- $725,0003 bd3 ba2.8k sqft95 Crescent Way, Monroe Township, NJ 08831For SaleMLS ID #2770048M, MARILYN C. KLEIN. All Jersey MLS
- $799,9905 bd3 ba2.3k sqft1 Perry Rd, East Brunswick, NJ 08816For SaleMLS ID #2770210M, VIVEK VYAS. All Jersey MLS
- $979,9005 bd3 ba2.9k sqft10 Krebs Rd, Plainsboro, NJ 08536For SaleMLS ID #2662271M, JOHN PROFACI. All Jersey MLS
- $927,0004 bd4 ba3.2k sqft16 Phyllis Pl, Milltown, NJ 08850For SaleMLS ID #2662278M, AHMAD ZUBAIR. All Jersey MLS
- $599,0003 bd3 ba3.1k sqft0-321A Sharon Way, Monroe Township, NJ 08831For SaleMLS ID #2661216M, JUDITH BUDWIG. All Jersey MLS
- $825,0004 bd3 ba2k sqft4 Alexander Rd, East Brunswick, NJ 08816For SaleMLS ID #2770211M, VIKTORIA ADAMOV. All Jersey MLS
- $978,5303 bd4 ba-- sqft38 Bellan Dr, Monmouth Junction, NJ 08852New ConstructionAll Jersey MLS
- $1,100,0004 bd3 ba2.8k sqft4 Hardley Dr, Cranbury, NJ 08512For SaleMLS ID #2661373M, DEANNA ANDERSON. All Jersey MLS
- $549,9002 bd2 ba1.2k sqft66 Essex Rd, Monroe Township, NJ 08831For SaleMLS ID #2770018M, KAREN SCARPA. All Jersey MLS
- $1,150,0005 bd4 ba3.3k sqft11 Buffalo Run, East Brunswick, NJ 08816For SaleMLS ID #2662275M, NEVIN ASHAMALLA. All Jersey MLS
- $1,210,0004 bd3 ba3.1k sqft2 Chamberlin Ct, Cranbury, NJ 08512For SaleMLS ID #2770236M, HONG LI. All Jersey MLS
- $1,079,0004 bd3 ba-- sqft25 Dickinson Rd, Kendall Park, NJ 08824For SaleMLS ID #2770201M, JOSEPH G. BUONO. All Jersey MLS
- $890,0004 bd3 ba2k sqft11 Holohan Dr, Plainsboro, NJ 08536For SaleMLS ID #2662167M, TERESA K. CUNNINGHAM. All Jersey MLS
- $650,0004 bd2 ba-- sqft45 Herbert Dr, East Brunswick, NJ 08816For SaleMLS ID #2662239M, DAVID LEVINE. All Jersey MLS
