Resort style living in beautiful prestigious Crystal Springs offers maintenance free first floor living with additional living space in lower level; Primary suite includes trey ceilings, walk in closet with second closet, two sink vanity, soaking tub and shower, additional bedroom also has it's own full bathroom. Laundry room located on first level for your convenience; Lower level includes another bedroom, family room and lots of storage. There is a kitchenette and full bathroom as well. Kitchen has plenty of cabinetry,separate dining area with lots of windows for natural light. Living room has vaulted ceiling, fireplace and sliders to a comfortable deck to enjoy the private and tranquil setting. Optional membership is available to the award winning Crystal Springs Golf Club and Sports Club.Year round amenities to enjoy within the community or travel just up the road for skiing. Turn key unit that needs some cosmetics to comfortably call home. Estate sale being sold as is and seller will make no repairs.There is a $83.33 monthly roof assessment, BA please check with HOA to confirm all fees/application.
Active
$550,000
16 Havenhill Rd, Hardyston Twp., NJ 07419
3beds
--sqft
Townhouse
Built in 2003
9,147 Square Feet Lot
$546,500 Zestimate®
$--/sqft
$510/mo HOA
What's special
Soaking tub and showerTwo sink vanityFamily roomLots of storage
- 41 days
- 659
- 21
Zillow last checked:
Listing updated:
Listed by:
Mary D Forman 973-670-8161,
Coldwell Banker Realty
Source: GSMLS,MLS#: 4057968
Facts & features
Interior
Bedrooms & bathrooms
- Bedrooms: 3
- Bathrooms: 4
- Full bathrooms: 3
- 1/2 bathrooms: 1
Bedroom 1
- Level: First
Bedroom 2
- Level: First
Bedroom 3
- Level: Ground
Dining room
- Features: Living/Dining Combo
- Level: First
Family room
- Level: Ground
Kitchen
- Features: Eat-in Kitchen
- Level: First
Living room
- Level: First
Heating
- 1 Unit, Natural Gas
Cooling
- 1 Unit, Ceiling Fan(s), Central Air
Appliances
- Included: Carbon Monoxide Detector, Dishwasher, Dryer, Microwave, Range/Oven-Gas, Refrigerator, Washer
- Laundry: Laundry Room
Features
- Kitchen
- Flooring: Carpet, Tile, Wood
- Basement: Yes,Partially Finished
- Number of fireplaces: 1
- Fireplace features: Gas, Living Room
- Common walls with other units/homes: End Unit,Townhouse-End Unit
Video & virtual tour
Property
Parking
- Total spaces: 2
- Parking features: 2 Car Width, Asphalt, Attached Garage
- Attached garage spaces: 2
- Uncovered spaces: 2
Features
- Levels: One
- Stories: 1
- Patio & porch: Deck
- Has view: Yes
- View description: Mountain(s)
Lot
- Size: 9,147 Square Feet
- Dimensions: .209 AC
Details
- Parcel number: 2811000160019000130000
Construction
Type & style
- Home type: Townhouse
- Property subtype: Townhouse
- Attached to another structure: Yes
Materials
- Stone, Stucco
- Roof: Asphalt Shingle
Condition
- Year built: 2003
Utilities & green energy
- Sewer: Public Sewer
- Water: Public
- Utilities for property: Electricity Connected, Cable Available, Garbage Extra Charge
Community & HOA
Community
- Features: Clubhouse
- Security: Carbon Monoxide Detector
- Application fee: $3,250
- Subdivision: Chrystal Springs
HOA
- Has HOA: Yes
- Services included: Maintenance-Common Area
- HOA fee: $510 monthly
Location
- Region: Hamburg
Financial & listing details
- Tax assessed value: $501,300
- Annual tax amount: $9,226
- Date on market: 10/9/2026
- Ownership type: Fee Simple
- Electric utility on property: Yes
Estimated market value
$546,500
$519,000 - $574,000
$3,356/mo
Price history
| Date | Event | Price |
|---|---|---|
| 10/9/2026 | Listed for sale | $550,000 |
Source:  GSMLS #4057968 Report a problem | ||
Public tax history
| Year | Property taxes | Tax assessment |
|---|---|---|
| 2026 | $9,226 | $501,300 +4.8% |
| 2025 | $9,226 +1.7% | $478,300 +5.9% |
| 2024 | $9,068 -2% | $451,600 +48.6% |
| 2023 | $9,257 +1.9% | $304,000 |
| 2022 | $9,087 -0.3% | $304,000 |
| 2021 | $9,111 +5.8% | $304,000 |
| 2020 | $8,609 +1.3% | $304,000 |
| 2019 | $8,497 +1.7% | $304,000 |
| 2018 | $8,357 +6.3% | $304,000 |
| 2017 | $7,861 +2.2% | $304,000 |
| 2016 | $7,690 +1% | $304,000 |
| 2015 | $7,618 -3.5% | $304,000 |
| 2014 | $7,893 +3.9% | $304,000 -11.4% |
| 2013 | $7,594 +2.8% | $343,000 |
| 2012 | $7,385 +3.7% | $343,000 |
| 2011 | $7,125 -5.6% | $343,000 |
| 2010 | $7,545 +1.2% | $343,000 +46.4% |
| 2009 | $7,456 | $234,300 |
| 2008 | -- | $234,300 |
| 2007 | -- | $234,300 |
| 2006 | -- | $234,300 |
| 2005 | -- | $234,300 |
Find assessor info on the county website
Monthly payment
Est. payment
Payment breakdown
Explore the cost of this home by adjusting the details. Changes won't be saved.Climate risks
Neighborhood: 07419


Similar homes
- $665,0004 bd4 ba2.5k sqft81 Bracken Hill Rd, Hardyston Twp., NJ 07419For Sale
 MLS ID #4065166, Heather Pruiksma, Exp Realty, Llc. GSMLS
- $655,0003 bd3 ba2.6k sqft32 Havenhill Rd, Hardyston Twp., NJ 07419For Sale
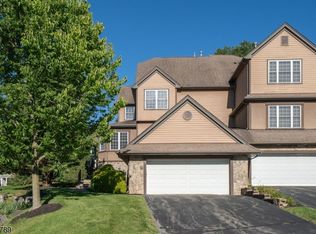 MLS ID #4050180, Glenn R Schechter, Mountain Properties. GSMLS
- $655,0003 bd3 ba2.6k sqft21 Wentworth Ct, Hardyston Twp., NJ 07419For Sale
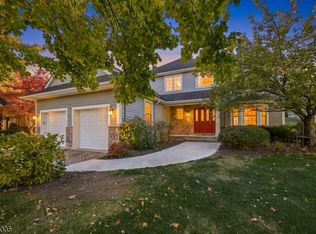 MLS ID #4061987, Barbara Tesa, Mountain Properties Crystal. GSMLS
- $670,0003 bd4 ba-- sqft5 Little Tarn Ct, Hardyston Twp., NJ 07419For Sale
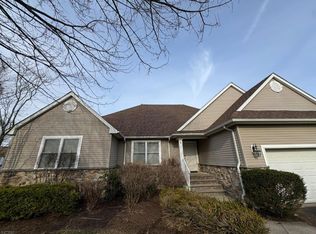 MLS ID #4062752, Gissell Joseph, Keller Williams Village Square. GSMLS
