Welcome home to this bright, spacious, move-in-ready Crystal Springs townhouse in Hardyston w/ 3 finished levels of flexible living! Freshly painted w/ newly installed carpet on the upper & lower levels, it offers 2 BR, 3.5 BA, a loft, 2-car garage, abundant natural light & lots of storage. Hardwood floors flow from the foyer through the LR, DR & Den. A double-sided gas fireplace w/ marble surround is shared by the LR & Den, which features built-ins & sliders to a private deck w/ awning & natural gas line for grilling. Kitchen offers quartz countertops, stainless steel appliances incl. new refrigerator, gas range, breakfast bar & sunny eat-in area w/ double pantry closets. Upstairs, the primary suite features a cathedral ceiling, walk-in closet & ensuite w/ soaking tub, separate glass shower & double vanity. Both the primary & 2nd BR enjoy beautiful mountain views. A separate open loft serves as an office or guest room. A 2nd bathroom & laundry w/ washer & new dryer round out the upper level. The finished walkout lower level works as a family room, gym, office or guest space w/ bathroom, large walk-in closet, storage room & sliders to the patio. Enjoy 4-season resort living near Crystal Springs Golf, Minerals Sports Club, Mtn. Creek Skiing, the Appalachian Trail, State Parks & Fine Dining, approx. 1 hr from NYC. Pet-friendly community; HOA covers snow removal, landscaping, garbage, recycling & exterior maintenance.Weber gas grill stays for the next owner.
Active
Price cut: $20K (11/17)
$475,000
4 Hornbeam Way, Hardyston Twp., NJ 07419
2beds
--sqft
Townhouse
Built in 1998
3,049 Square Feet Lot
$472,200 Zestimate®
$--/sqft
$460/mo HOA
What's special
- 28 days
- 388
- 32
Zillow last checked:
Listing updated:
Listed by:
Denise I. Hart 973-726-0088,
Keller Williams Integrity
Source: GSMLS,MLS#: 4060711
Facts & features
Interior
Bedrooms & bathrooms
- Bedrooms: 2
- Bathrooms: 4
- Full bathrooms: 3
- 1/2 bathrooms: 1
Primary bedroom
- Description: Walk-In Closet
Bedroom 1
- Level: Second
Bedroom 2
- Level: Second
Primary bathroom
- Features: Soaking Tub, Stall Shower
Dining room
- Features: Formal Dining Room
- Level: First
Family room
- Level: Basement
Kitchen
- Features: Breakfast Bar, Eat-in Kitchen, Pantry, Separate Dining Area
- Level: First
Living room
- Level: First
Basement
- Features: Bath(s) Other, Family Room, Storage Room, Utility Room, Walkout
Heating
- Forced Air, Natural Gas
Cooling
- Central Air
Appliances
- Included: Dishwasher, Dryer, Microwave, Range/Oven-Gas, Refrigerator, See Remarks, Washer, Water Softener Owned, Gas Water Heater
- Laundry: Level 2
Features
- High Ceilings, Loft
- Flooring: Carpet, Tile, Wood
- Doors: Storm Door(s)
- Basement: Yes,Finished,Walk-Out Access,Sump Pump
- Number of fireplaces: 1
- Fireplace features: Gas, Living Room, See Remarks
- Common walls with other units/homes: 2+ Common Walls,Townhouse-Interior
Property
Parking
- Total spaces: 2
- Parking features: 2 Car Width, Built-In Garage
- Attached garage spaces: 2
Features
- Levels: Multi Floor Unit
- Patio & porch: Deck
- Has view: Yes
- View description: Mountain(s)
Lot
- Size: 3,049 Square Feet
- Dimensions: .074 AC
Details
- Parcel number: 2811000170002000300000
Construction
Type & style
- Home type: Townhouse
- Property subtype: Townhouse
- Attached to another structure: Yes
Materials
- Vinyl Siding
- Roof: Asphalt Shingle
Condition
- Year built: 1998
Utilities & green energy
- Gas: Gas-Natural
- Sewer: Public Sewer, Sewer Charge Extra
- Water: Public, Water Charge Extra
- Utilities for property: Underground Utilities, Electricity Connected, Natural Gas Connected, Cable Available, Garbage Included
Community & HOA
Community
- Security: Carbon Monoxide Detector(s), Smoke Detector(s)
- Application fee: $475
- Subdivision: Cyrstal Springs - The Bluff
HOA
- Has HOA: Yes
- Services included: Maintenance-Common Area, Maintenance Structure, Snow Removal, Trash
- HOA fee: $460 monthly
Location
- Region: Hamburg
Financial & listing details
- Tax assessed value: $471,200
- Annual tax amount: $8,672
- Date on market: 10/25/2026
- Ownership type: Condominium
- Electric utility on property: Yes
Estimated market value
$472,200
$449,000 - $496,000
$3,371/mo
Price history
| Date | Event | Price |
|---|---|---|
| 11/17/2026 | Price change | $475,000-4% |
Source:  GSMLS #4060711 Report a problem | ||
| 10/25/2026 | Listed for sale | $495,000+118.8% |
Source: GSMLS #4060711 Report a problem | ||
| 8/19/1996 | Sold | $226,202 |
Source: Public Record Report a problem | ||
Public tax history
| Year | Property taxes | Tax assessment |
|---|---|---|
| 2026 | $8,673 | $471,200 +4.8% |
| 2025 | $8,673 +3.1% | $449,600 +7.3% |
| 2024 | $8,412 +2.1% | $418,900 +54.8% |
| 2023 | $8,240 +1.9% | $270,600 |
| 2022 | $8,088 -0.3% | $270,600 |
| 2021 | $8,110 +5.8% | $270,600 |
| 2020 | $7,663 +1.3% | $270,600 |
| 2019 | $7,563 +1.7% | $270,600 |
| 2018 | $7,439 +3% | $270,600 |
| 2017 | $7,220 +2.1% | $270,600 |
| 2016 | $7,068 +0.9% | $270,600 |
| 2015 | $7,003 +4.5% | $270,600 |
| 2014 | $6,702 +3.8% | $270,600 -4.1% |
| 2013 | $6,456 +2.7% | $282,300 |
| 2012 | $6,284 +3.5% | $282,300 |
| 2011 | $6,069 -9.6% | $282,300 |
| 2010 | $6,714 +1.2% | $282,300 +39.9% |
| 2009 | $6,637 | $201,800 |
| 2008 | -- | $201,800 |
| 2007 | -- | $201,800 |
| 2006 | -- | $201,800 |
| 2005 | -- | $201,800 |
| 2004 | -- | $201,800 |
| 2003 | -- | $201,800 |
| 2002 | -- | $201,800 |
| 2001 | -- | $201,800 |
Find assessor info on the county website
Monthly payment
Est. payment
Payment breakdown
Explore the cost of this home by adjusting the details. Changes won't be saved.Climate risks
Neighborhood: 07419
Nearby schools
Schools provided by the listing agent
- Elementary: Hardyston
- Middle: Hardyston
- High: Wallkill
Source: GSMLS. This data may not be complete. We recommend contacting the local school district to confirm school assignments for this home.


Similar homes
- $550,0003 bd4 ba-- sqft16 Havenhill Rd, Hardyston Twp., NJ 07419For Sale
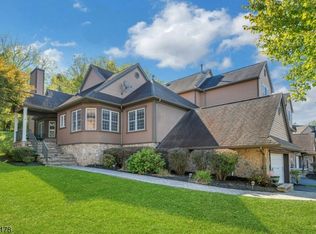 MLS ID #4057968, Mary D Forman, Coldwell Banker Realty. GSMLS
- $665,0004 bd4 ba2.5k sqft81 Bracken Hill Rd, Hardyston Twp., NJ 07419For Sale
 MLS ID #4065166, Heather Pruiksma, Exp Realty, Llc. GSMLS
- $430,0002 bd2 ba1.2k sqft63 Meadow Pond Rd #63, Hardyston Twp., NJ 07419For Sale
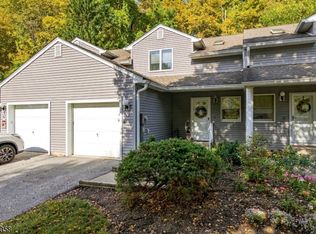 MLS ID #4063678, Thomasina Gesumaria, Coldwell Banker Realty. GSMLS
- $--2 bd1 ba864 sqft41 Scenic Dr, Hamburg, NJ 07419Auction
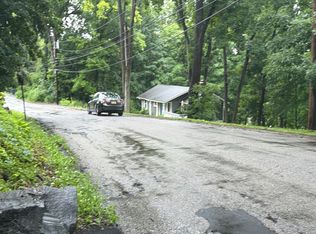 Auction.com 1
