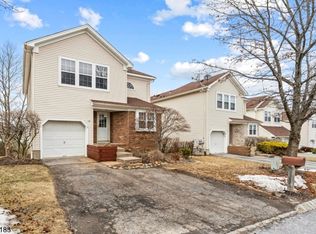
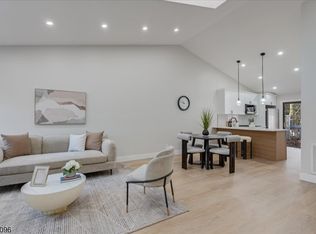
Natural light filled 3 bedroom, 2.1 bathroom Colonial on cul-de-sac street in desirable Indian Field neighborhood. Freshly painted walls, new lighting fixtures and just installed hardwood flooring on second floor. Welcoming front porch is the perfect place to relax. Updated kitchen with all new appliances: refrigerator, dishwasher, stove, microwave. Granite countertops, pantry, and adjacent dining room with sliders to private rear deck. Centrally located living room with high hats. Primary suite with hardwood floors, walk-in closet and bathroom. Two additional roomy bedrooms with spacious closets. Oversized two-car garage with ample storage. Spacious unfinished basement with two large windows and sliders that lead to backyard. Nicely landscaped property with irrigation system. Indian Field community features in-ground pool, tennis court, playground, and walking trails. Close to Routes 23,15 and 94. Minutes away from Crystal Springs Resort and Mountain Creek.
Active
$475,000
19 Bitter Root Trl, Hardyston Twp., NJ 07419
3beds
--sqft
Single Family Residence
Built in 1996
6,098 Square Feet Lot
$473,300 Zestimate®
$--/sqft
$375/mo HOA
What's special
Private rear deckWelcoming front porchWalk-in closetGranite countertops
- 23 days
- 666
- 35
Zillow last checked:
Listing updated:
Listed by:
Leonard Cipkins 973-229-8740,
Weichert Realtors
Source: GSMLS,MLS#: 4061472
Facts & features
Interior
Bedrooms & bathrooms
- Bedrooms: 3
- Bathrooms: 3
- Full bathrooms: 2
- 1/2 bathrooms: 1
Primary bedroom
- Description: Full Bath, Walk-In Closet
Bedroom 1
- Level: Second
- Area: 192
- Dimensions: 16 x 12
Bedroom 2
- Level: Second
- Area: 160
- Dimensions: 16 x 10
Bedroom 3
- Level: Second
- Area: 120
- Dimensions: 12 x 10
Primary bathroom
- Features: Stall Shower And Tub
Dining room
- Features: Formal Dining Room
- Level: First
- Area: 110
- Dimensions: 11 x 10
Kitchen
- Features: Country Kitchen, Pantry
- Level: First
- Area: 110
- Dimensions: 11 x 10
Living room
- Level: First
- Area: 306
- Dimensions: 18 x 17
Basement
- Features: Utility Room
Heating
- 1 Unit, Baseboard - Hotwater, Natural Gas
Cooling
- 1 Unit, Central Air
Appliances
- Included: Dishwasher, Dryer, Microwave, Range/Oven-Gas, Refrigerator, Washer, Gas Water Heater
Features
- Flooring: Carpet, Laminate, Tile
- Basement: Yes,Full,Unfinished,Walk-Out Access
- Has fireplace: No
Property
Parking
- Total spaces: 2
- Parking features: 2 Car Width, Asphalt
- Attached garage spaces: 2
- Uncovered spaces: 2
Features
- Patio & porch: Deck, Open Porch(es)
- Exterior features: Underground Lawn Sprinkler
- Has private pool: Yes
- Pool features: Association, In Ground
Lot
- Size: 6,098 Square Feet
- Dimensions: .139 AC
- Features: Cul-De-Sac
Details
- Parcel number: 2811000670006000010015
Construction
Type & style
- Home type: SingleFamily
- Architectural style: Colonial
- Property subtype: Single Family Residence
Materials
- Vinyl Siding
- Roof: Asphalt Shingle
Condition
- Year built: 1996
Utilities & green energy
- Gas: Gas-Natural
- Sewer: Public Sewer
- Water: Public
- Utilities for property: Electricity Connected, Natural Gas Connected
Community & HOA
Community
- Subdivision: Indian Field
HOA
- Has HOA: Yes
- Services included: Maintenance-Common Area, Maintenance Structure, Trash
- HOA fee: $375 monthly
Location
- Region: Hamburg
Financial & listing details
- Tax assessed value: $378,400
- Annual tax amount: $6,928
- Date on market: 10/27/2026
- Ownership type: Fee Simple
- Electric utility on property: Yes
Estimated market value
$473,300
$450,000 - $497,000
$3,263/mo
Price history
| Date | Event | Price |
|---|---|---|
| 10/27/2026 | Listed for sale | $475,000+196.9% |
Source:  GSMLS #4061472 Report a problem | ||
| 11/1/2023 | Listing removed | -- |
Source:  GSMLS #3866625 Report a problem | ||
| 9/26/2023 | Listed for rent | $2,800+27.3% |
Source: GSMLS #3866625 Report a problem | ||
| 11/21/2018 | Listing removed | $2,200 |
Source: REALTY EXECUTIVES EXCEPTIONAL #3513672 Report a problem | ||
| 11/4/2018 | Listed for rent | $2,200 |
Source: REALTY EXECUTIVES EXCEPTIONAL #3513672 Report a problem | ||
| 7/11/2018 | Sold | $160,000-28.6% |
Source: Public Record Report a problem | ||
| 5/18/2018 | Listed for sale | -- |
Source: Auction.com Report a problem | ||
| 3/1/2016 | Sold | $224,000-2.2% |
Source: GSMLS #3266700 Report a problem | ||
| 11/17/2015 | Price change | $229,000-4.5% |
Source: Weichert Realtors #3266700 Report a problem | ||
| 9/29/2015 | Price change | $239,900-4% |
Source: Keller Williams - Morristown #3223005 Report a problem | ||
| 5/18/2015 | Listed for sale | $249,900+36.2% |
Source: Keller Williams - Morristown #3223005 Report a problem | ||
| 12/11/2000 | Sold | $183,500+13.3% |
Source: Public Record Report a problem | ||
| 11/16/1999 | Sold | $162,000+3.6% |
Source: Public Record Report a problem | ||
| 7/15/1996 | Sold | $156,420 |
Source: Public Record Report a problem | ||
Public tax history
| Year | Property taxes | Tax assessment |
|---|---|---|
| 2026 | $6,929 | $378,400 +5.3% |
| 2025 | $6,929 +6.7% | $359,200 +11.1% |
| 2024 | $6,492 -2.3% | $323,300 +48.2% |
| 2023 | $6,644 +1.9% | $218,200 |
| 2022 | $6,522 -0.3% | $218,200 |
| 2021 | $6,539 +5.8% | $218,200 |
| 2020 | $6,179 +1.3% | $218,200 |
| 2019 | $6,099 +1.7% | $218,200 |
| 2018 | $5,998 +8.2% | $218,200 |
| 2017 | $5,541 +2.1% | $218,200 +5.1% |
| 2016 | $5,425 +0.9% | $207,700 |
| 2015 | $5,375 +0.9% | $207,700 |
| 2014 | $5,330 +3.8% | $207,700 -7.5% |
| 2013 | $5,134 +2.7% | $224,500 |
| 2012 | $4,997 -4.2% | $224,500 |
| 2011 | $5,214 +3.7% | $224,500 -7.4% |
| 2010 | $5,027 +1.2% | $242,500 +60.5% |
| 2009 | $4,970 | $151,100 |
| 2008 | -- | $151,100 |
| 2007 | -- | $151,100 |
| 2006 | -- | $151,100 |
| 2005 | -- | $151,100 |
| 2004 | -- | $151,100 |
| 2003 | -- | $151,100 |
| 2002 | -- | $151,100 |
| 2001 | -- | $151,100 |
Find assessor info on the county website
Monthly payment
Est. payment
Payment breakdown
Explore the cost of this home by adjusting the details. Changes won't be saved.Climate risks
Neighborhood: 07419
Nearby schools
Schools provided by the listing agent
- Elementary: Hardyston
- Middle: Hardyston
- High: Wallkill
Source: GSMLS. This data may not be complete. We recommend contacting the local school district to confirm school assignments for this home.
Similar homes
- $524,8883 bd3 ba2.2k sqft20 Bunn Rd, Hardyston Twp., NJ 07419For Sale
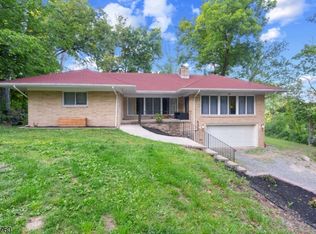 MLS ID #4052780, Peter Kontrafouris, Exp Realty, Llc. GSMLS
- $430,0002 bd2 ba1.2k sqft63 Meadow Pond Rd #63, Hardyston Twp., NJ 07419For Sale
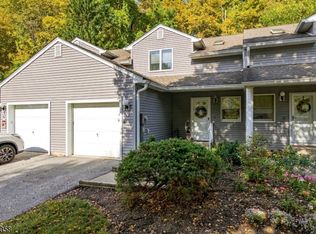 MLS ID #4063678, Thomasina Gesumaria, Coldwell Banker Realty. GSMLS
- $399,0003 bd3 ba1.8k sqft47 Fox Tail Ln, Hardyston Twp., NJ 07419For Sale
 MLS ID #4064576, Danielle Higgins, Weichert Realtors. GSMLS
- $--2 bd1 ba864 sqft41 Scenic Dr, Hamburg, NJ 07419Auction
 Auction.com 1
