Enjoy low-maintenance living in this three-year old end-unit ranch-style townhome with two bedrooms, two full baths, and a bright, open layout.
Interior highlights include-Pergo flooring and recessed lighting in the main living areas; an upscale kitchen with Quartz island and matching countertops.
The laundry room is conveniently located just off the kitchen. The living room features a vaulted ceiling and cozy gas fireplace.
The generous primary suite features a walk-in closet and private bath with a walk-in shower.
Step from the living room onto a tiered, Trex deck overlooking a patio, container gardens, and fenced yard.
The two car attached garage adds convenience, and the high, dry basement includes an egress window and is ready to finish.
Located in desirable Glenmont, this home is just minutes from shopping , dining and everyday essentials.
Pending
$395,000
16 Joshua Place, Glenmont, NY 12077
2beds
1,300sqft
Townhouse, Residential
Built in 2023
4,791 Square Feet Lot
$397,100 Zestimate®
$304/sqft
$159/mo HOA
What's special
Cozy gas fireplaceTiered trex deckTwo car attached garageBright open layoutGenerous primary suitePergo flooringTwo bedrooms
- 34 days |
- 158 |
- 1 |
Zillow last checked:
Listing updated:
Listed by:
KW Platform 518-724-5800,
Joan Wennstrom 518-859-0404
Source: Global MLS,MLS#: 202620661
Facts & features
Interior
Bedrooms & bathrooms
- Bedrooms: 2
- Bathrooms: 2
- Full bathrooms: 2
Primary bedroom
- Level: First
Bedroom
- Level: First
Primary bathroom
- Level: First
Full bathroom
- Level: First
Basement
- Level: Basement
Kitchen
- Level: First
Laundry
- Level: First
Living room
- Level: First
Heating
- Forced Air, Natural Gas
Cooling
- Central Air
Appliances
- Included: Microwave, Oven, Range, Refrigerator, Washer/Dryer
- Laundry: Laundry Room, Main Level
Features
- High Speed Internet, Vaulted Ceiling(s), Walk-In Closet(s), Built-in Features, Ceramic Tile Bath, Eat-in Kitchen, Kitchen Island
- Flooring: Carpet, Laminate
- Windows: Double Pane Windows
- Basement: Full,Interior Entry,Unfinished
- Number of fireplaces: 1
- Fireplace features: Gas, Living Room
Interior area
- Total structure area: 1,300
- Total interior livable area: 1,300 sqft
- Finished area above ground: 1,300
- Finished area below ground: 0
Property
Parking
- Total spaces: 4
- Parking features: Off Street, Paved, Attached, Driveway, Garage Door Opener
- Attached garage spaces: 2
- Has uncovered spaces: Yes
Accessibility
- Accessibility features: Accessible Doors, Accessible Full Bath, Accessible Garage, Accessible Hallway(s), Accessible Kitchen
Features
- Patio & porch: Composite Deck, Front Porch, Patio
- Exterior features: Garden, Lighting
- Fencing: Back Yard,Privacy
- Has view: Yes
- View description: Garden
Lot
- Size: 4,791 Square Feet
- Features: Level, Cleared, Garden, Landscaped
Details
- Parcel number: 012200 98.00385
- Zoning description: Single Residence
- Special conditions: Standard
Construction
Type & style
- Home type: Townhouse
- Property subtype: Townhouse, Residential
Materials
- Stone, Vinyl Siding
- Foundation: Concrete Perimeter, Permanent
- Roof: Shingle
Condition
- Updated/Remodeled
- New construction: No
- Year built: 2023
Utilities & green energy
- Sewer: Public Sewer
- Water: Public
- Utilities for property: Underground Utilities
Community & HOA
Community
- Security: Prewired, Smoke Detector(s), Carbon Monoxide Detector(s)
- Subdivision: The Legends Preserve
HOA
- Has HOA: Yes
- Amenities included: None
- Services included: Maintenance Grounds, Snow Removal, Trash
- HOA fee: $159 monthly
Location
- Region: Glenmont
Financial & listing details
- Price per square foot: $304/sqft
- Tax assessed value: $430,469
- Annual tax amount: $9,369
- Date on market: 6/29/2026
Estimated market value
$397,100
$377,000 - $417,000
$2,563/mo
Price history
| Date | Event | Price |
|---|---|---|
| 7/2/2026 | Pending sale | $395,000$304/sqft |
Source:  Global MLS #202620661 Report a problem Global MLS #202620661 Report a problem | ||
| 6/29/2026 | Listed for sale | $395,000+7.6%$304/sqft |
Source: Global MLS #202620661 Report a problem | ||
| 7/14/2023 | Sold | $367,208+11.3%$282/sqft |
Source: Global MLS #202219981 Report a problem | ||
| 6/13/2022 | Pending sale | $329,900$254/sqft |
Source: Global MLS #202219981 Report a problem | ||
Public tax history
| Year | Property taxes | Tax assessment |
|---|---|---|
| 2025 | -- | $275,500 |
| 2024 | -- | $275,500 +687.1% |
| 2023 | -- | $35,000 |
| 2022 | -- | $35,000 +300% |
| 2021 | -- | $8,750 |
| 2020 | -- | $8,750 |
| 2019 | -- | $8,750 |
| 2018 | -- | $8,750 |
| 2017 | $193 | $8,750 |
| 2016 | -- | $8,750 |
Find assessor info on the county website
Monthly payment
Climate risks
Neighborhood: 12077
Nearby schools
GreatSchools rating
- 9/10Glenmont Elementary SchoolGrades: K-5Distance: 0.4 mi
- 7/10Bethlehem Central Middle SchoolGrades: 5-8Distance: 2.4 mi
- 10/10Bethlehem Central Senior High SchoolGrades: 9-12Distance: 3.8 mi
Schools provided by the listing agent
- Elementary: Glenmont
- High: Bethlehem Central
Source: Global MLS. This data may not be complete. We recommend contacting the local school district to confirm school assignments for this home.
- $370,0002 bd2 ba1.2k sqft18 Joshua Pl, Glenmont, NY 12077Sold
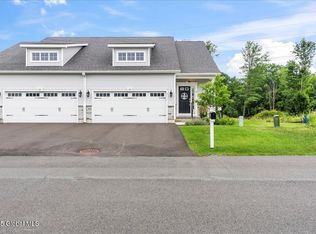
- $46,875-- bd-- ba-- sqft20 Joshua Pl, Glenmont, NY 12077Off Market
- $446,0003 bd3 ba1.7k sqft12 Joshua Pl, Glenmont, NY 12077Off Market
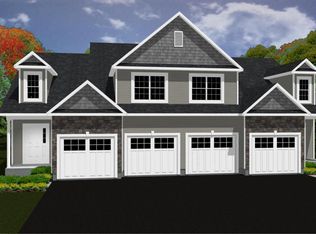
- $42,969-- bd-- ba-- sqft22 Joshua Pl, Glenmont, NY 12077Off Market
- $395,7203 bd3 ba1.5k sqft10 Joshua Pl, Glenmont, NY 12077Sold
- $358,1012 bd3 ba1.5k sqft8 Joshua Pl, Glenmont, NY 12077Sold
- $42,969-- bd-- ba-- sqft24 Joshua Pl, Glenmont, NY 12077Off Market
- $438,3003 bd2 ba1.7k sqft17 Joshua Pl, Glenmont, NY 12077Off Market
A local agent can set up tours, give advice and negotiate with sellers.
Similar homes
- $400,0003 bd3 ba1.6k sqft17 Weiser Street, Glenmont, NY 12077Active
 MLS ID #202622885, Jessica Shultis, Listing by: KW Platform. Global MLS
 - $339,0003 bd1 ba1.4k sqft27 Asprion Road, Glenmont, NY 12077Active
 MLS ID #202623019, Logan Kader, Listing by: RE/MAX Solutions. Global MLS
 - $389,5003 bd2 ba1.4k sqft209 Colonial Avenue, Albany, NY 12208Active
 MLS ID #202622821, Craig R LeClaire, Listing by: Coldwell Banker Prime Properties. Global MLS
 - $394,5004 bd2 ba1.1k sqft28 Tamarack Lane, East Greenbush, NY 12061Active
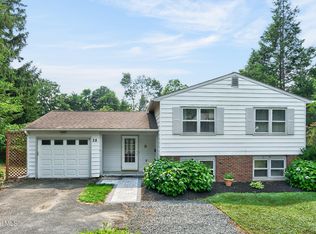 MLS ID #202622368, Joan Rapp, Listing by: Coldwell Banker Prime Properties. Global MLS
 - $370,0002 bd2 ba1.3k sqft1 Wesley Place, Voorheesville, NY 12186ActiveMLS ID #202622812, Dennilu Sosa De La Fuente, Listing by: Monticello. Global MLS
- $399,9003 bd3 ba1.5k sqft214 Walnut Lane, Slingerlands, NY 12159ActiveMLS ID #202622520, Brian A Amaral, Listing by: Kellie Kieley Realty LLC. Global MLS
- $369,9003 bd2 ba1.7k sqft25 Edgecomb Street, Albany, NY 12209ActiveMLS ID #202622543, Amanda L Hart, Listing by: Miranda Real Estate Group Inc. Global MLS
- $294,9003 bd2 ba1.2k sqft5 Woodside Drive, Albany, NY 12208ActiveMLS ID #202622932, David Ryan, Listing by: Gabler Realty, LLC. Global MLS
- $414,9004 bd3 ba1.9k sqft2727 Delaware Turnpike, Voorheesville, NY 12186ActiveMLS ID #202622925, Patrick Mullahey, Listing by: The Park Agency LLC. Global MLS
- $424,9003 bd2 ba1.7k sqft4 Farmingdale Road, Latham, NY 12110ActiveMLS ID #202622828, Allen D Johnson, Listing by: Coldwell Banker Prime Properties. Global MLS
- $399,9993 bd2 ba1.8k sqft27 Edward Street, Cohoes, NY 12047ActiveMLS ID #202622817, Justin Koreman, Listing by: Empire Real Estate Firm LLC. Global MLS
- $379,9004 bd2 ba1.3k sqft109 Birchwood Drive, Schenectady, NY 12303ActiveMLS ID #202622889, Mary Bintz, Listing by: Coldwell Banker Prime Properties. Global MLS
- $419,9004 bd3 ba1.6k sqft1 Gilmore Terrace, Guilderland, NY 12303ActiveMLS ID #202622907, Meng Zhang, Listing by: The Park Agency LLC. Global MLS
- $425,0004 bd2 ba1.9k sqft44 Scotch Pine Drive, Voorheesville, NY 12186ActiveMLS ID #202622837, Kyle A Durni, Listing by: Howard Hanna Capital Inc. Global MLS
- $395,0004 bd2 ba1k sqft48 Wilshire Drive, Albany, NY 12205ActiveMLS ID #202616321, Yan Wang, Listing by: Realty One Group Key. Global MLS
- $399,9003 bd2 ba1.1k sqft2 Melissa Court, Albany, NY 12205ActiveMLS ID #202621215, Bryon Phelps, Listing by: Sterling Real Estate Group. Global MLS
- $400,0003 bd3 ba1.8k sqft1161 County Route 408, Westerlo, NY 12193ActiveMLS ID #202620329, Melissa Matey, Listing by: Miranda Real Estate Group Inc. Global MLS
- $360,0003 bd2 ba1k sqft464 Joslyn School Road, East Berne, NY 12059ActiveMLS ID #202620800, Catherine Delf, Listing by: KW Platform. Global MLS
- $410,0003 bd2 ba1.8k sqft412 Persimmon Drive, Schenectady, NY 12303ActiveMLS ID #202622781, Kyle A Durni, Listing by: Howard Hanna Capital Inc. Global MLS
- $339,9003 bd2 ba1.3k sqft14 Fletcher Road, Albany, NY 12203ActiveMLS ID #202622961, David M Schrepper, Listing by: RE/MAX Solutions. Global MLS
