This Beautiful Lake Front Property Shows off its Pride Of Ownership Inside and Out! The Three Bedroom, Cedar Log Home measures 1133 sq/ft with an open concept Living room, Kitchen, and Dining that has patio access to the composite deck overlooking the lake. The interior of the home has vaulted ceilings with beautiful wood finishings throughout, and also hosts a 4 piece bathroom, 2 piece ensuite bathroom, and laundry. The Oversized Double Detached Garage has Hardie Board Siding, Heat, Water, Power, and a Bathroom on the main level with finished recreation space above it. The Upper level has a 2 piece bathroom, an open recreation area, and a patio balcony with New Duradek that provides an elevated view of the lake. The Lake area across the quiet road is beautifully landscaped just like the entire property with the fire pit, dock, and another storage shed. This Property can be sold with all chattels and fully provisioned with the exception of some personal items.
For sale
C$795,000
16 Lakeshore Dr, Sundance Beach, AB T0C 2P0
3beds
1,133sqft
Single Family Residence
Built in 1988
7,361 Square Feet Lot
$-- Zestimate®
C$702/sqft
C$-- HOA
What's special
Oversized double detached garageHardie board sidingFire pitStorage shed
- 4 hours
- 4
- 1
Zillow last checked:
Listing updated:
Listed by:
Darcy Powlik,
RE/MAX Real Estate
Source: RAE,MLS®#: E4506221
Facts & features
Interior
Bedrooms & bathrooms
- Bedrooms: 3
- Bathrooms: 2
- Full bathrooms: 1
- 1/2 bathrooms: 1
Primary bedroom
- Level: Main
Heating
- Forced Air-1, Natural Gas
Appliances
- Included: Dishwasher-Built-In, Hood Fan, Oven-Microwave, Refrigerator, Stacked Washer/Dryer, Stove-Electric, Hot Water Tankless
Features
- Guest Suite, Vaulted Ceiling, Vacuum System Attachments, Vacuum Systems
- Flooring: Carpet, Cork Flooring
- Basement: None, No Basement, Crawl Space
Interior area
- Total structure area: 1,133
- Total interior livable area: 1,133 sqft
Property
Parking
- Total spaces: 2
- Parking features: Double Garage Detached, Front Drive Access, Heated, Over Sized, Parking-Extra, Garage Control, Garage Opener, Garage Heater
- Garage spaces: 2
- Has uncovered spaces: Yes
Features
- Levels: 1
- Patio & porch: Deck
- Exterior features: Landscaped, Playground Nearby, Private Setting, Fire Pit
- Has view: Yes
- View description: Lake
- Has water view: Yes
- Water view: Lake
- Waterfront features: Lake Privileges, Waterfront, Lake Access Property, Waterfront Property
Lot
- Size: 7,361 Square Feet
- Features: Golf Nearby, Landscaped, Playground Nearby, Private Setting, Treed Lot
Details
- Additional structures: Storage Shed
Construction
Type & style
- Home type: SingleFamily
- Architectural style: Bungalow
- Property subtype: Single Family Residence
Materials
- Log
- Foundation: Preserved Wood
Condition
- Year built: 1988
Utilities & green energy
- Sewer: Holding Tank
- Water: Drilled Well
Community & HOA
Location
- Region: Sundance Beach
Financial & listing details
- Price per square foot: C$702/sqft
- Date on market: 8/30/2026
- Ownership: Private
Price history
Price history is unavailable.
Public tax history
Tax history is unavailable.
Climate risks
Neighborhood: T0C
Nearby schools
GreatSchools rating
No schools nearby
We couldn't find any schools near this home.
- C$549,0003 bd3 ba1.7k sqft115 Sunset Blvd, Sundance Beach, AB T0C2T0For Sale

- C$699,0003 bd3 ba2.3k sqft140 Range Road 15 #47436, Leduc County, AB T0C2P0For Sale

- C$368,9001 bd1 ba832 sqft47436 Range Road 15 #1410, Leduc County, AB T0C2P0For Sale

- C$255,5272 bd1 ba884 sqft1270 Range Road 15 #47436, Leduc County, AB T0C2P0For Sale
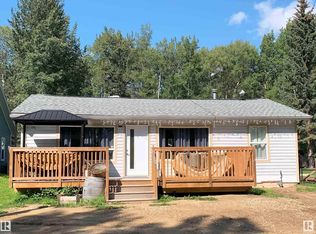
Similar homes
- C$799,0004 bd3 ba1.2k sqft77 Lakeshore Dr, Sundance Beach, AB T0C 2P0For Sale
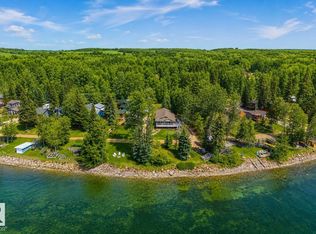 MLS ID #E4487657, Keir W McIntyre, RE/MAX Professionals. RAE
 - C$699,9004 bd4 ba1.3k sqft15031 Township Rd #462-17, Wetaskiwin, AB T0C 2V0For Sale
 MLS ID #E4505798, David C St. Jean, Exp Realty. RAE
 - C$780,0004 bd2 ba1.2k sqft467 Poplar Dr, Poplar Bay, AB T0C 2C0For Sale
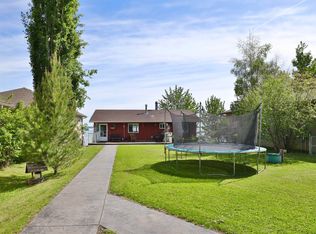 MLS ID #E4493955, Barb Harrison, MaxWell Polaris. RAE
 - C$799,9003 bd2 ba1.5k sqft33 Lakeshore Dr, Sundance Beach, AB T0C 2C0For Sale
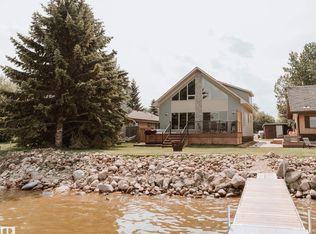 MLS ID #E4504811, Darcy Powlik, RE/MAX Real Estate. RAE
