Enjoy the best of Upper Valley living in Hanover, New Hampshire, with this extensively renovated home offering modern comfort, stylish finishes, and flexible living space. Renovated from the framing up, the home features a beautiful new kitchen, granite countertops, oak flooring, tiled bathrooms, and a finished basement with an additional bathroom, providing room to spread out, work from home, or accommodate guests. A spacious two-car garage adds convenience and valuable storage. Thoughtful improvements throughout include a new Viessmann heating system and hot water tank, updated plumbing and electrical, spray foam insulation, and an Energy Recovery Ventilator offering modern convenience and comfort. Located in the sought-after Hanover community, enjoy easy access to Dartmouth College, Dartmouth Health, local shops and restaurants, and the many outdoor activities that make the Upper Valley such a wonderful place to call home. From nearby trails and seasonal recreation to Hanover’s vibrant cultural and academic offerings, this beautifully updated property offers an inviting opportunity to enjoy the best of New Hampshire living.
Active
Listed by: BHHS Verani Upper Valley • Heather Ashline • Cell: 802-233-5088
$1,400,000
16 Macdonald Drive, Hanover, NH 03755
4beds
2,772sqft
Single Family Residence
Built in 1993
0.44 Acres Lot
$1,316,800 Zestimate®
$505/sqft
$-- HOA
What's special
Spacious two-car garageModern comfortExtensively renovated homeEnergy recovery ventilatorFlexible living spaceNew viessmann heating systemSpray foam insulation
- 33 days
- 1,656
- 53
Zillow last checked:
Listing updated:
Listed by:
Heather Ashline,
BHHS Verani Upper Valley Cell:802-233-5088
Source: PrimeMLS,MLS#: 5114238
Facts & features
Interior
Bedrooms & bathrooms
- Bedrooms: 4
- Bathrooms: 4
- Full bathrooms: 1
- 3/4 bathrooms: 2
- 1/2 bathrooms: 1
Heating
- Propane, Baseboard
Cooling
- None
Appliances
- Included: Dishwasher, Microwave, Electric Range, Refrigerator, Owned Water Heater
- Laundry: Laundry Hook-ups
Features
- Primary BR w/ BA, Natural Light, Walk-In Closet(s)
- Flooring: Hardwood, Wood, Vinyl Plank
- Basement: Concrete,Finished,Full,Interior Stairs,Interior Access,Interior Entry
Interior area
- Total structure area: 2,963
- Total interior livable area: 2,772 sqft
- Finished area above ground: 2,056
- Finished area below ground: 716
Property
Parking
- Total spaces: 2
- Parking features: Paved, Garage, Covered
- Garage spaces: 2
Accessibility
- Accessibility features: 1st Floor 1/2 Bathroom, Bathroom w/Step-in Shower, Bathroom w/Tub, Paved Parking
Features
- Levels: Two
- Stories: 2
- Patio & porch: Covered Porch, Screened Porch
Lot
- Size: 0.44 Acres
- Features: Neighborhood, Near Hospital, Near School(s)
Details
- Parcel number: HNOVM048B008L001
- Zoning description: SR1
- Special conditions: Standard
Construction
Type & style
- Home type: SingleFamily
- Architectural style: New Englander
- Property subtype: Single Family Residence
Materials
- Wood Frame, Clapboard Exterior
- Foundation: Concrete
- Roof: Standing Seam
Condition
- New construction: No
- Year built: 1993
Utilities & green energy
- Electric: Circuit Breakers
- Sewer: Public Sewer
- Utilities for property: Cable Available
Community & HOA
Community
- Security: Carbon Monoxide Detector(s), Smoke Detector(s)
Location
- Region: Hanover
Financial & listing details
- Price per square foot: $505/sqft
- Tax assessed value: $466,800
- Annual tax amount: $10,993
- Date on market: 10/14/2026
Estimated market value
$1,316,800
$1.25M - $1.38M
$6,383/mo
Price history
| Date | Event | Price |
|---|---|---|
| 10/14/2026 | Listed for sale | $1,400,000+143.5%$505/sqft |
Source:  PrimeMLS #5114238 Report a problem | ||
| 4/7/2026 | Sold | $575,000+137.6%$207/sqft |
Source: PrimeMLS #5082799 Report a problem | ||
| 7/5/2000 | Sold | $242,000$87/sqft |
Source: Public Record Report a problem | ||
Public tax history
| Year | Property taxes | Tax assessment |
|---|---|---|
| 2024 | $8,995 +3.9% | $466,800 |
| 2023 | $8,654 +4.2% | $466,800 |
| 2022 | $8,304 +2.8% | $466,800 |
| 2021 | $8,080 | $466,800 +16.8% |
| 2020 | $8,080 +1.4% | $399,800 |
| 2019 | $7,968 +3.6% | $399,800 |
| 2018 | $7,688 +3.2% | $399,800 +16.4% |
| 2017 | $7,453 +1.9% | $343,600 |
| 2016 | $7,315 +2% | $343,600 |
| 2015 | $7,174 +4.2% | $343,600 |
| 2014 | $6,882 +3.4% | $343,600 -4.5% |
| 2012 | $6,655 +1.7% | $359,900 +0.1% |
| 2011 | $6,541 +17% | $359,400 +17.7% |
| 2007 | $5,589 | $305,400 |
Find assessor info on the county website
Monthly payment
Est. payment
Payment breakdown
Explore the cost of this home by adjusting the details. Changes won't be saved.Climate risks
Neighborhood: 03755
Nearby schools
Schools provided by the listing agent
- Elementary: Bernice A. Ray School
- Middle: Frances C. Richmond Middle Sch
- High: Hanover High School
- District: Dresden
Source: PrimeMLS. This data may not be complete. We recommend contacting the local school district to confirm school assignments for this home.
Similar homes
- $1,100,0003 bd2 ba2.3k sqft1 Ripley Road, Hanover, NH 03755Active
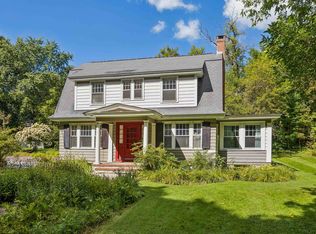 MLS ID #5108932, David Donegan. PrimeMLS
- $759,0005 bd3 ba1.8k sqft89 Lebanon Street, Hanover, NH 03755Active
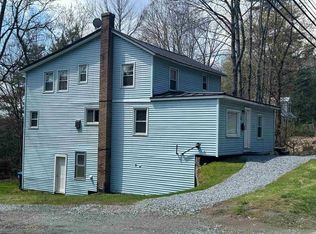 MLS ID #5112867, Jenna Luce. PrimeMLS
- $1,200,0007 bd5 ba4k sqft27 Jenkins Road, Lebanon, NH 03766Active
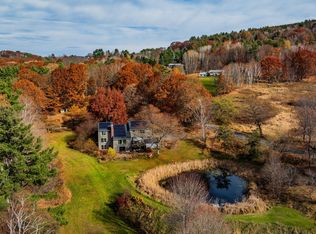 MLS ID #5117573, Gabrielle Black. PrimeMLS
- $849,0003 bd2 ba1.5k sqft2 Buskey Circle, Hanover, NH 03755Active
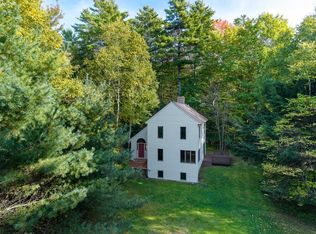 MLS ID #5112120, Susan K Zak. PrimeMLS
