Set in the scenic valley of the Hamlet of St. Victor, this charming character home sits on a large, beautifully treed lot with stunning views of the rolling hills. The custom kitchen features oak cabinetry plus the convenience of a built-in dishwasher, trash compactor, and garburator. Enjoy meals at the island or in the dining room while taking in the view through the large windows. The main floor also includes a spacious three-piece bathroom, laundry area, living room with a bow window, and an electric fireplace next to the family room’s wood-burning fireplace. A short flight of stairs leads to a bedroom or den above the garage, while the full staircase leads to the second floor with three bedrooms and an updated three-piece bath complete with a beautiful clawfoot tub to soak all your troubles away. The unfinished basement houses the upgraded high-efficiency natural gas furnace, gas water heater, water softener, and sewer pump. The septic system pumps out to the town sewer, and the unmetered water is also supplied by the town. Outside, the large yard is a gardener’s dream, with mature trees, shrubs, and flowers, plus an interlocking-block front driveway and an extra gravel parking area at the back. A metal roof and vinyl siding make the exterior low maintenance. This lovely oasis is ready for its next family—come see it today!
Conditional sale
C$129,900
16 Main STREET, Willow Bunch Rm No. 42, SK S0H 3T0
4beds
2baths
1,106sqft
Single Family Residence
Built in 1928
0.68 Acres Lot
$-- Zestimate®
C$117/sqft
C$-- HOA
What's special
Large beautifully treed lotCustom kitchenOak cabinetryBuilt-in dishwasherTrash compactorMeals at the islandSpacious three-piece bathroom
- 4 days |
- 70 |
- 4 |
Zillow last checked:
Listing updated:
Listed by:
Dionne Tjeltveit,
Century 21 Insight Realty Ltd.
Source: Saskatchewan REALTORS® Association,MLS®#: SK045041Originating MLS®#: Saskatchewan REALTORS® Association
Facts & features
Interior
Bedrooms & bathrooms
- Bedrooms: 4
- Bathrooms: 2
Primary bedroom
- Features: Room Floor: Vinyl Plank
- Level: Second
- Dimensions: 13'3"x12'5"
Bedroom
- Features: Room Floor: Carpet
- Level: Second
- Dimensions: 14x9'3"
Bedroom
- Features: Room Floor: Carpet
- Level: Second
- Dimensions: 11'4"x9'
Bedroom
- Features: Room Floor: Vinyl Plank
- Level: Second
- Dimensions: 11'4"x9'
Other
- Features: Room Floor: Vinyl tile
- Level: Main
Other
- Features: Room Floor: Vinyl tile
- Level: Second
- Dimensions: 9'x11'4"
Dining room
- Features: Room Floor: Vinyl Plank
- Level: Main
- Area: 121 Square Feet
- Dimensions: 11x11
Family room
- Features: Room Floor: Vinyl Plank
- Level: Main
- Dimensions: 13'x12'4"
Kitchen
- Features: Room Floor: Vinyl Plank
- Level: Main
- Dimensions: 11'x12'7"
Laundry
- Features: Room Floor: Vinyl Plank
- Level: Main
- Dimensions: 11'3"x4'6"
Living room
- Features: Room Floor: Vinyl Plank
- Level: Main
- Dimensions: 13'x12'4"
Other
- Features: Room Floor: Concrete
- Level: Basement
Utility room
- Features: Room Floor: Concrete
- Level: Basement
Heating
- Baseboard, Electric, Forced Air, Natural Gas
Appliances
- Included: Water Heater, Gas Water Heater, Water Softener, Dishwasher Built In, Dryer, Freezer, Refrigerator, Garburator, Microwave Hood Fan, Stove, Washer
Features
- Central Vac Attached, Central Vac Attachments
- Windows: Window Treatments
- Basement: Partial,Unfinished,Concrete
- Number of fireplaces: 2
- Fireplace features: Electric, Wood Burning
Interior area
- Total structure area: 1,106
- Total interior livable area: 1,106 sqft
Property
Parking
- Total spaces: 6
- Parking features: 1 Car Attached, Parking Spaces, Interlocking Block, Gravel
- Attached garage spaces: 1
- Has uncovered spaces: Yes
- Details: Parking Size: 15.0x20.0
Features
- Levels: One and One Half
- Stories: 1
- Patio & porch: Deck
- Exterior features: Lawn Back, Lawn Front
- Fencing: Partial
- Frontage length: 185.00
Lot
- Size: 0.68 Acres
- Dimensions: 160
- Features: Backs on to Field/Open Space, Rectangular Lot, Trees/Shrubs
Construction
Type & style
- Home type: SingleFamily
- Property subtype: Single Family Residence
Materials
- Siding, Vinyl Siding
- Roof: Metal
Condition
- Year built: 1928
Community & HOA
Community
- Subdivision: St. Victor
Location
- Region: Willow Bunch No 42
Financial & listing details
- Price per square foot: C$117/sqft
- Annual tax amount: C$754
- Date on market: 8/12/2026
- Ownership: Freehold
Price history
| Date | Event | Price |
|---|---|---|
| 8/12/2026 | Listed for sale | C$129,900C$117/sqft |
Source: Saskatchewan REALTORS® Association #SK045041 Report a problem | ||
Public tax history
Tax history is unavailable.
Climate risks
Neighborhood: S0H
Nearby schools
GreatSchools rating
No schools nearby
We couldn't find any schools near this home.
- C$79,3002 bd1 ba924 sqft6 A Ave, Willow Bunch, SK S0H4K0For Sale

- C$59,9002 bd1 ba770 sqft11 B Ave, Willow Bunch, SK S0H4K0For Sale

- C$129,0003 bd1 ba999 sqft9 2nd St E, Willow Bunch, SK S0H4K0For Sale

- C$72,3003 bd1 ba1k sqft2 6th St, Willow Bunch, SK S0H4K0For Sale
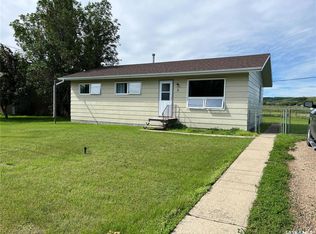
- C$79,9002 bd1 ba860 sqft11 4th St, Willow Bunch, SK S0H4K0For Sale
- C$85,0003 bd2 ba1.2k sqft20 H Ave, Willow Bunch, SK S0H4K0For Sale
- C$225,0003 bd3 ba1k sqft1008 Parklane Dr, Assiniboia, SK S0H0B0For Sale
- C$249,9003 bd2 ba1.2k sqft1010 Granville Ave, Assiniboia, SK S0H0B0For Sale
Similar homes
- C$129,0003 bd1 ba999 sqft9 2nd STREET E, Willow Bunch, SK S0H 4K0For SaleMLS ID #SK045320, Lincoln Harding, Royal LePage® Landmart. Saskatchewan REALTORS® Association
- C$99,9004 bd2 ba1.1k sqft311 7th AVENUE E, Assiniboia, SK S0H 0B0For Sale
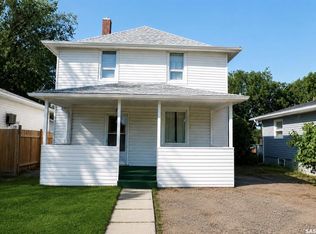 MLS ID #SK045192, Dionne Tjeltveit, Century 21 Insight Realty Ltd.. Saskatchewan REALTORS® Association
 - C$141,2003 bd2 ba918 sqft331 3rd AVENUE W, Assiniboia, SK S0H 0B0For Sale
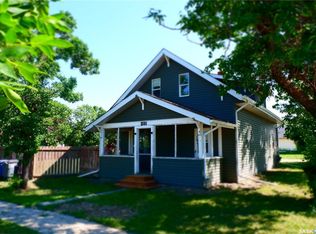 MLS ID #SK030804, Dionne Tjeltveit, Century 21 Insight Realty Ltd.. Saskatchewan REALTORS® Association
 - C$139,9004 bd3 ba1.3k sqft601 Centre STREET, Assiniboia, SK S0H 0B0For Sale
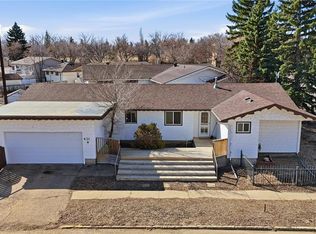 MLS ID #SK029114, Matt Brewer, Royal LePage Next Level. Saskatchewan REALTORS® Association
 - C$180,0003 bd2 ba876 sqft302 3rd AVENUE E, Assiniboia, SK S0H 0B0For SaleMLS ID #SK030778, Cassie McCann, Century 21 Insight Realty Ltd.. Saskatchewan REALTORS® Association
- C$174,9003 bd2 ba1.1k sqft38 Kasper CRESCENT, Assiniboia, SK S0H 0B0For SaleMLS ID #SK017618, Dionne Tjeltveit, Century 21 Insight Realty Ltd.. Saskatchewan REALTORS® Association
- C$70,0004 bd1 ba1k sqft2014 1st STREET N, Rockglen, SK S0H 3R0For SaleMLS ID #SK028558, Dionne Tjeltveit, Century 21 Insight Realty Ltd.. Saskatchewan REALTORS® Association
- C$149,9003 bd2 ba768 sqft505 3rd Ave E, Assiniboia, SK S0H 0B0For SaleCentury 21 Canada
- C$72,3003 bd1 ba1k sqft2 6th STREET, Willow Bunch, SK S0H 4K0For SaleMLS ID #SK041085, Lincoln Harding, Royal LePage® Landmart. Saskatchewan REALTORS® Association
- C$85,0003 bd2 ba1.2k sqft308 5th AVENUE W, Assiniboia, SK S0H 0B0For SaleMLS ID #SK028026, Cassie McCann, Century 21 Insight Realty Ltd.. Saskatchewan REALTORS® Association
- C$169,9003 bd2 ba1.2k sqft529 6th AVENUE E, Assiniboia, SK S0H 0B0For SaleMLS ID #SK029477, Dionne Tjeltveit, Century 21 Insight Realty Ltd.. Saskatchewan REALTORS® Association
- C$179,9004 bd2 ba1.2k sqft710 3RD STREET E, Assiniboia, SK S0H 0B0For SaleMLS ID #SK041490, June Harbottle, Royal LePage® Landmart. Saskatchewan REALTORS® Association
- C$79,9002 bd1 ba860 sqft11 4th STREET, Willow Bunch, SK S0H 4K0For SaleMLS ID #SK031478, Dionne Tjeltveit, Century 21 Insight Realty Ltd.. Saskatchewan REALTORS® Association
- C$85,0002 bd2 ba1k sqft307 5th AVENUE W, Assiniboia, SK S0H 0B0For SaleMLS ID #SK038358, Dionne Tjeltveit, Century 21 Insight Realty Ltd.. Saskatchewan REALTORS® Association
- C$189,9003 bd2 ba1k sqft605 5th AVENUE W, Assiniboia, SK S0H 0B0For SaleMLS ID #SK041512, Dionne Tjeltveit, Century 21 Insight Realty Ltd.. Saskatchewan REALTORS® Association
- C$79,9002 bd1 ba779 sqft230 6TH AVENUE W, Assiniboia, SK S0H 0B0For SaleMLS ID #SK043930, Cassie McCann, Century 21 Insight Realty Ltd.. Saskatchewan REALTORS® Association
- C$91,9003 bd2 ba1.1k sqft512 4th AVENUE W, Assiniboia, SK S0H 0B0For SaleMLS ID #SK036583, Matt Brewer, Royal LePage Next Level. Saskatchewan REALTORS® Association
- C$85,0003 bd2 ba1.2k sqft20 H AVENUE, Willow Bunch, SK S0H 4K0For SaleMLS ID #SK029537, Dionne Tjeltveit, Century 21 Insight Realty Ltd.. Saskatchewan REALTORS® Association
- C$85,0002 bd2 ba1.3k sqft405 4th AVENUE E, Assiniboia, SK S0H 0B0For SaleMLS ID #SK032824, Dionne Tjeltveit, Century 21 Insight Realty Ltd.. Saskatchewan REALTORS® Association
- C$79,3002 bd1 ba924 sqft6 A AVENUE, Willow Bunch, SK S0H 4K0For SaleMLS ID #SK043664, Lincoln Harding, Royal LePage® Landmart. Saskatchewan REALTORS® Association
