16 Main Street, Sperryville offers that increasingly hard-to-find combination of location, flexibility, income, and simplicity—right in the heart of one of Rappahannock County’s most recognizable villages. The property sits firmly in a flexible zoning district allowing for a number of by-right uses including residential, short term rentals, hospitality, dining, retail, offices, and more.
The building is presently configured as two residential units. The main-level apartment is a spacious one-bedroom with two full baths, kitchen and flexible living/work space, while the upper level offers a separate two-bedroom apartment with kitchen and full bath. Importantly, the first floor was designed with flexibility in mind and can potentially be divided into two independent spaces—a commercial office with full bath and a separate efficiency apartment with kitchen and full bath—creating the possibility of a three-unit mixed-use configuration.
Much of the heavy lifting has already been done. The building underwent an extensive renovation around 2001, including updated electrical and plumbing systems, and the two central HVAC systems were replaced in approximately 2018 and 2021. Private well, town sewer, durable metal roofing, straightforward grounds and an established rental history help make this an unusually manageable investment.
And then there’s the address. Main Street properties don’t get manufactured. In a village like Sperryville—where restaurants, galleries, shops, breweries and the entrance to Shenandoah National Park continue to draw both locals and visitors—owning a piece of the commercial core offers something acreage alone cannot: position.
In a market where rental housing is notoriously scarce and multifamily properties are exceptionally difficult to find, existing multi-unit buildings carry a built-in scarcity value. County zoning generally requires a special exception where multifamily is permitted at all—making properties like this far easier to own than to create. 16 Main Street is currently fully leased with extremely low / no vacancy.
Offered at $549,000, 16 Main Street is an opportunity to acquire a fully occupied, low-maintenance income property today, with enough flexibility to adapt to whatever Sperryville becomes tomorrow. Listing Agent retains financial interest in property.
For sale
$549,000
16 Main St, Sperryville, VA 22740
3beds
2,288sqft
Single Family Residence
Built in 1840
0.25 Acres Lot
$-- Zestimate®
$240/sqft
$-- HOA
What's special
Durable metal roofingPrivate wellStraightforward grounds
- 36 days
- 588
- 41
Zillow last checked:
Listing updated:
Listed by:
Robert Chapman 703-887-0895,
Cheri Woodard Realty 5409878500
Source: Bright MLS,MLS#: VARP2002850
Facts & features
Interior
Bedrooms & bathrooms
- Bedrooms: 3
- Bathrooms: 3
- Full bathrooms: 3
- Main level bathrooms: 2
- Main level bedrooms: 1
Basement
- Area: 0
Heating
- Heat Pump, Electric
Cooling
- Central Air, Heat Pump, Electric
Appliances
- Included: Dryer, Oven/Range - Electric, Refrigerator, Washer, Water Heater, Electric Water Heater
- Laundry: Has Laundry, Dryer In Unit, Hookup, Lower Level, Main Level, Washer In Unit
Features
- 2nd Kitchen, Bathroom - Tub Shower, Combination Dining/Living, Combination Kitchen/Dining, Floor Plan - Traditional, Eat-in Kitchen, Kitchen - Table Space, Dry Wall
- Flooring: Carpet, Engineered Wood, Laminate, Wood
- Windows: Window Treatments
- Has basement: No
- Has fireplace: No
Interior area
- Total structure area: 2,288
- Total interior livable area: 2,288 sqft
- Finished area above ground: 2,288
- Finished area below ground: 0
Property
Parking
- Total spaces: 6
- Parking features: Crushed Stone, Driveway, Off Street
- Has uncovered spaces: Yes
Accessibility
- Accessibility features: Accessible Approach with Ramp
Features
- Levels: Two
- Stories: 2
- Patio & porch: Patio
- Pool features: None
Lot
- Size: 0.25 Acres
Details
- Additional structures: Above Grade, Below Grade
- Parcel number: 38A 1 76
- Zoning: VILLAGE
- Special conditions: Standard
Construction
Type & style
- Home type: SingleFamily
- Architectural style: Farmhouse/National Folk
- Property subtype: Single Family Residence
Materials
- Stone, Vinyl Siding
- Foundation: Permanent, Stone
- Roof: Metal,Pitched
Condition
- New construction: No
- Year built: 1840
Utilities & green energy
- Electric: 200+ Amp Service
- Sewer: Public Sewer
- Water: Private, Well
Community & HOA
Community
- Security: Main Entrance Lock, Smoke Detector(s)
- Subdivision: Sperryville
HOA
- Has HOA: No
Location
- Region: Sperryville
Financial & listing details
- Price per square foot: $240/sqft
- Tax assessed value: $404,600
- Annual tax amount: $2,549
- Date on market: 9/19/2026
- Listing agreement: Exclusive Agency
- Listing terms: Cash,Conventional
- Ownership: Fee Simple
- Total actual rent: 37200
Estimated market value
Not available
Estimated sales range
Not available
Not available
Price history
| Date | Event | Price |
|---|---|---|
| 9/19/2026 | Listed for sale | $549,000+14.5%$240/sqft |
Source:  Bright MLS #VARP2002850 Report a problem | ||
| 9/1/2022 | Listing removed | -- |
Source:  CAAR #VARP2000668 Report a problem | ||
| 7/9/2022 | Listed for sale | $479,500-8.7%$210/sqft |
Source: Bright MLS #VARP2000668 Report a problem | ||
| 7/9/2022 | Listing removed | $525,000+5.2%$229/sqft |
Source: Bright MLS #VARP2000426 Report a problem | ||
| 5/11/2022 | Price change | $499,000-5%$218/sqft |
Source: Bright MLS #VARP2000540 Report a problem | ||
| 3/16/2022 | Listed for sale | $525,000+36.4%$229/sqft |
Source: Bright MLS #VARP2000426 Report a problem | ||
| 5/28/2021 | Sold | $385,000+10%$168/sqft |
Source: Public Record Report a problem | ||
| 3/1/2019 | Sold | $350,000-17.5%$153/sqft |
Source: Public Record Report a problem | ||
| 1/8/2019 | Pending sale | $424,000$185/sqft |
Source: JKB Homes LLC #1002307340 Report a problem | ||
| 12/7/2018 | Price change | $424,000-5.1%$185/sqft |
Source: JKB Homes LLC #1002307340 Report a problem | ||
| 11/16/2018 | Price change | $447,000-8.8%$195/sqft |
Source: JKB Homes LLC #1002307340 Report a problem | ||
| 8/28/2018 | Listed for sale | $489,900$214/sqft |
Source: JKB Homes LLC #1002307340 Report a problem | ||
Public tax history
| Year | Property taxes | Tax assessment |
|---|---|---|
| 2025 | $2,549 +3.3% | $404,600 |
| 2024 | $2,468 | $404,600 |
| 2023 | $2,468 -16.4% | $404,600 |
| 2022 | $2,954 +51% | $404,600 +51% |
| 2021 | $1,956 | $268,000 |
| 2020 | $1,956 | $268,000 |
| 2018 | -- | $268,000 |
| 2017 | -- | -- |
| 2016 | -- | -- |
| 2015 | -- | -- |
| 2014 | -- | $269,200 |
| 2012 | -- | -- |
| 2011 | -- | -- |
| 2010 | -- | -- |
| 2009 | -- | -- |
| 2008 | -- | -- |
| 2007 | -- | -- |
| 2006 | -- | -- |
| 2005 | -- | -- |
| 2004 | -- | -- |
| 2003 | -- | -- |
| 2002 | -- | -- |
| 2001 | $847 | $95,200 |
Find assessor info on the county website
Monthly payment
Est. payment
Payment breakdown
Explore the cost of this home by adjusting the details. Changes won't be saved.Climate risks
Neighborhood: 22740
Nearby schools
Schools provided by the listing agent
- District: Rappahannock County Public Schools
Source: Bright MLS. This data may not be complete. We recommend contacting the local school district to confirm school assignments for this home.
Similar homes
- $499,5003 bd3 ba3.1k sqft3760 Sperryville Pike, Sperryville, VA 22740For Sale
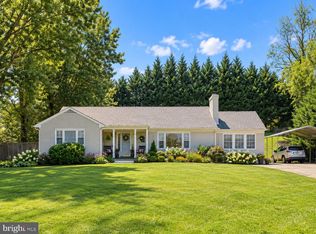
 MLS ID #VARP2002864, Robert Chapman, Cheri Woodard Realty. Bright MLS
- $559,0004 bd3 ba1.2k sqft11947 Lee Hwy, Sperryville, VA 22740For Sale
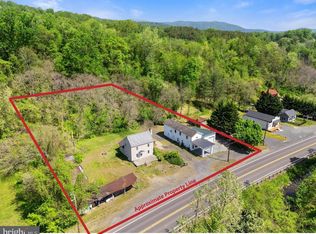 MLS ID #VARP2002456, Robert Chapman, Cheri Woodard Realty. Bright MLS
- $675,0003 bd4 ba2.8k sqft30 Annies Ln, Sperryville, VA 22740For Sale
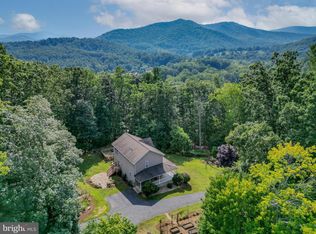 MLS ID #VARP2002784, Aron Weisgerber, Keller Williams Realty/Lee Beaver & Assoc.. Bright MLS
- $599,0003 bd3 ba2.1k sqft479 Round Hill Rd, Boston, VA 22713For Sale
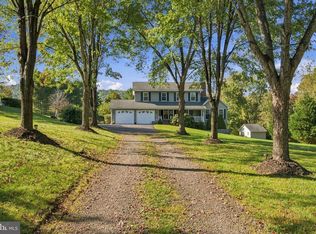 MLS ID #VARP2002884, Missy Whittington, Samson Properties. Bright MLS
- $599,9003 bd2 ba2.6k sqft267 Aaron Mountain Rd, Castleton, VA 22716For SaleMLS ID #VARP2002854, Allison Brindley, Ross Real Estate. Bright MLS
- $559,0003 bd3 ba2.3k sqft938 Fetchett Rd, Bentonville, VA 22610For SaleMLS ID #VAWR2015572, Margie Conley, Samson Properties. Bright MLS
- $635,0003 bd2 ba2.5k sqft12720 Lee Hwy, Washington, VA 22747For SaleMLS ID #VARP2002686, Jennifer McWhirter, Keller Williams Realty. Bright MLS
- $649,9003 bd3 ba2.1k sqft229 Grand View Rd, Washington, VA 22747For SaleMLS ID #VARP2002826, Loni Colvin, United Real Estate Horizon. Bright MLS
- $559,0003 bd2 ba2k sqft8150 Tinsley Pl, Culpeper, VA 22701For SaleMLS ID #VACU2015150, Sarah Pannill, CENTURY 21 New Millennium. Bright MLS
- $439,9003 bd2 ba2.8k sqft82 Broad Run Rd, Browntown, VA 22610For SaleMLS ID #VAWR2015804, Nasir Bajwa, Bajwa Commercial Real Estate. Bright MLS
- $574,9003 bd3 ba2.1k sqft12095 Hazel River Rd, Rixeyville, VA 22737For SaleMLS ID #VACU2014916, Christine Lambdin, CENTURY 21 New Millennium. Bright MLS
- $649,0002 bd2 ba2k sqft2250 Jewell Hollow Rd, Luray, VA 22835For SaleMLS ID #VAPA2007108, Beckwith Bolle, Carter Braxton Preferred Properties. Bright MLS
- $539,9003 bd2 ba1.2k sqft11165 Drogheda Mountain Rd, Rixeyville, VA 22737For SaleMLS ID #VACU2015166, Kelly Duckett-Corbin, RE/MAX Gateway. Bright MLS
- $590,0003 bd3 ba1.8k sqft13185 Mill Creek Ct, Reva, VA 22735For SaleMLS ID #VACU2015018, Tish Smyth, Piedmont Fine Properties. Bright MLS
- $525,0003 bd2 ba2k sqft15408 Rillhurst Dr, Culpeper, VA 22701For SaleMLS ID #VACU2014942, Pamela Martin, EXP Realty, LLC. Bright MLS
- $599,9004 bd4 ba2.3k sqft2391 Holly Springs Rd, Amissville, VA 20106For SaleMLS ID #VACU2015192, Tracy Wenger, Samson Properties. Bright MLS
- $625,0003 bd4 ba3k sqft1401 Yagers Rd, Luray, VA 22835For SaleMLS ID #VAPA2007002, Sable Ponn, Funkhouser Real Estate Group. Bright MLS
- $539,9004 bd2 ba1.9k sqft10367 Hidden Lake Ln, Rixeyville, VA 22737For SaleMLS ID #VACU2014508, Alisa Valdes, Samson Properties. Bright MLS
- $499,9004 bd4 ba2.6k sqft5710 Riverbend Ln, Reva, VA 22735For SaleMLS ID #VACU2015032, Jon Frederick, Long & Foster Real Estate, Inc.. Bright MLS
