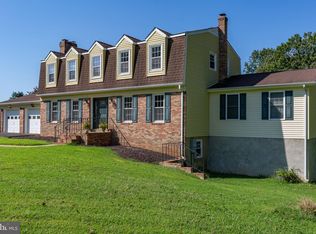
Nestled within the prestigious Riverbend Estates, this exquisite traditional residence offers a harmonious blend of upgraded and comfort, set against a backdrop of serene wooded landscapes. Spanning an impressive 2,694 square feet, this meticulously maintained home, built in 2001, showcases thoughtful design elements. Step inside to discover a spacious and inviting interior, where plush carpeting and laminate plank flooring create a warm ambiance throughout. The heart of the home features a thoughtfully designed combination kitchen and dining area, perfect for both intimate gatherings and grand entertaining. The kitchen is equipped with premium appliances, including a built-in microwave, single oven, dishwasher, and refrigerator, ensuring culinary excellence at your fingertips. The main floor laundry adds convenience, while the traditional floor plan enhances the flow of the living spaces. The living area is adorned with ceiling fans and window treatments that invite natural light, creating a bright and airy atmosphere. Each of the four generously sized bedrooms offers a sanctuary of relaxation, with the primary suite boasting en-suite bathroom complete with a tub shower and walk-in closet, providing ample storage and privacy. Venture outside to experience the enchanting exterior features of this property. The expansive 5.45-acre lot is a true oasis, enveloped by mature trees that provide both beauty and seclusion. The outdoor space is enhanced by a charming deck, simply enjoying the tranquil surroundings. Additional outbuildings offer versatile options for storage or hobbies, while the exterior lighting and well-designed gutter system add to the home's functionality and aesthetic appeal. Parking is a breeze with a side-entry attached garage accommodating two vehicles, complemented by a spacious driveway. This offers a lifestyle of peace and privacy, making it a rare find in today's market. Experience the perfect blend of country and comfort in this stunning Riverbend Estates home. This property also has a full house Generac Generator.
For sale
Price cut: $15K (9/26)
$524,900
5710 Riverbend Ln, Reva, VA 22735
4beds
2,694sqft
Single Family Residence
Built in 2001
5.45 Acres Lot
$-- Zestimate®
$195/sqft
$-- HOA
What's special
Plush carpetingSpacious drivewayExterior lightingMain floor laundryTraditional floor planCharming deckBright and airy atmosphere
- 16 days
- 713
- 65
Likely to sell faster than
Zillow last checked:
Listing updated:
Listed by:
Jon Frederick 703-731-5947,
Long & Foster Real Estate, Inc. 5403715220
Source: Bright MLS,MLS#: VACU2015032
Facts & features
Interior
Bedrooms & bathrooms
- Bedrooms: 4
- Bathrooms: 4
- Full bathrooms: 3
- 1/2 bathrooms: 1
- Main level bathrooms: 4
- Main level bedrooms: 4
Basement
- Area: 1612
Heating
- Heat Pump, Central, Electric
Cooling
- Ceiling Fan(s), Heat Pump, Electric
Appliances
- Included: Microwave, Dishwasher, Dryer, Oven, Refrigerator, Washer, Electric Water Heater
- Laundry: Main Level
Features
- Bathroom - Tub Shower, Built-in Features, Ceiling Fan(s), Combination Kitchen/Dining, Dining Area, Floor Plan - Traditional, Primary Bath(s), Walk-In Closet(s), Dry Wall
- Flooring: Carpet, Laminate
- Windows: Double Pane Windows, Window Treatments
- Basement: Finished,Connecting Stairway
- Has fireplace: No
Interior area
- Total structure area: 3,500
- Total interior livable area: 2,694 sqft
- Finished area above ground: 1,888
- Finished area below ground: 806
Property
Parking
- Total spaces: 2
- Parking features: Garage Faces Side, Attached, Driveway
- Attached garage spaces: 2
- Has uncovered spaces: Yes
Accessibility
- Accessibility features: None
Features
- Levels: Two
- Stories: 2
- Patio & porch: Deck
- Exterior features: Lighting, Rain Gutters
- Pool features: None
- Fencing: Partial,Wood
Lot
- Size: 5.45 Acres
- Features: Wooded
Details
- Additional structures: Above Grade, Below Grade, Outbuilding
- Parcel number: 27E 2 80
- Zoning: A1
- Special conditions: Standard
Construction
Type & style
- Home type: SingleFamily
- Architectural style: Traditional
- Property subtype: Single Family Residence
Materials
- Dryvit, Frame, Stick Built, Vinyl Siding
- Foundation: Block
- Roof: Architectural Shingle
Condition
- Very Good
- New construction: No
- Year built: 2001
Utilities & green energy
- Sewer: On Site Septic
- Water: Well
Community & HOA
Community
- Subdivision: Riverbend Estates
HOA
- Has HOA: No
Location
- Region: Reva
Financial & listing details
- Price per square foot: $195/sqft
- Tax assessed value: $451,300
- Annual tax amount: $1,941
- Date on market: 9/18/2026
- Listing agreement: Exclusive Right To Sell
- Listing terms: Cash,Conventional,FHA,VA Loan
- Ownership: Fee Simple
Estimated market value
Not available
Estimated sales range
Not available
Not available
Price history
| Date | Event | Price |
|---|---|---|
| 9/26/2026 | Price change | $524,900-2.8%$195/sqft |
Source:  Bright MLS #VACU2015032 Report a problem Bright MLS #VACU2015032 Report a problem | ||
| 9/18/2026 | Listed for sale | $539,900+71.4%$200/sqft |
Source: Bright MLS #VACU2015032 Report a problem | ||
| 2/1/2020 | Listing removed | $315,000$117/sqft |
Source: RE/MAX Crossroads #VACU140166 Report a problem | ||
| 1/31/2020 | Listed for sale | $315,000$117/sqft |
Source: RE/MAX Crossroads #VACU140166 Report a problem | ||
| 1/30/2020 | Sold | $315,000$117/sqft |
Source: Public Record Report a problem | ||
| 12/14/2019 | Pending sale | $315,000$117/sqft |
Source: RE/MAX Crossroads #VACU140166 Report a problem | ||
| 12/3/2019 | Listed for sale | $315,000+6.8%$117/sqft |
Source: RE/MAX Crossroads #VACU140166 Report a problem | ||
| 6/8/2018 | Sold | $295,000-1.6%$110/sqft |
Source: Public Record Report a problem | ||
| 4/19/2018 | Pending sale | $299,900$111/sqft |
Source: Montague Miller & Co. Realtors #CU10191136 Report a problem | ||
| 3/29/2018 | Listed for sale | $299,900+25.5%$111/sqft |
Source: Montague, Miller & Company #1000311454 Report a problem | ||
| 9/28/2006 | Sold | $239,000$89/sqft |
Source: Public Record Report a problem | ||
Public tax history
| Year | Property taxes | Tax assessment |
|---|---|---|
| 2024 | $1,994 +2.2% | $424,200 |
| 2023 | $1,951 +6.8% | $424,200 +27.7% |
| 2022 | $1,827 | $332,200 |
| 2021 | $1,827 | $332,200 +9.4% |
| 2020 | -- | $303,600 +0.3% |
| 2019 | -- | $302,700 +7.6% |
| 2018 | -- | $281,400 |
| 2017 | $2,126 | $281,400 -3.4% |
| 2016 | $2,126 | $291,300 |
| 2015 | $2,126 +19.2% | $291,300 +25.7% |
| 2014 | $1,785 | $231,700 +17.6% |
| 2012 | -- | $197,000 |
| 2011 | -- | $197,000 -28.5% |
| 2010 | -- | $275,400 |
| 2009 | -- | $275,400 -14.7% |
| 2008 | -- | $322,900 |
| 2006 | -- | $322,900 +61% |
| 2005 | -- | $200,600 |
| 2004 | -- | $200,600 |
| 2003 | -- | $200,600 +29.3% |
| 2002 | -- | $155,200 +368.9% |
| 2001 | -- | $33,100 |
Find assessor info on the county website
Monthly payment
Est. payment
Payment breakdown
Explore the cost of this home by adjusting the details. Changes won't be saved.Climate risks
Neighborhood: 22735
Nearby schools
Schools provided by the listing agent
- District: Culpeper County Public Schools
Source: Bright MLS. This data may not be complete. We recommend contacting the local school district to confirm school assignments for this home.
Similar homes
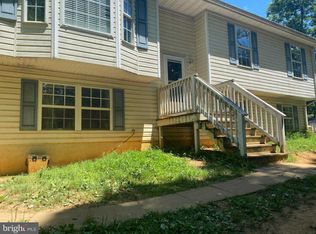
- $590,0003 bd3 ba1.8k sqft13185 Mill Creek Ct, Reva, VA 22735For Sale
 MLS ID #VACU2015018, Tish Smyth, Piedmont Fine Properties. Bright MLS
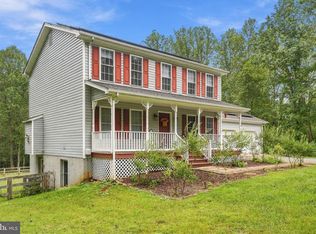
 - $499,9003 bd3 ba2.4k sqft4055 Novum Rd, Reva, VA 22735For Sale
 MLS ID #VACU2014540, Kim Kibben-Wright, MYVAHOME.COM LLC. Bright MLS
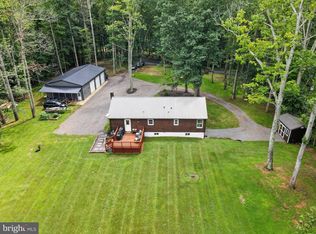
 - $475,0004 bd3 ba1.9k sqft11057 Eggbornsville Rd, Rixeyville, VA 22737For Sale
 MLS ID #VACU2015134, Kelly Thornton, Long & Foster Real Estate, Inc.. Bright MLS
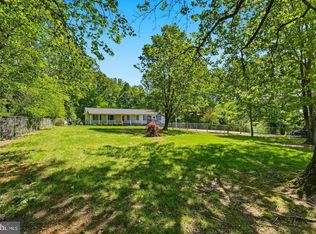
 - $525,0005 bd5 ba3.5k sqft13464 Essex St, Culpeper, VA 22701For Sale
 MLS ID #VACU2015124, Patti Murphy, Long & Foster Real Estate, Inc.. Bright MLS
 - $495,0003 bd3 ba2k sqft9320 Bay Ct, Culpeper, VA 22701For SaleMLS ID #VACU2015146, Christine Duvall, Piedmont Fine Properties. Bright MLS
- $594,5004 bd3 ba2.8k sqft11346 Obannons Mill Rd, Boston, VA 22713For SaleMLS ID #VACU2014546, Mandy Brown, Century 21 Redwood Realty. Bright MLS
- $549,9004 bd2 ba1.9k sqft10367 Hidden Lake Ln, Rixeyville, VA 22737For SaleMLS ID #VACU2014508, Alisa Valdes, Samson Properties. Bright MLS
- $565,0004 bd3 ba2.5k sqftNone Available, Culpeper, VA 22701For SaleMLS ID #VACU2014754, Kelly Duckett-Corbin, RE/MAX Gateway. Bright MLS
- $600,0005 bd3 ba3k sqft10474 Sperryville Pike, Culpeper, VA 22701For SaleMLS ID #VACU2014862, Brenda Dayfield, Berkshire Hathaway HomeServices PenFed Realty. Bright MLS
- $674,9004 bd4 ba2.9k sqft1515 Desert Rd, Reva, VA 22735For SaleMLS ID #VAMA2002840, Kerry Shannon, Pearson Smith Realty, LLC. Bright MLS
- $539,9003 bd2 ba2k sqft15408 Rillhurst Dr, Culpeper, VA 22701For SaleMLS ID #VACU2014942, Pamela Martin, EXP Realty, LLC. Bright MLS
- $449,0004 bd3 ba2k sqft12394 Randle Ln, Culpeper, VA 22701For SaleMLS ID #VACU2015140, Kelly Duckett-Corbin, RE/MAX Gateway. Bright MLS
- $449,0003 bd2 ba2.2k sqft13349 Brock Ln, Culpeper, VA 22701For SaleMLS ID #VACU2015066, Keith Snider, LPT Realty, LLC. Bright MLS
- $625,0004 bd3 ba2.3k sqft12513 Calvert St, Culpeper, VA 22701For SaleMLS ID #VACU2015012, Kelly Duckett-Corbin, RE/MAX Gateway. Bright MLS
- $514,0003 bd3 ba2.5k sqft19260 Rolling Hills Dr, Culpeper, VA 22701For SaleMLS ID #VACU2014990, Dianna Banks, RE/MAX Gateway. Bright MLS
- $650,0004 bd3 ba2.2k sqft15234 Rillhurst Dr, Culpeper, VA 22701For SaleMLS ID #VACU2014538, Ellen Butters, EXP Realty, LLC. Bright MLS
- $535,0005 bd3 ba3.8k sqft830 Woodcrest Loop, Culpeper, VA 22701For SaleMLS ID #VACU2015100, KEYSHA WASHINGTON, Samson Properties. Bright MLS
- $549,0003 bd3 ba1.8k sqft9266 Old Turnpike Rd, Culpeper, VA 22701For SaleMLS ID #VACU2014490, Chris P Jamison, Lee Sherbeyn Real Estate Services & Referrals. Bright MLS
- $774,9004 bd4 ba2.9k sqft9047 Settle School Rd, Rixeyville, VA 22737For SaleMLS ID #VACU2014958, Joyce Wilson, RE/MAX Gateway. Bright MLS
