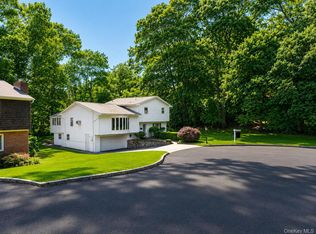
Set at the end of a coveted cul-de-sac on Marianna Drive, this four-bedroom, four-and-a-half-bathroom residence offers a comfortable and dynamic floor plan in one of Westchester’s most vibrant villages. A first-floor primary suite includes its own en-suite bathroom. The kitchen opens to the dining area and extends to a deck overlooking an elegant, flat rear yard—a rare and valuable feature in Hastings. A fifth room on the first level functions well as an office or mudroom, located just off the oversized garage with direct interior access. The walk-out lower level offers generous recreation space, a gym with a full bath, a prep kitchenette with a lower-level refrigerator, and laundry. Three additional bedrooms are located on the second floor, one of which includes its own en-suite full bathroom, offering flexibility in how the home can be lived in and configured. Hastings-on-Hudson is known for its creative, community-oriented character, where independent shops, riverfront trails, and a strong local culture define daily life. Its proximity to the city, paired with a distinctly uncommercial feel, continues to draw those seeking both connection to the city and a more grounded suburban lifestyle.
Pending
$1,200,000
16 Marianna Drive, Hastings-on-Hudson, NY 10706
4beds
2,056sqft
Single Family Residence, Residential
Built in 1963
10,450 Square Feet Lot
$-- Zestimate®
$584/sqft
$-- HOA
What's special
- 48 days |
- 100 |
- 3 |
Likely to sell faster than
Zillow last checked:
Listing updated:
Listed by:
Compass Greater NY, LLC 914-238-0676,
Melissa Colabella 914-438-0139
Source: OneKey® MLS as distributed by MLS GRID,MLS#: 978799
Facts & features
Interior
Bedrooms & bathrooms
- Bedrooms: 4
- Bathrooms: 5
- Full bathrooms: 4
- 1/2 bathrooms: 1
Heating
- Forced Air, Natural Gas
Cooling
- Central Air, Ductless
Appliances
- Included: Dishwasher, Dryer, Microwave, Other, Oven, Refrigerator, Washer
Features
- First Floor Bedroom, First Floor Full Bath, Formal Dining, Granite Counters, Primary Bathroom, Master Downstairs
- Flooring: Carpet, Hardwood
- Basement: Finished,Full,Storage Space,Walk-Out Access
- Attic: Dormer,Scuttle
- Number of fireplaces: 1
Interior area
- Total structure area: 2,056
- Total interior livable area: 2,056 sqft
Property
Parking
- Total spaces: 2
- Parking features: Attached, Driveway, Garage Door Opener
- Garage spaces: 2
- Has uncovered spaces: Yes
Features
- Levels: Three Or More
Lot
- Size: 10,450 Square Feet
Details
- Parcel number: 260701203900732000000043
- Special conditions: None
Construction
Type & style
- Home type: SingleFamily
- Architectural style: Cape Cod
- Property subtype: Single Family Residence, Residential
Materials
- Aluminum Siding, Vinyl Siding
Condition
- Actual
- Year built: 1963
Utilities & green energy
- Sewer: Public Sewer
- Water: Private
- Utilities for property: Trash Collection Public
Community & HOA
HOA
- Has HOA: No
Location
- Region: Hastings On Hudson
Financial & listing details
- Price per square foot: $584/sqft
- Tax assessed value: $1,113,500
- Annual tax amount: $30,917
- Date on market: 4/30/2026
- Cumulative days on market: 102 days
- Listing agreement: Exclusive Right To Sell
Estimated market value
Not available
Estimated sales range
Not available
Not available
Price history
| Date | Event | Price |
|---|---|---|
| 7/6/2026 | Pending sale | $1,200,000$584/sqft |
Source:  OneKey® MLS as distributed by MLS GRID #978799 Report a problem OneKey® MLS as distributed by MLS GRID #978799 Report a problem | ||
| 6/22/2026 | Listing removed | $1,200,000$584/sqft |
Source: OneKey® MLS as distributed by MLS GRID #978799 Report a problem | ||
| 5/20/2026 | Price change | $1,200,000+20.1%$584/sqft |
Source: OneKey® MLS as distributed by MLS GRID #978799 Report a problem | ||
| 4/30/2026 | Listed for sale | $999,000+38.8%$486/sqft |
Source: OneKey® MLS as distributed by MLS GRID #978799 Report a problem | ||
| 8/29/2014 | Sold | $720,000-3.4%$350/sqft |
Source: OneKey® MLS as distributed by MLS GRID #H4410361 Report a problem | ||
| 6/24/2014 | Price change | $745,000-5.6%$362/sqft |
Source: Peter J.Riolo Real Estate #4410361 Report a problem | ||
| 5/24/2014 | Price change | $789,500-6%$384/sqft |
Source: Peter J.Riolo Real Estate #4410361 Report a problem | ||
| 5/2/2014 | Listed for sale | $839,500$408/sqft |
Source: Peter J.Riolo Real Estate #4410361 Report a problem | ||
Public tax history
| Year | Property taxes | Tax assessment |
|---|---|---|
| 2025 | -- | $1,191,500 +7% |
| 2024 | -- | $1,113,500 +24.1% |
| 2023 | -- | $897,500 +7.5% |
| 2022 | -- | $834,500 +6% |
| 2021 | -- | $787,300 +1.7% |
| 2020 | -- | $773,800 |
| 2019 | -- | $773,800 +2.8% |
| 2018 | -- | $752,700 +2.9% |
| 2017 | -- | $731,600 +4% |
| 2016 | -- | $703,500 +3602.6% |
| 2015 | $13,512 | $19,000 +5.3% |
| 2014 | $13,512 | $18,050 |
| 2013 | $13,512 | $18,050 |
| 2012 | -- | $18,050 |
| 2011 | -- | $18,050 |
| 2010 | -- | $18,050 |
| 2009 | -- | $18,050 |
| 2008 | -- | $18,050 |
| 2007 | -- | $18,050 |
| 2006 | -- | $18,050 |
| 2005 | -- | $18,050 |
| 2004 | -- | $18,050 |
| 2003 | -- | $18,050 |
| 2002 | -- | $18,050 |
| 2001 | -- | $18,050 |
| 2000 | -- | $18,050 +1.7% |
| 1999 | -- | $17,750 |
Find assessor info on the county website
Monthly payment
Climate risks
Neighborhood: 10706
Nearby schools
GreatSchools rating
- 6/10Farragut Middle SchoolGrades: 5-8Distance: 0.9 mi
- 9/10Hastings High SchoolGrades: 9-12Distance: 0.9 mi
- 10/10Hillside Elementary SchoolGrades: K-5Distance: 1.1 mi
Schools provided by the listing agent
- Elementary: Hillside Elementary School
- Middle: Farragut Middle School
- High: Hastings High School
Source: OneKey® MLS as distributed by MLS GRID. This data may not be complete. We recommend contacting the local school district to confirm school assignments for this home.
- $1,016,4004 bd2 ba1.8k sqft14 Marianna Dr, Hastings On Hudson, NY 10706Off Market

- $1,053,700-- bd2 ba1.8k sqft18 Marianna Dr, Hastings On Hudson, NY 10706Off Market
- $753,400-- bd1 ba1.3k sqft28 Curry Rd, Hastings On Hudson, NY 10706Off Market
- $1,102,000-- bd1 ba1.8k sqft24 Curry Rd, Hastings On Hudson, NY 10706Off Market
- $803,600-- bd3 ba1.7k sqft32 Curry Rd, Hastings On Hudson, NY 10706Off Market
- $1,088,900-- bd2 ba1.8k sqft20 Curry Rd, Hastings On Hudson, NY 10706Off Market
- $844,7003 bd2 ba960 sqft12 Marianna Dr, Hastings On Hudson, NY 10706Off Market
- $1,064,800-- bd1 ba2.2k sqft36 Curry Rd, Hastings On Hudson, NY 10706Off Market
A local agent can set up tours, give advice and negotiate with sellers.
Similar homes
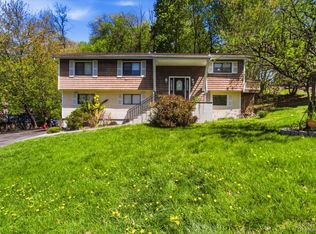
- $1,150,0005 bd4 ba2.6k sqft14 Glenn Place, Hastings-on-Hudson, NY 10706For Sale
 MLS ID #1027260, Abel Brea, Listing by: YourHomeSold Guaranteed Realty. OneKey® MLS as distributed by MLS GRID
 - $979,0004 bd3 ba2k sqft40 Donald Drive, Hastings-on-Hudson, NY 10706For Sale
 MLS ID #992422, Eric Bernstein, Listing by: Compass Greater NY, LLC. OneKey® MLS as distributed by MLS GRID
 - $1,195,0003 bd2 ba1.7k sqft12 Livingston Avenue, Dobbs Ferry, NY 10522For Sale
 MLS ID #1028239, Jonathan Hogan, Listing by: Compass Greater NY, LLC. OneKey® MLS as distributed by MLS GRID
 - $1,100,0003 bd2 ba1.7k sqft144 Bell Road, Scarsdale, NY 10583For Sale
 MLS ID #1026179, Joseph Lukic, Listing by: Compass Greater NY, LLC. OneKey® MLS as distributed by MLS GRID
 - $989,0003 bd3 ba1.7k sqft21 Tanglewood Road, Scarsdale, NY 10583For SaleMLS ID #1017832, Bharathi J. Rao, Listing by: Houlihan Lawrence Inc.. OneKey® MLS as distributed by MLS GRID
- $900,0004 bd2 ba2k sqft29 Montrose Road, Yonkers, NY 10710For SaleMLS ID #1001729, Geno M. George, Listing by: Compass Greater NY, LLC. OneKey® MLS as distributed by MLS GRID
- $1,175,0004 bd3 ba2k sqft11 Laurie Place, Glen Cove, NY 11542For SaleMLS ID #1037259, MaryAnn I. Clara, Listing by: Douglas Elliman Real Estate. OneKey® MLS as distributed by MLS GRID
- $975,0004 bd2 ba1.6k sqft194 Lincoln Place, Eastchester, NY 10709For SaleMLS ID #1029164, Shinichi Arai, Listing by: Relo Redac, Inc.. OneKey® MLS as distributed by MLS GRID
- $980,0003 bd3 ba1.6k sqft107 Lakeview Avenue, Scarsdale, NY 10583For SaleMLS ID #1036930, Shinichi Arai, Listing by: Relo Redac, Inc.. OneKey® MLS as distributed by MLS GRID
- $1,075,0003 bd2 ba1.6k sqft48 Bellain Avenue, Harrison, NY 10528For SaleMLS ID #1017904, Abel Brea, Listing by: YourHomeSold Guaranteed Realty. OneKey® MLS as distributed by MLS GRID
- $847,5004 bd2 ba1.9k sqft114 Greenvale Avenue, Yonkers, NY 10703For SaleMLS ID #1030851, Nortrud Wolf Spero, Listing by: Nortrud Wolf Spero. OneKey® MLS as distributed by MLS GRID
- $899,0004 bd2 ba1.6k sqft86 Maple Street, Dobbs Ferry, NY 10522For SaleMLS ID #1024486, Carmen A. Bauman, Listing by: Green Grass Real Estate Corp. OneKey® MLS as distributed by MLS GRID
- $785,0004 bd2 ba1.5k sqft115 Young Avenue, Yonkers, NY 10710For SaleMLS ID #1018124, Joseph Lukic, Listing by: Compass Greater NY, LLC. OneKey® MLS as distributed by MLS GRID
- $1,250,0003 bd4 ba2.9k sqft3132 Fairfield Avenue, Bronx, NY 10463For SaleMLS ID #1029364, Charles G. Brophy, Listing by: Douglas Elliman Real Estate. OneKey® MLS as distributed by MLS GRID
- $849,0003 bd3 ba1.7k sqft123 Briggs Avenue, Yonkers, NY 10701For SaleMLS ID #1031211, Kieran Dwyer, Listing by: Double C Realty. OneKey® MLS as distributed by MLS GRID
- $899,0004 bd3 ba2.1k sqft805 Tuckahoe Road, Yonkers, NY 10710For SaleMLS ID #1026150, Dennis B. Aboagye, Listing by: Keller Williams Realty Group. OneKey® MLS as distributed by MLS GRID
- $1,300,0003 bd2 ba1.6k sqft3 Fishermans Drive, Port Washington, NY 11050For SaleMLS ID #1037828, Carol Arnold, Listing by: Daniel Gale Sothebys Intl Rlty. OneKey® MLS as distributed by MLS GRID
- $1,099,0003 bd2 ba2.1k sqft100 Neptune Avenue, New Rochelle, NY 10805For SaleMLS ID #1012294, Glenn Staropoli, Listing by: Berkshire Hathaway HS NY Prop. OneKey® MLS as distributed by MLS GRID
- $799,0004 bd2 ba2.6k sqft239 Canterbury Road, White Plains, NY 10607For SaleMLS ID #1028325, Radhamilca Tucker, Listing by: Julia B Fee Sothebys Int. Rlty. OneKey® MLS as distributed by MLS GRID
- $895,0003 bd3 ba2.3k sqft1 Beaufort Street, White Plains, NY 10607For SaleMLS ID #976522, Jason Hudson, Listing by: Keller Williams Realty Partner. OneKey® MLS as distributed by MLS GRID
