This stately 5-bedroom, 3.5-bath Tudor masterpiece offers an unparalleled opportunity to restore a classic architectural gem in the highly coveted Lower Merion School District. Crowned by a rare and prestigious Ludowici terra cotta clay tile roof, a hallmark of historic luxury, this residence spans three finished stories plus a finished basement. The main level boasts grand formal spaces with timeless moldings, decorative features, parquet floors, two staircases, and 2 fireplaces. The second floor houses three spacious bedrooms, including a generous primary suite complete with a walk-in shower, jacuzzi tub, and ample closet space. The third floor features two additional bedrooms alongside a dedicated home office/den with a striking vaulted ceiling and a cedar closet. A finished basement provides additional living space and showcases its original tiled flooring and walls, a second fireplace, intricate wood banister, a half bath and laundry plus a new furnace. Outdoor space is enjoyed on either the charming covered front porch or at the rear of the property where an expansive deck overlooks the beautifully landscaped level backyard. A detached two-car garage provides additional storage and convenience. Walk to the train, downtown Bala, charming Narberth, and religious establishments or be in Center City in under 20 minutes. Become part of this wonderful Merion Station neighborhood enjoying Halloween parades, holiday parties and get togethers. Walk your pet or exercise along the trails in the nearby Merion Botanical Park or just relax on the benches and enjoy the open, green space. This home is ideally situated in a wonderful neighborhood and in Lower Merion School District with your choice of high schools. Don't miss your opportunity to become part of this fabulous neighborhood! Showings start at open house on Sunday 10/4 at 11am.
For sale
$799,000
16 Merion Rd, Merion Station, PA 19066
5beds
3,543sqft
Single Family Residence
Built in 1923
0.31 Acres Lot
$-- Zestimate®
$226/sqft
$-- HOA
What's special
Detached two-car garageThree spacious bedroomsJacuzzi tubCharming covered front porchCedar closetGenerous primary suiteDecorative features
- 3 days
- 2,171
- 270
Likely to sell faster than
Zillow last checked:
Listing updated:
Listed by:
Stephanie MacDonald 610-246-1048,
Compass RE 6108223356,
Listing Team: The Macdonald Team
Source: Bright MLS,MLS#: PAMC2196432
Facts & features
Interior
Bedrooms & bathrooms
- Bedrooms: 5
- Bathrooms: 4
- Full bathrooms: 3
- 1/2 bathrooms: 1
Basement
- Area: 0
Heating
- Central, Radiator, Natural Gas
Cooling
- Window Unit(s), Electric
Appliances
- Included: Gas Water Heater
- Laundry: In Basement
Features
- Additional Stairway, Attic, Soaking Tub, Bathroom - Stall Shower, Bathroom - Tub Shower, Bathroom - Walk-In Shower, Cedar Closet(s), Chair Railings, Crown Molding, Floor Plan - Traditional, Formal/Separate Dining Room, Eat-in Kitchen, Primary Bath(s), Walk-In Closet(s), Plaster Walls
- Flooring: Wood
- Basement: Full
- Number of fireplaces: 2
- Fireplace features: Marble, Stone, Wood Burning
Interior area
- Total structure area: 3,543
- Total interior livable area: 3,543 sqft
- Finished area above ground: 3,543
- Finished area below ground: 0
Property
Parking
- Total spaces: 4
- Parking features: Garage Faces Front, Garage Door Opener, Asphalt, Shared Driveway, Detached, Driveway, Off Street
- Garage spaces: 2
- Uncovered spaces: 2
Accessibility
- Accessibility features: None
Features
- Levels: Three
- Stories: 3
- Patio & porch: Deck, Porch
- Exterior features: Lighting, Sidewalks, Street Lights
- Pool features: None
- Fencing: Back Yard,Privacy,Other
- Has view: Yes
- View description: Garden
Lot
- Size: 0.31 Acres
- Features: Front Yard, Landscaped, Level, Rear Yard
Details
- Additional structures: Above Grade, Below Grade
- Parcel number: 400036896009
- Zoning: 1101 RES
- Special conditions: Standard
Construction
Type & style
- Home type: SingleFamily
- Architectural style: Tudor
- Property subtype: Single Family Residence
Materials
- Stone
- Foundation: Other
- Roof: Tile
Condition
- Good
- New construction: No
- Year built: 1923
Utilities & green energy
- Sewer: Public Sewer
- Water: Public
Community & HOA
Community
- Subdivision: Merion Station
HOA
- Has HOA: No
Location
- Region: Merion Station
- Municipality: LOWER MERION TWP
Financial & listing details
- Price per square foot: $226/sqft
- Tax assessed value: $286,130
- Annual tax amount: $13,526
- Date on market: 10/3/2026
- Listing agreement: Exclusive Right To Sell
- Inclusions: Washer, Dryer, Refrigerator, Basement Refrigerator- All As Is Condition
- Exclusions: Microwave
- Ownership: Fee Simple
Estimated market value
Not available
Estimated sales range
Not available
Not available
Price history
| Date | Event | Price |
|---|---|---|
| 10/3/2026 | Listed for sale | $799,000+180.4%$226/sqft |
Source:  Bright MLS #PAMC2196432 Report a problem Bright MLS #PAMC2196432 Report a problem | ||
| 8/18/1994 | Sold | $285,000$80/sqft |
Source: Public Record Report a problem | ||
Public tax history
| Year | Property taxes | Tax assessment |
|---|---|---|
| 2025 | $12,383 +5% | $286,130 |
| 2024 | $11,792 | $286,130 |
| 2023 | $11,792 +4.9% | $286,130 |
| 2022 | $11,239 +2.3% | $286,130 |
| 2021 | $10,984 +2.5% | $286,130 |
| 2020 | $10,716 +1.8% | $286,130 |
| 2019 | $10,527 +1.9% | $286,130 |
| 2018 | $10,334 +3.1% | $286,130 |
| 2017 | $10,028 +3.4% | $286,130 |
| 2016 | $9,695 +3.7% | $286,130 |
| 2015 | $9,350 +3% | $286,130 |
| 2014 | $9,077 +2.9% | $286,130 |
| 2013 | $8,821 +1.5% | $286,130 |
| 2012 | $8,690 +5.6% | $286,130 |
| 2011 | $8,231 +3.6% | $286,130 |
| 2010 | $7,948 +5.3% | $286,130 |
| 2009 | $7,549 +5.1% | $286,130 |
| 2008 | $7,186 +3% | -- |
| 2007 | $6,977 +7.6% | -- |
| 2006 | $6,485 +3.9% | -- |
| 2005 | $6,244 +6.2% | -- |
| 2004 | $5,882 +5.9% | -- |
| 2003 | $5,556 +9.4% | -- |
| 2002 | $5,079 +9.4% | -- |
| 2000 | $4,643 +4.6% | -- |
| 1999 | $4,440 | -- |
Find assessor info on the county website
Monthly payment
Est. payment
Payment breakdown
Explore the cost of this home by adjusting the details. Changes won't be saved.Climate risks
Neighborhood: 19066
Nearby schools
Schools provided by the listing agent
- Elementary: Merion
- Middle: Bala Cynwy
- High: L Merion
- District: Lower Merion
Source: Bright MLS. This data may not be complete. We recommend contacting the local school district to confirm school assignments for this home.
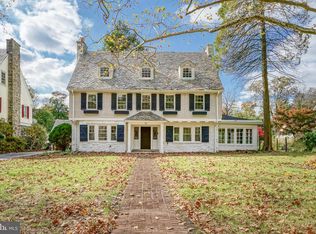
Similar homes
- $799,0004 bd3 ba1.9k sqft430 McClenaghan Mill Rd, Wynnewood, PA 19096For Sale

 MLS ID #PAMC2187284, Jason Polykoff, Keller Williams Realty Devon-Wayne. Bright MLS
 - $1,024,0005 bd4 ba3.2k sqft616 Conshohocken State Rd, Gladwyne, PA 19035For Sale
 MLS ID #PAMC2192278, Moe Mahoney, BHHS Fox & Roach Wayne-Devon. Bright MLS
 - $925,0005 bd4 ba3.1k sqft7811 Winston Rd, Philadelphia, PA 19118For Sale
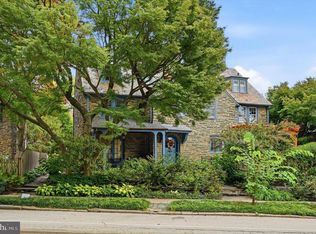 MLS ID #PAPH2676252, Shane Yaller, BHHS Fox & Roach-Jenkintown. Bright MLS
 - $875,0007 bd5 ba4.4k sqft5065 Wynnefield Ave, Philadelphia, PA 19131For Sale
 MLS ID #PAPH2645464, Dawn Harris, Keys & Deeds Realty. Bright MLS
 - $795,0004 bd3 ba2.7k sqft1422 Bobolink Ln, West Chester, PA 19382For SaleMLS ID #PACT2137048, Tina D'Antonio, RE/MAX Excellence - Kennett Square. Bright MLS
- $898,0006 bd3 ba2.2k sqft444 Haverford Ave, Narberth, PA 19072For SaleMLS ID #PAMC2192362, Monica Doyle, Keller Williams Main Line. Bright MLS
- $639,9005 bd3 ba2.7k sqft301 Parsons Ave, Bala Cynwyd, PA 19004For SaleMLS ID #PAMC2194730, Dylan Ostrow, Keller Williams Main Line. Bright MLS
- $682,5005 bd4 ba3.2k sqft609 Park Ln, Wyncote, PA 19095For SaleMLS ID #PAMC2194582, Scott Laughlin, BHHS Fox & Roach Wayne-Devon. Bright MLS
- $945,0005 bd4 ba2.6k sqft300 Conshohocken State Rd, Penn Valley, PA 19072For SaleMLS ID #PAMC2193248, Damon Michels, KW Main Line - Narberth. Bright MLS
- $925,0004 bd4 ba3.7k sqft1464 Glenbrook Ln, West Chester, PA 19380For SaleMLS ID #PACT2136996, Deborah Dorsey, BHHS Fox & Roach-Rosemont. Bright MLS
- $699,0006 bd2 ba2.9k sqft1851 W Marshall St, Norristown, PA 19403For SaleMLS ID #PAMC2191374, Tracey Vawter, BHHS Fox & Roach-Collegeville. Bright MLS
- $739,0006 bd6 ba4.3k sqft1 Latham Park, Elkins Park, PA 19027For SaleMLS ID #PAMC2194448, Elaine Robinson, BHHS Fox & Roach-Jenkintown. Bright MLS
- $830,0005 bd3 ba2.4k sqft257 Hemlock Ln, Springfield, PA 19064For SaleMLS ID #PADE2122986, Nick Bahateridis, Keller Williams Realty Devon-Wayne. Bright MLS
- $850,0004 bd3 ba3.4k sqft380 Sycamore Mills Rd, Media, PA 19063For SaleMLS ID #PADE2119720, Gary Scheivert, BHHS Fox & Roach-Media. Bright MLS
- $795,0005 bd4 ba3.4k sqft750 Loch Alsh Ave, Ambler, PA 19002For SaleMLS ID #PAMC2182014, Chrissy Driadon, Coldwell Banker Realty. Bright MLS
- $1,075,0006 bd3 ba3.7k sqft1633 Grasshopper Ln, Lower Gwynedd, PA 19002For SaleMLS ID #PAMC2196380, Linda Baron, BHHS Fox & Roach-Blue Bell. Bright MLS
- $799,9004 bd4 ba4.6k sqft1983 Melmar Rd, Huntingdon Valley, PA 19006For SaleMLS ID #PAMC2194772, Renee Meister, Quinn & Wilson, Inc.. Bright MLS
- $959,9003 bd4 ba3.1k sqft2 Fox Pond Dr, Spring House, PA 19477For SaleMLS ID #PAMC2195354, Diane Reddington, Coldwell Banker Realty. Bright MLS
- $850,0004 bd3 ba3.1k sqft1717 Hamilton Dr, Valley Forge, PA 19481For SaleMLS ID #PACT2135712, Brett Furman, Real Broker, LLC. Bright MLS
- $725,0006 bd3 ba2.6k sqft418 W Price St, Philadelphia, PA 19144For SaleMLS ID #PAPH2669312, Louise Dalessandro, Elfant Wissahickon-Chestnut Hill. Bright MLS
