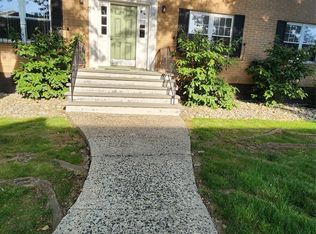
This 2-bedroom 1 full bath second level unit offers a very nice floor plan that makes for a very comfortable living. Spacious living room with open floor plan to dining room and kitchen with abundant light. There is beautiful wood vinyl flooring throughout the living room, dining room and kitchen. Spacious primary bedroom with a walk-in closet and wall to wall carpeting. Private deck off the dining room. Lots of closets. The very large lower-level private storage and laundry room that is accessible from the main hallway, so you won't have to step outside on rainy or snowy days. There is one dedicated parking spot and plenty of street parking. Conveniently located near schools, shopping, transportation and the Village of Suffern that offers small town charm, restaurants and minutes to the New York State Thruway and Rte. 17 as well as the train station. Also close by is Good Samaritan Hospital the library and the historic Lafayette Theatre. Enjoy a swim at the Suffern Community Pool.
Pending
$310,000
16 Milford Lane #7R, Suffern, NY 10901
2beds
849sqft
Condominium, Residential
Built in 1974
-- sqft lot
$-- Zestimate®
$365/sqft
$365/mo HOA
What's special
Abundant lightWall to wall carpetingLots of closets
- 74 days |
- 26 |
- 2 |
Zillow last checked:
Listing updated:
Listed by:
Dennis L Chiulli Realty Corp 845-727-1488,
Dennis Chiulli 914-557-5881
Source: OneKey® MLS as distributed by MLS GRID,MLS#: 1000871
Facts & features
Interior
Bedrooms & bathrooms
- Bedrooms: 2
- Bathrooms: 1
- Full bathrooms: 1
Living room
- Level: First
Heating
- Baseboard
Cooling
- Central Air
Appliances
- Included: Cooktop, Dishwasher, Dryer, Gas Cooktop, Gas Oven, Gas Range, Microwave, Oven, Range, Refrigerator, Washer, Gas Water Heater
Features
- Ceiling Fan(s), Entrance Foyer, Galley Type Kitchen, Storage, Walk Through Kitchen, Walk-In Closet(s)
- Basement: Partial,Partially Finished,Storage Space
- Attic: None
- Has fireplace: No
- Common walls with other units/homes: 2+ Common Walls
Interior area
- Total structure area: 849
- Total interior livable area: 849 sqft
Property
Parking
- Parking features: Assigned, On Street
- Has uncovered spaces: Yes
Lot
- Size: 436 Square Feet
Details
- Parcel number: 39260705505500010040000716
- Special conditions: None
Construction
Type & style
- Home type: Condo
- Architectural style: Garden
- Property subtype: Condominium, Residential
- Attached to another structure: Yes
Materials
- Brick
Condition
- Year built: 1974
Utilities & green energy
- Sewer: Public Sewer
- Water: Public
- Utilities for property: Cable Connected, Electricity Connected, Natural Gas Connected, Phone Connected, Sewer Connected, Trash Collection Public, Water Connected
Community & HOA
HOA
- Has HOA: Yes
- Services included: Common Area Maintenance, Maintenance Grounds, Sewer, Snow Removal, Trash
- HOA fee: $365 monthly
Location
- Region: Suffern
Financial & listing details
- Price per square foot: $365/sqft
- Tax assessed value: $20,600
- Annual tax amount: $7,584
- Date on market: 5/17/2026
- Cumulative days on market: 72 days
- Listing agreement: Exclusive Right To Sell
- Electric utility on property: Yes
Estimated market value
Not available
Estimated sales range
Not available
Not available
Price history
| Date | Event | Price |
|---|---|---|
| 6/25/2026 | Pending sale | $310,000$365/sqft |
Source:  OneKey® MLS as distributed by MLS GRID #1000871 Report a problem OneKey® MLS as distributed by MLS GRID #1000871 Report a problem | ||
| 5/17/2026 | Listed for sale | $310,000+51.2%$365/sqft |
Source: OneKey® MLS as distributed by MLS GRID #1000871 Report a problem | ||
| 3/27/2019 | Sold | $205,000-2.4%$241/sqft |
Source: OneKey® MLS as distributed by MLS GRID #H4901694 Report a problem | ||
| 2/13/2019 | Pending sale | $210,000$247/sqft |
Source: Keller Williams Realty Hudson Valley Realty #4901694 Report a problem | ||
| 1/13/2019 | Listed for sale | $210,000+8.2%$247/sqft |
Source: Keller Williams Hudson Valley #4901694 Report a problem | ||
| 7/24/2015 | Sold | $194,000-3%$229/sqft |
Source: OneKey® MLS as distributed by MLS GRID #H4516793 Report a problem | ||
| 4/22/2015 | Listed for sale | $199,900-5.7%$235/sqft |
Source: BHG Rand Realty #4516793 Report a problem | ||
| 11/25/2014 | Listing removed | $212,000$250/sqft |
Source: Anderson Eugenia G. #4427287 Report a problem | ||
| 7/27/2014 | Listed for sale | $212,000$250/sqft |
Source: Anderson Eugenia G. #4427287 Report a problem | ||
Public tax history
Tax history is unavailable.
Monthly payment
Climate risks
Neighborhood: 10901
Nearby schools
GreatSchools rating
- 6/10Montebello Road SchoolGrades: 3-5Distance: 1 mi
- 5/10Suffern Middle SchoolGrades: 6-8Distance: 1 mi
- 7/10Suffern Senior High SchoolGrades: 9-12Distance: 2.1 mi
Schools provided by the listing agent
- Elementary: Sloatsburg Elementary School
- Middle: Suffern Middle School
- High: Suffern Senior High School
Source: OneKey® MLS as distributed by MLS GRID. This data may not be complete. We recommend contacting the local school district to confirm school assignments for this home.
- $22,8001 bd1 ba849 sqft16 Milford Ln, Suffern, NY 10901Off Market
- $22,8001 bd1 ba849 sqft16 Milford Ln, Suffern, NY 10901Off Market
- $23,6001 bd1 ba849 sqft16 Milford Ln, Suffern, NY 10901Off Market
- $23,6001 bd1 ba849 sqft16 Milford Ln, Suffern, NY 10901Off Market
- $271,9001 bd1 ba849 sqft16 Milford Ln #Q, Suffern, NY 10901Off Market
- $335,1001 bd-- ba849 sqft16 Milford Ln APT 7P, Suffern, NY 10901Off Market
- $415,400-- bd-- ba-- sqft14 Milford Ln APT 8C, Suffern, NY 10901Off Market
- $270,5001 bd1 ba-- sqft14 Milford Ln #C, Suffern, NY 10901Off Market
A local agent can set up tours, give advice and negotiate with sellers.
Similar homes
- $344,0001 bd2 ba925 sqft10 Somerset Drive #26K, Suffern, NY 10901For Sale
 MLS ID #1010109, Hope Morris, Listing by: Delaney Realty. OneKey® MLS as distributed by MLS GRID
 - $288,0001 bd1 ba670 sqft43 Doxbury Lane #43, Suffern, NY 10901For Sale
 MLS ID #1000809, Judy Veraldo, Listing by: Weichert Realtors. OneKey® MLS as distributed by MLS GRID
 - $275,0001 bd1 ba871 sqft7 Essex Lane #B3, Suffern, NY 10901For Sale
 MLS ID #966148, Cristina Capparelli, Listing by: Century 21 Elite Realty. OneKey® MLS as distributed by MLS GRID
 - $165,0001 bd1 ba832 sqft156 Parkside Drive #156, Suffern, NY 10901For Sale
 MLS ID #973553, Denisse Mirauti, Listing by: Keller Williams Hudson Valley. OneKey® MLS as distributed by MLS GRID
 - $320,0001 bd1 ba844 sqft301 Town Hill Road, Nanuet, NY 10954For SaleMLS ID #1021287, Gayle A Georgetti, Listing by: Christie's Int. Real Estate. OneKey® MLS as distributed by MLS GRID
- $325,0002 bd2 ba1.1k sqft332 Richard Court, Pomona, NY 10970For SaleMLS ID #995084, Sheri S Chablis, Listing by: Sohn Real Estate Corp. OneKey® MLS as distributed by MLS GRID
- $309,9002 bd1 ba1.1k sqft100 Dowd Street #D-12, Haverstraw, NY 10927For SaleMLS ID #1014379, Linu Abraham, Listing by: Abraham Properties NY Inc. OneKey® MLS as distributed by MLS GRID
- $309,9002 bd1 ba900 sqft2 Woods End Circle #E, Peekskill, NY 10566For SaleMLS ID #980007, Margherita Eccleston, Listing by: Houlihan Lawrence Inc.. OneKey® MLS as distributed by MLS GRID
- $300,0001 bd1 ba733 sqft235 N Middletown Road #D, Pearl River, NY 10965For SaleMLS ID #992814, Timothy J. Wolfe, Listing by: Howard Hanna Rand Realty. OneKey® MLS as distributed by MLS GRID
- $299,0001 bd1 ba635 sqft233 N Middletown Road #D, Pearl River, NY 10965For SaleMLS ID #1016203, Gayle A Georgetti, Listing by: Christie's Int. Real Estate. OneKey® MLS as distributed by MLS GRID
- $339,0001 bd1 ba885 sqft136 Sierra Vista Lane, Valley Cottage, NY 10989For SaleMLS ID #1029487, Kenyatta A Jones-Arietta, Listing by: R2M Realty Inc. OneKey® MLS as distributed by MLS GRID
- $289,9002 bd1 ba950 sqft41 Point Street #3B, Yonkers, NY 10701For SaleMLS ID #1014684, Daniel Hernandez, Listing by: CLMA Realty. OneKey® MLS as distributed by MLS GRID
- $299,9001 bd1 ba807 sqft8 E Lawrence Park Drive #9, Piermont, NY 10968For SaleMLS ID #1021828, J. Philip Faranda, Listing by: Howard Hanna Rand Realty. OneKey® MLS as distributed by MLS GRID
- $280,0001 bd1 ba1k sqft376 Richard Court, Pomona, NY 10970For SaleMLS ID #1020189, Betzaida Vericain, Listing by: Q Home Sales. OneKey® MLS as distributed by MLS GRID
- $250,0002 bd2 ba960 sqft21 Lexington Hill #3, Harriman, NY 10926For SaleMLS ID #1027933, Richard J Froehlich, Listing by: RE/MAX Benchmark Realty Group. OneKey® MLS as distributed by MLS GRID
- $275,0002 bd1 ba886 sqft205 Old Mill Road, Southfields, NY 10975For SaleMLS ID #1022387, Benjamin Jervis, Listing by: Corcoran Baer & McIntosh. OneKey® MLS as distributed by MLS GRID
- $299,9991 bd1 ba539 sqft9G Blue Hill Commons Drive, Orangeburg, NY 10962For SaleMLS ID #960429, Yolanda DeJesus, Listing by: Century 21 Full Service Realty. OneKey® MLS as distributed by MLS GRID
- $299,0001 bd1 ba800 sqft6 W Lawrence Park Drive #2, Piermont, NY 10968For SaleMLS ID #1022871, Marie Hoey, Listing by: More and More Real Estate. OneKey® MLS as distributed by MLS GRID
- $395,0002 bd1 ba850 sqft1613 Old Country Road, Elmsford, NY 10523For SaleMLS ID #1019936, Marc J. Nieto, Listing by: Epique Realty. OneKey® MLS as distributed by MLS GRID
- $349,0001 bd1 ba900 sqft510 Midland Avenue #1A, Yonkers, NY 10704For SaleMLS ID #1028001, Joanne Vanaria, Listing by: Weichert Realtors. OneKey® MLS as distributed by MLS GRID
