Cambridge Park North Now Offering New "Meridian' Colonial - To Be Built by D.R. Horton. Over 1800 sq. ft. of Living Space Designed for Today's Lifestyle. Large Entrance Foyer Heads Family & Friends to the Open Floor Plan with Plenty of Gathering Space in the Great Room, Breakfast Nook & Kitchen. Showcasing the Central Island with Bar Seating in the Kitchen are the Granite Countertops, Luxury Vinyl Plank Wood Flooring, GE Stainless Steel Appliances and Tall Kitchen Cabinets. The Powder Room is nestled in the front corner of the home adjacent to the Entry Coat Closet. Convenient Second Floor Laundry Room situated right where the clothes are. Third bedrooms share a full bathroom with double sink vanity, ceramic tile floor and tub/shower. The Primary Bedroom Features an Oversized Walk-In Closet, EnSuite Bathroom with Ceramic Tile Flooring, Private Toilet Area, Shower, Double Sink Vanity and Linen Closet. Energy Efficiency is the focus with Programmable Thermostat, Energy Efficient Furnace, Central Air and 50 Gallon Water Heater. New Home Warranties Included. Choose Your Own Colors to Make This Your Dream Home. Easy Access to Highways, Shopping & Restaurants.
Other Lots & Floor Plans Available.
New construction
$349,900
16 Oak St, Grand Blanc, MI 48439
4beds
1,839sqft
Single Family Residence
Built in 2026
10,018 Square Feet Lot
$349,800 Zestimate®
$190/sqft
$29/mo HOA
What's special
- 21 days
- 159
- 10
Zillow last checked:
Listing updated:
Listed by:
Colette B Scholten 248-412-3743,
KW Metro 248-288-3500
Source: Realcomp II,MLS#: 20261069978
Facts & features
Interior
Bedrooms & bathrooms
- Bedrooms: 4
- Bathrooms: 3
- Full bathrooms: 2
- 1/2 bathrooms: 1
Primary bedroom
- Level: Second
- Area: 182
- Dimensions: 14 X 13
Bedroom
- Level: Second
- Area: 110
- Dimensions: 10 X 11
Bedroom
- Level: Second
- Area: 100
- Dimensions: 10 X 10
Bedroom
- Level: Second
- Area: 100
- Dimensions: 10 X 10
Primary bathroom
- Level: Second
- Area: 99
- Dimensions: 11 X 9
Other
- Level: Second
- Area: 50
- Dimensions: 10 X 5
Other
- Level: Entry
- Area: 25
- Dimensions: 5 X 5
Other
- Level: Entry
- Area: 154
- Dimensions: 14 X 11
Great room
- Level: Entry
- Area: 168
- Dimensions: 12 X 14
Kitchen
- Level: Entry
- Area: 126
- Dimensions: 14 X 9
Laundry
- Level: Second
- Area: 42
- Dimensions: 7 X 6
Heating
- ENERGYSTAR Qualified Furnace Equipment, Forced Air, Natural Gas
Cooling
- Central Air
Appliances
- Included: Disposal, Energy Star Qualified Dishwasher, Free Standing Electric Range, Microwave, Plumbed For Ice Maker, Stainless Steel Appliances, Vented Exhaust Fan
- Laundry: Gas Dryer Hookup, Laundry Room, Washer Hookup
Features
- Entrance Foyer, Programmable Thermostat
- Basement: Full,Unfinished
- Has fireplace: No
Interior area
- Total interior livable area: 1,839 sqft
- Finished area above ground: 1,839
Property
Parking
- Total spaces: 2
- Parking features: Two Car Garage, Attached, Direct Access, Driveway, Electricityin Garage, Garage Faces Front
- Attached garage spaces: 2
Features
- Levels: Two
- Stories: 2
- Entry location: GroundLevelwSteps
- Patio & porch: Porch
- Pool features: None
- Fencing: Back Yard,Fencing Allowed
Lot
- Size: 10,018 Square Feet
- Dimensions: 80 x 130
Details
- Parcel number: 000000000
- Special conditions: Short Sale No,Standard
Construction
Type & style
- Home type: SingleFamily
- Architectural style: Colonial
- Property subtype: Single Family Residence
Materials
- Vinyl Siding
- Foundation: Basement, Poured, Sump Pump
- Roof: Asphalt
Condition
- Const Start Upon Sale,New Construction
- New construction: Yes
- Year built: 2026
Details
- Warranty included: Yes
Utilities & green energy
- Sewer: Public Sewer
- Water: Public
- Utilities for property: Cable Available
Community & HOA
Community
- Security: Carbon Monoxide Detectors, Smoke Detectors
HOA
- Has HOA: Yes
- HOA fee: $350 annually
- HOA phone: 586-929-8757
Location
- Region: Grand Blanc
Financial & listing details
- Price per square foot: $190/sqft
- Tax assessed value: $20,000
- Annual tax amount: $517
- Date on market: 9/1/2026
- Cumulative days on market: 250 days
- Listing agreement: Exclusive Agency
- Listing terms: Cash,Conventional,FHA,Va Loan
- Exclusions: Exclusion(s) Do Not Exist
Estimated market value
$349,800
$332,000 - $367,000
$2,813/mo
Price history
| Date | Event | Price |
|---|---|---|
| 9/1/2026 | Listed for sale | $349,900$190/sqft |
Source:  Realcomp II #20261069978 Report a problem Realcomp II #20261069978 Report a problem | ||
Public tax history
Tax history is unavailable.
Monthly payment
Est. payment
Payment breakdown
Explore the cost of this home by adjusting the details. Changes won't be saved.Climate risks
Neighborhood: 48439
Similar homes
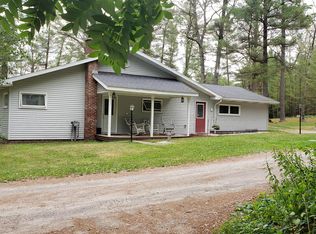
- $330,0003 bd2 ba1.4k sqft8187 Holton Rd, Holton, MI 49425New Construction
 MLS ID #26037236, Mary Koehler, Target Realty Group LLC. MichRIC
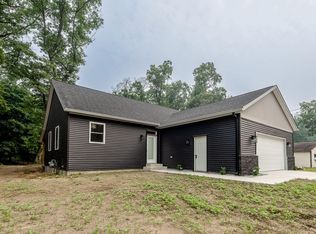
 - $378,0003 bd2 ba1.5k sqft5527 E Samantha Ln, Twin Lake, MI 49457New Construction
 MLS ID #26027942, Lisa Vela, Five Star Real Estate. MichRIC
 - $378,0003 bd2 ba1.5k sqft5527 E Samantha Lane Twin, Lake Michigan, MI 49457New Construction
 MLS ID #71026027942, Lisa Vela, Five Star Real Estate. Realcomp II
 - $319,9004 bd2 ba1.4k sqft1109 Brian Dr, Muskegon, MI 49442For Sale
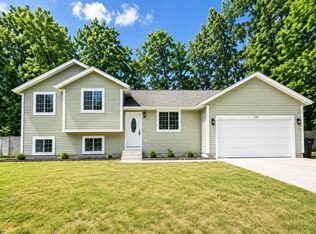 MLS ID #26041591, Charles Teunis, Bellabay Realty LLC. MichRIC
 - $349,9004 bd2 ba2k sqft2098 Kristin Ct, Muskegon, MI 49442New ConstructionMichRIC
- $345,9904 bd3 ba1.7k sqft7953 Durham Rd, Whitehall, MI 49461New ConstructionMichRIC
- $357,4904 bd3 ba1.7k sqft7887 Durham Rd, Whitehall, MI 49461New ConstructionMLS ID #26030696, Octavia Valencia, WJH Brokerage MI, LLC. MichRIC
- $310,0002 bd2 ba1.3k sqft262 Jayden St, Muskegon, MI 49442For SaleMLS ID #26039815, Cathy Nyboer, Five Star Real Estate (Grandv). MichRIC
- $339,9904 bd2 ba1.6k sqft7937 Durham Rd #B168so, Whitehall, MI 49461New ConstructionMLS ID #26030373, Kelly Hayes, WJH Brokerage MI, LLC. MichRIC
- $321,0003 bd2 ba1.5k sqft685 S Bingham Ave, White Cloud, MI 49349For SaleMLS ID #26045394, Jerry Garner, Century 21 Signature Realty. MichRIC
- $309,9003 bd2 ba1.5k sqft2157 Deerwood Dr, Twin Lake, MI 49457For SaleMLS ID #26032533, Jeffrey Newberg, Lake Homes Realty. MichRIC
- $375,0003 bd3 ba1.8k sqft2182 N Getty St, Muskegon, MI 49445For SaleMLS ID #26037012, Amy Myers, RE/MAX West. MichRIC
- $376,4904 bd3 ba2k sqft7905 Durham Rd, Whitehall, MI 49461New ConstructionMLS ID #26030695, Kelly Hayes, WJH Brokerage MI, LLC. MichRIC
- $300,0003 bd2 ba2.1k sqft1478 Hendrick Rd, Norton Shores, MI 49441For SaleMLS ID #20261059016, Nicholle Houghtaling, Realtors In Michigan. Realcomp II
- $329,0003 bd2 ba1.4k sqft1077 Leonard Ave, Muskegon, MI 49442For SaleMLS ID #26031686, Terri Kitchen, TLK Real Estate Inc.. MichRIC
