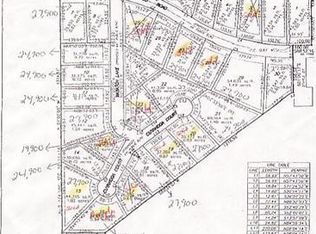
New construction nearing completion. Home offers a modern style ranch design with open floor plan. This beautifully home features 1440 finished sq ft of living space with 3 bedrooms and 2.5 bathrooms located on just over an acre. The main floor has vaulted ceilings, a spacious kitchen with quartz countertops, and main floor laundry. The primary suite offers a walk in closet and private bathroom with dual shower heads. Home has an attached 2 stall garage, central air, full basement, and a nice patio overlooking the large yard. Buyer or buyer's agent to verify all information.
New construction
$399,900
6243 Wasatch Lane Twin, Lake Michigan, MI 49457
3beds
1,440sqft
Single Family Residence
Built in 2026
0.71 Acres Lot
$399,600 Zestimate®
$278/sqft
$-- HOA
What's special
Full basementModern style ranch designOpen floor planVaulted ceilingsMain floor laundryCentral air
- 26 days
- 129
- 11
Zillow last checked:
Listing updated:
Listed by:
Corey Meyers 231-206-4701,
Tucker Benner Realty LLC 231-246-8720
Source: Realcomp II,MLS#: 71026045709
Facts & features
Interior
Bedrooms & bathrooms
- Bedrooms: 3
- Bathrooms: 3
- Full bathrooms: 2
- 1/2 bathrooms: 1
Primary bedroom
- Level: Main
- Area: 182
- Dimensions: 13.0 x 14.0
Primary bathroom
- Level: Main
- Area: 64
- Dimensions: 8.0 x 8.0
Other
- Level: Main
Other
- Level: Main
Kitchen
- Level: Main
- Area: 120
- Dimensions: 10.0 x 12.0
Laundry
- Description: with half bath
- Level: Main
- Area: 40
- Dimensions: 8.0 x 5.0
Living room
- Level: Main
- Area: 240
- Dimensions: 12.0 x 20.0
Other
- Level: Main
- Area: 120
- Dimensions: 10.0 x 12.0
Heating
- Forced Air, Natural Gas
Cooling
- Ceiling Fans, Central Air
Appliances
- Laundry: Main Level
Features
- Vaulted Ceilings
- Flooring: Tile, Vinyl
- Basement: Bath Stubbed,Full
Interior area
- Total structure area: 1,440
- Total interior livable area: 1,440 sqft
- Finished area above ground: 1,440
Video & virtual tour
Property
Parking
- Total spaces: 2
- Parking features: Attached, Concrete, Garage Faces Front, Garage Door Opener
- Attached garage spaces: 2
Features
- Patio & porch: Patio, Porch
Lot
- Size: 0.71 Acres
- Dimensions: 119 x 251 x 119 x 249
Details
- Parcel number: 6107210000001100
- Special conditions: Agent Owned
Construction
Type & style
- Home type: SingleFamily
- Architectural style: Ranch
- Property subtype: Single Family Residence
Materials
- Vinyl Siding
- Foundation: Basement
- Roof: Shingle
Condition
- New Construction,Under Construction
- New construction: Yes
- Year built: 2026
Utilities & green energy
- Sewer: Septic Tank
- Water: Well
- Utilities for property: Natural Gas Connected
Community & HOA
Community
- Subdivision: CUYAHOGA CONDO
Location
- Region: Lake Michigan
Financial & listing details
- Price per square foot: $278/sqft
- Tax assessed value: $13,000
- Annual tax amount: $385
- Date on market: 8/28/2026
- Listing agreement: Exclusive Right To Sell
- Listing terms: Cash,Conventional,FHA,MSHDA,Va Loan
- Road surface type: Paved
Estimated market value
$399,600
$380,000 - $420,000
$2,376/mo
Price history
| Date | Event | Price |
|---|---|---|
| 8/28/2026 | Listed for sale | $399,900$278/sqft |
Source:  Realcomp II #71026045709 Report a problem Realcomp II #71026045709 Report a problem | ||
Public tax history
Tax history is unavailable.
Monthly payment
Est. payment
Payment breakdown
Explore the cost of this home by adjusting the details. Changes won't be saved.Climate risks
Neighborhood: 49457

Similar homes
- $399,9003 bd3 ba1.4k sqft6243 Wasatch Ln, Twin Lake, MI 49457New Construction

 MLS ID #26045709, Corey Meyers, Tucker Benner Realty LLC. MichRIC
 - $399,9003 bd2 ba1.4k sqft4536 Dalson Rd, Twin Lake, MI 49457For Sale
 MLS ID #26044368, Sandi L Gentry, RE/MAX Lakeshore. MichRIC
 - $365,0004 bd3 ba1.4k sqft3230 Sarah Cir, Twin Lake, MI 49457For Sale
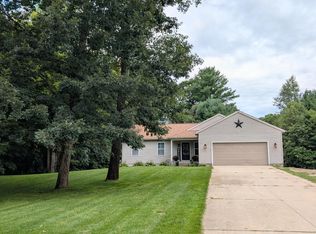 MLS ID #26046236, Holly Ziemba, Five Star Real Estate - N Musk. MichRIC
 - $350,0004 bd2 ba1.5k sqft6780 Blue Lake Rd, Twin Lake, MI 49457For Sale
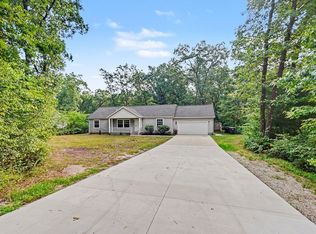 MLS ID #26042293, Breanne Speer, RE/MAX Perrett Associates - Marshall. MichRIC
 - $374,9003 bd2 ba1.3k sqft480 W Kenwood St, Twin Lake, MI 49457New ConstructionMLS ID #26053113, Taylor M Horan, Five Star Real Estate. MichRIC
- $424,9003 bd2 ba1.6k sqft12466 S Maple Island Rd, Twin Lake, MI 49457For SaleMLS ID #26040891, Daniel T. Nutt, Coldwell Banker Woodland Schmidt Muskegon. MichRIC
- $368,0003 bd2 ba1.5k sqft5527 E Samantha Ln, Twin Lake, MI 49457New ConstructionMLS ID #26027942, Lisa Vela, Five Star Real Estate. MichRIC
- $368,0003 bd2 ba1.5k sqft5527 E Samantha Lane Twin, Lake Michigan, MI 49457New Construction
 MLS ID #71026027942, Lisa Vela, Five Star Real Estate. Realcomp II
 - $459,9003 bd3 ba1.5k sqft2713 E White Lake Dr, Twin Lake, MI 49457For SaleMLS ID #26026363, David Wayne Dusenberry Sr., Coldwell Banker Woodland Schmidt Whitehall. MichRIC
- $344,9004 bd2 ba2.1k sqft3161 W White Lake Dr, Whitehall, MI 49461For SaleMLS ID #26041632, McKenna Johnson, RE/MAX West. MichRIC
- $345,0003 bd2 ba1.4k sqft3088 Central Rd, Muskegon, MI 49445For SaleMLS ID #26028381, Hunter M Nelson, Five Star Real Estate GH. MichRIC
- $364,9005 bd2 ba2.1k sqft5801 E Garfield Rd, Hesperia, MI 49421For SaleMLS ID #26052737, Pamela Derks, Five Star Real Estate Fremont. MichRIC
- $290,0005 bd2 ba1.1k sqft6141 Bell Rd, Whitehall, MI 49461For SaleMLS ID #26034319, Jennifer Denney, RE/MAX River Valley. MichRIC
- $465,0003 bd2 ba1.3k sqft18412 148th Ave, Spring Lake, MI 49456For SaleMLS ID #26053111, Jeff Grysen, City2Shore Real Estate. MichRIC
- $320,0004 bd2 ba1.4k sqft1520 Havenga St, Muskegon, MI 49445For SaleMLS ID #26012807, Sara J Dennison, Five Star Real Estate (Muskegon). MichRIC
- $279,0004 bd2 ba1.4k sqft1695 Simonelli Rd, Muskegon, MI 49445For SaleMLS ID #26030852, Daniel Paul Baglien, Five Star Real Estate. MichRIC
- $309,9004 bd2 ba1.8k sqft2046 N Roberts Rd, Muskegon, MI 49445For SaleMLS ID #26045655, Megan Sharp, Five Star Real Estate. MichRIC
