Welcome to this spacious and beautifully appointed home, offering an exceptional blend of comfort, style, and versatility. The thoughtfully designed open-concept kitchen features a new refrigerator, stove, and sink, abundant cabinetry, and generous storage, seamlessly connecting to a sun-filled den and the inviting living room. Anchored by a charming Acorn wood stove, the living room opens through sliding glass doors to a private patio and backyard, where a tranquil secret garden on the side of the home creates a peaceful outdoor retreat. The formal dining room provides an elegant setting for entertaining or everyday living. Two bedrooms and a full bathroom complete the main level. Upstairs, a spacious landing offers the perfect flex space for a home office, reading lounge, or creative studio. The primary suite features a newly renovated primary bathroom, while the fourth bedroom also enjoys the convenience of its own private bathroom. The finished basement adds exceptional living space with a large family room, a full bathroom, and an oversized bonus room ideally suited for a game room, media room, home gym, or private office. This inviting home offers generous living spaces, flexible accommodations, peaceful outdoor surroundings, and a covered 1-car carport all within close proximity to the conveniences of the City of Plattsburgh.
For sale
Price cut: $10K (8/20)
$408,000
16 Olivetti Pl, Plattsburgh, NY 12901
4beds
3,128sqft
Single Family Residence
Built in 1957
6,969 Square Feet Lot
$393,000 Zestimate®
$130/sqft
$-- HOA
What's special
Sun-filled denNewly renovated primary bathroomPeaceful outdoor surroundingsThoughtfully designed open-concept kitchenCharming acorn wood stove
- 80 days
- 240
- 10
Zillow last checked:
Listing updated:
Listed by:
Century 21 The One 518-563-7350,
Alec Currier
Source: ACVMLS,MLS#: 207867
Facts & features
Interior
Bedrooms & bathrooms
- Bedrooms: 4
- Bathrooms: 4
- Full bathrooms: 4
Primary bedroom
- Features: Carpet
- Level: Second
- Area: 308 Square Feet
- Dimensions: 22 x 14
Bedroom 1
- Features: Hardwood
- Level: First
- Area: 144 Square Feet
- Dimensions: 12 x 12
Bedroom 2
- Features: Hardwood
- Level: First
- Area: 121 Square Feet
- Dimensions: 11 x 11
Bedroom 4
- Features: Carpet
- Level: Second
- Area: 234 Square Feet
- Dimensions: 18 x 13
Primary bathroom
- Features: Laminate Counters
- Level: Second
- Area: 105 Square Feet
- Dimensions: 15 x 7
Bathroom
- Features: Ceramic Tile
- Level: First
- Area: 40 Square Feet
- Dimensions: 8 x 5
Bathroom
- Description: Attached bath to bedroom 4
- Features: Ceramic Tile
- Level: Second
- Area: 56 Square Feet
- Dimensions: 8 x 7
Bathroom
- Features: Ceramic Tile
- Level: Basement
- Area: 40.8 Square Feet
- Dimensions: 8 x 5.1
Den
- Features: Hardwood
- Level: First
- Area: 143 Square Feet
- Dimensions: 13 x 11
Dining room
- Features: Hardwood
- Level: First
- Area: 240 Square Feet
- Dimensions: 20 x 12
Family room
- Features: Ceramic Tile
- Level: Basement
- Area: 399 Square Feet
- Dimensions: 21 x 19
Kitchen
- Features: Laminate Counters
- Level: First
- Area: 207 Square Feet
- Dimensions: 23 x 9
Living room
- Features: Hardwood
- Level: First
- Area: 220 Square Feet
- Dimensions: 20 x 11
Office
- Features: Carpet
- Level: Basement
- Area: 154 Square Feet
- Dimensions: 14 x 11
Heating
- Baseboard, Electric
Appliances
- Included: Dishwasher, Disposal, Electric Range, Refrigerator
Features
- Ceiling Fan(s), Walk-In Closet(s)
- Flooring: Carpet, Hardwood, Laminate, Tile
- Doors: Sliding Doors
- Windows: Double Pane Windows
- Basement: Full,Partially Finished
- Number of fireplaces: 1
- Fireplace features: Living Room, Wood Burning
Interior area
- Total structure area: 3,128
- Total interior livable area: 3,128 sqft
- Finished area above ground: 2,357
- Finished area below ground: 771
Property
Parking
- Total spaces: 1
- Parking features: Carport, Paved
- Carport spaces: 1
Features
- Patio & porch: Front Porch, Patio
- Fencing: Back Yard,Privacy
- Has view: Yes
- View description: Neighborhood
Lot
- Size: 6,969 Square Feet
- Dimensions: 59 x 121
- Features: Cleared, Few Trees
Details
- Parcel number: 221.6237
Construction
Type & style
- Home type: SingleFamily
- Architectural style: Colonial
- Property subtype: Single Family Residence
Materials
- Vinyl Siding
- Roof: Asphalt
Condition
- Year built: 1957
Utilities & green energy
- Sewer: Public Sewer
- Water: Public
- Utilities for property: Internet Available
Community & HOA
Community
- Security: Carbon Monoxide Detector(s), Smoke Detector(s)
Location
- Region: Plattsburgh
Financial & listing details
- Price per square foot: $130/sqft
- Tax assessed value: $391,900
- Annual tax amount: $10,651
- Date on market: 7/15/2026
- Listing agreement: Exclusive Right To Sell
- Listing terms: Cash,Conventional,FHA,VA Loan
- Lease term: Short Term Lease
- Road surface type: Paved
Estimated market value
$393,000
$373,000 - $413,000
$3,098/mo
Price history
| Date | Event | Price |
|---|---|---|
| 8/20/2026 | Price change | $408,000-2.4%$130/sqft |
Source:  ACVMLS #207867 Report a problem ACVMLS #207867 Report a problem | ||
| 7/15/2026 | Listed for sale | $418,000+52%$134/sqft |
Source: ACVMLS #207867 Report a problem | ||
| 5/18/2005 | Sold | $275,000+295.1%$88/sqft |
Source: Agent Provided Report a problem | ||
| 1/5/1994 | Sold | $69,600$22/sqft |
Source: Agent Provided Report a problem | ||
Public tax history
| Year | Property taxes | Tax assessment |
|---|---|---|
| 2025 | -- | $391,900 +15% |
| 2024 | -- | $340,800 +13.6% |
| 2023 | -- | $299,900 +20% |
| 2022 | -- | $249,900 |
| 2021 | -- | $249,900 +11.1% |
| 2020 | -- | $224,900 |
| 2019 | -- | $224,900 +11.7% |
| 2018 | -- | $201,400 |
| 2017 | $3,806 | $201,400 |
| 2016 | -- | $201,400 |
| 2015 | -- | $201,400 |
| 2014 | -- | $201,400 |
| 2013 | -- | $201,400 |
| 2012 | -- | $201,400 -3% |
| 2011 | -- | $207,600 |
| 2010 | -- | $207,600 |
| 2009 | -- | $207,600 |
| 2008 | -- | $207,600 +2% |
| 2007 | -- | $203,600 +9.6% |
| 2006 | -- | $185,700 |
| 2005 | -- | $185,700 +68.7% |
| 2004 | -- | $110,100 |
| 2003 | -- | $110,100 +20.5% |
| 2002 | -- | $91,400 |
| 2001 | -- | $91,400 +2% |
| 2000 | -- | $89,600 |
Find assessor info on the county website
Monthly payment
Climate risks
Neighborhood: 12901
Similar homes
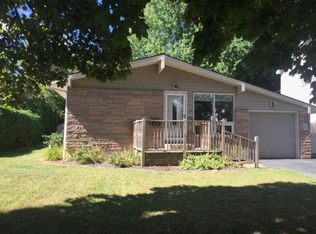
- $475,0003 bd4 ba3.4k sqft2 Kennedy Ave, Plattsburgh, NY 12901For Sale
 MLS ID #208504, Seth Silver, Listing by: Century 21 The One. ACVMLS
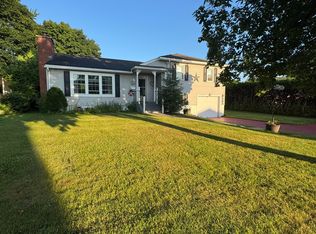
 - $349,9005 bd2 ba3k sqft56 Olivetti Pl, Plattsburgh, NY 12901For Sale
 MLS ID #207484, Sherwood Keyser, Listing by: REMAX North Country. ACVMLS
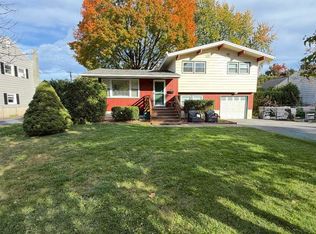
 - $525,0003 bd4 ba3.6k sqft22 Kennedy Ave, Plattsburgh, NY 12901For Sale
 MLS ID #208497, Jennifer Boire, Listing by: Kavanaugh Realty-Plattsburgh. ACVMLS
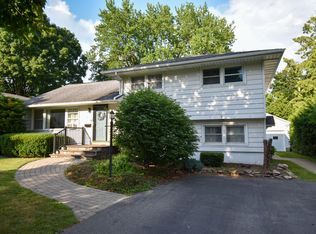
 - $329,0002 bd2 ba3.8k sqft32 Olivetti Pl, Plattsburgh, NY 12901For Sale
 MLS ID #207996, Sarah Stansbury, Listing by: REMAX North Country. ACVMLS
