This is the cabin on Lake Texoma you have always wished you could have!! Within walking distance to Cedar Mills Marina and Pelican's Landing Restaurant sits this one-bedroom, one-bath cabin with a screened porch and comes fully furnished! The lake is just a short walk across the street making this cabin the perfect headquarters for your next fishing adventure! If relaxation is what you're looking for...look no more! For personal use only, no long or short term rentals are allowed. This is a leasehold property. Selling improvements only, no land conveys with the sale. Buyer and buyer's agent to verify schools, taxes and measurements.
For sale
$149,000
16 Park Tree Ln, Gordonville, TX 76245
1beds
825sqft
Single Family Residence
Built in 2005
-- sqft lot
$142,700 Zestimate®
$181/sqft
$-- HOA
What's special
Comes fully furnishedOne-bedroom one-bath cabinScreened porch
- 66 days
- 609
- 40
Zillow last checked:
Listing updated:
Listed by:
BRANDON PARKER 0502540 (888)455-6040,
Fathom Realty, LLC 888-455-6040
Source: NTREIS,MLS#: 21317169
Facts & features
Interior
Bedrooms & bathrooms
- Bedrooms: 1
- Bathrooms: 1
- Full bathrooms: 1
Primary bedroom
- Level: First
- Dimensions: 14 x 13
Dining room
- Level: First
- Dimensions: 8 x 11
Kitchen
- Features: Breakfast Bar, Built-in Features
- Level: First
- Dimensions: 10 x 10
Living room
- Level: First
- Dimensions: 17 x 19
Heating
- Central, Electric
Cooling
- Central Air, Electric
Appliances
- Included: Electric Oven, Electric Range
Features
- Other
- Flooring: Ceramic Tile
- Has basement: No
- Number of fireplaces: 1
- Fireplace features: Free Standing, Wood Burning
Interior area
- Total interior livable area: 825 sqft
Video & virtual tour
Property
Parking
- Parking features: Open, Garage Faces Side, Boat, RV Access/Parking
- Has uncovered spaces: Yes
Features
- Levels: One
- Stories: 1
- Patio & porch: Covered
- Exterior features: Storage
- Pool features: None
- Body of water: Texoma
Lot
- Features: Back Yard, Lawn, Few Trees
Details
- Parcel number: 103290
- Other equipment: Satellite Dish
Construction
Type & style
- Home type: SingleFamily
- Architectural style: Traditional,Detached
- Property subtype: Single Family Residence
Materials
- Fiber Cement
- Foundation: Slab
- Roof: Composition
Condition
- Year built: 2005
Utilities & green energy
- Sewer: Septic Tank
- Water: Community/Coop
- Utilities for property: Septic Available, Underground Utilities, Water Available
Community & HOA
Community
- Subdivision: Seals Campbell , Improvement Only
HOA
- Has HOA: No
Location
- Region: Gordonville
Financial & listing details
- Price per square foot: $181/sqft
- Tax assessed value: $140,994
- Annual tax amount: $1,605
- Date on market: 7/1/2026
- Cumulative days on market: 44 days
- Listing terms: Cash,Conventional
- Exclusions: Personal Items
- Road surface type: Asphalt
Estimated market value
$142,700
$136,000 - $150,000
$1,222/mo
Price history
| Date | Event | Price |
|---|---|---|
| 7/29/2026 | Listed for sale | $149,000$181/sqft |
Source: NTREIS #21317169 Report a problem | ||
| 7/27/2026 | Contingent | $149,000$181/sqft |
Source: NTREIS #21317169 Report a problem | ||
| 7/1/2026 | Listed for sale | $149,000+52%$181/sqft |
Source: NTREIS #21317169 Report a problem | ||
| 2/29/2020 | Listing removed | $98,000$119/sqft |
Source: Fathom Realty, LLC #14163089 Report a problem | ||
| 2/1/2020 | Pending sale | $98,000$119/sqft |
Source: Fathom Realty, LLC #14163089 Report a problem | ||
| 9/23/2019 | Price change | $98,000-6.7%$119/sqft |
Source: RE/MAX FIRST REALTY #14163089 Report a problem | ||
| 8/15/2019 | Listed for sale | $105,000$127/sqft |
Source: RE/MAX FIRST REALTY #14163089 Report a problem | ||
Public tax history
| Year | Property taxes | Tax assessment |
|---|---|---|
| 2025 | $2,231 +0.4% | $140,994 +0.4% |
| 2024 | $2,221 +11.3% | $140,379 -1.2% |
| 2023 | $1,995 +6.3% | $142,135 +20.4% |
| 2022 | $1,877 +31% | $118,066 +44.7% |
| 2021 | $1,433 | $81,583 +2.3% |
| 2020 | -- | $79,715 +6.3% |
| 2019 | $1,389 | $75,024 -7.3% |
| 2018 | -- | $80,911 +19.9% |
| 2017 | -- | $67,496 +1.1% |
| 2016 | -- | $66,739 +130.3% |
| 2015 | -- | $28,982 -3% |
| 2014 | -- | $29,876 |
| 2013 | -- | $29,876 |
| 2012 | -- | $29,876 -1.9% |
| 2011 | -- | $30,470 |
| 2010 | -- | $30,470 -7.5% |
| 2009 | -- | $32,956 -1.9% |
| 2008 | -- | $33,608 |
| 2007 | -- | $33,608 |
| 2006 | -- | $33,608 |
Find assessor info on the county website
Monthly payment
Est. payment
Payment breakdown
Explore the cost of this home by adjusting the details. Changes won't be saved.Climate risks
Neighborhood: 76245
Nearby schools
Schools provided by the listing agent
- Elementary: Whitesboro
- Middle: Whitesboro
- High: Whitesboro
- District: Whitesboro ISD
Source: NTREIS. This data may not be complete. We recommend contacting the local school district to confirm school assignments for this home.

Similar homes
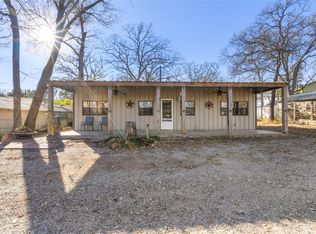
- $184,5002 bd1 ba1k sqft309 Cedar Point Cir, Gordonville, TX 76245For Sale
 MLS ID #21371771, Haley Vesperman. NTREIS
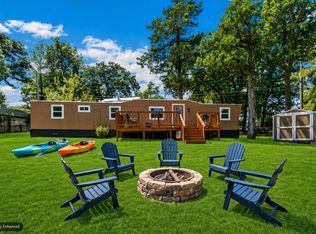
 - $140,0002 bd1 ba700 sqft265 Robin Hood Rd, Gordonville, TX 76245For Sale
 MLS ID #21366678, Jennifer Tharp. NTREIS
 - $185,0001 bd1 ba624 sqft285 Sioux Dr, Gordonville, TX 76245For Sale
 MLS ID #21308645, Brandon Erwin. NTREIS
 - $125,0003 bd2 ba1.2k sqft28 Wembley Rd, Gordonville, TX 76245For Sale
 MLS ID #21344564, James Tan. NTREIS
