SELLER IS WILLING TO GIVE CONCESSIONS TO BUYER AT CLOSING. Nestled on a peaceful 0.92-acre lot at the end of a quiet dead-end road, this beautifully maintained 3-bedroom, 2-bath home offers the perfect blend of privacy, charm, and convenience. Just one mile from Branford's vibrant town center and schools, and three miles from Branford Point, Branford's town beach, you'll enjoy a tranquil setting with easy access to everything Branford has to offer. Bright, oversized windows fill the open floor plan with natural light, while the spacious living room is anchored by a stunning Stony Creek stone fireplace. The updated kitchen features granite countertops, stainless steel appliances, ample cabinetry, and a large center island ideal for entertaining. Offering 1,771 sq. ft., the flexible layout includes two bedrooms upstairs and one on the main level, with potential to create a spacious primary suite. Hardwood floors, cedar-lined closets, updated baths, and tasteful finishes add timeless appeal. Outside, the fully fenced backyard is surrounded by mature trees for exceptional privacy and features a picturesque 15' x 10' spring-fed pond ready to become a stunning focal point. A two-car garage with a large loft provides abundant storage or future studio/workshop space. This exceptional property combines character, modern updates, flexible living, and a peaceful setting close to beaches, restaurants, shopping, parks, and commuter routes.
For sale
Price cut: $1K (8/5)
$634,000
16 Ramblewood Drive, Branford, CT 06405
3beds
1,771sqft
:
Get pre-qualified$3,917/mo
Single Family Residence
Built in 1963
0.92 Acres Lot
$615,400 Zestimate®
$358/sqft
$-- HOA
What's special
Fully fenced backyardHardwood floorsGranite countertopsOpen floor planCedar-lined closetsAmple cabinetryUpdated kitchen
- 18 days |
- 2,704 |
- 116 |
Likely to sell faster than
Zillow last checked:
Listing updated:
Listed by:
Jason Saphire (877)249-5478,
www.HomeZu.com 877-249-5478
Source: Smart MLS,MLS#: 24193033
Facts & features
Interior
Bedrooms & bathrooms
- Bedrooms: 3
- Bathrooms: 2
- Full bathrooms: 2
Primary bedroom
- Level: Main
Bedroom
- Level: Main
Bedroom
- Level: Main
Dining room
- Level: Main
Living room
- Level: Main
Heating
- Hot Water, Radiant, Oil
Cooling
- Central Air
Appliances
- Included: Electric Cooktop, Oven/Range, Refrigerator, Dishwasher, Washer, Dryer, Water Heater
Features
- Basement: Full,Hatchway Access,Interior Entry,Concrete
- Attic: Crawl Space,Walk-up
- Number of fireplaces: 1
Interior area
- Total structure area: 1,771
- Total interior livable area: 1,771 sqft
- Finished area above ground: 1,771
- Finished area below ground: 0
Property
Parking
- Total spaces: 2
- Parking features: Attached
- Attached garage spaces: 2
Features
- Patio & porch: Porch, Deck
- Exterior features: Rain Gutters
Lot
- Size: 0.92 Acres
- Features: Wooded
Details
- Parcel number: 1067427
- Zoning: R5
Construction
Type & style
- Home type: SingleFamily
- Architectural style: Cape Cod
- Property subtype: Single Family Residence
Materials
- Vinyl Siding
- Foundation: Concrete Perimeter, Slab
- Roof: Asphalt
Condition
- New construction: No
- Year built: 1963
Utilities & green energy
- Sewer: Septic Tank
- Water: Public
Community & HOA
HOA
- Has HOA: No
Location
- Region: Branford
Financial & listing details
- Price per square foot: $358/sqft
- Tax assessed value: $371,100
- Annual tax amount: $8,224
- Date on market: 7/20/2026
Estimated market value
$615,400
$585,000 - $646,000
$3,504/mo
Price history
| Date | Event | Price |
|---|---|---|
| 8/5/2026 | Price change | $634,000-0.2%$358/sqft |
Source:  Smart MLS #24193033 Report a problem Smart MLS #24193033 Report a problem | ||
| 7/20/2026 | Listed for sale | $635,000+99.7%$359/sqft |
Source: Smart MLS #24193033 Report a problem | ||
| 8/12/2015 | Sold | $318,000+31.4%$180/sqft |
Source: Public Record Report a problem | ||
| 7/23/2014 | Sold | $242,000$137/sqft |
Source: Public Record Report a problem | ||
Public tax history
| Year | Property taxes | Tax assessment |
|---|---|---|
| 2025 | $7,942 +5.5% | $371,100 +50.3% |
| 2024 | $7,526 +2% | $246,900 |
| 2023 | $7,380 +1.5% | $246,900 |
| 2022 | $7,271 | $246,900 |
| 2021 | $7,271 0% | $246,900 |
| 2020 | $7,271 +5.5% | $246,900 +4.1% |
| 2019 | $6,895 +1.5% | $237,200 |
| 2018 | $6,793 +0.6% | $237,200 |
| 2017 | $6,753 +11.1% | $237,200 +5.1% |
| 2015 | $6,078 -0.5% | $225,700 -3% |
| 2014 | $6,109 +2.6% | $232,800 |
| 2013 | $5,957 +2.6% | $232,800 |
| 2012 | $5,808 +2.8% | $232,800 |
| 2011 | $5,650 +3% | $232,800 |
| 2010 | $5,487 +4.7% | $232,800 +4.8% |
| 2009 | $5,239 +1.6% | $222,200 |
| 2008 | $5,157 +3.9% | $222,200 |
| 2007 | $4,962 +2.6% | $222,200 |
| 2006 | $4,835 +3.8% | $222,200 |
| 2005 | $4,660 +14.4% | $222,200 +24.3% |
| 2003 | $4,073 +31% | $178,700 +25.3% |
| 1994 | $3,108 | $142,590 |
Find assessor info on the county website
Monthly payment
Est. payment
Payment breakdown
Explore the cost of this home by adjusting the details. Changes won't be saved.Climate risks
Neighborhood: 06405
Nearby schools
GreatSchools rating
- 8/10Mary R. Tisko SchoolGrades: PK-4Distance: 1 mi
- 6/10Francis Walsh Intermediate SchoolGrades: 5-8Distance: 1.2 mi
- 5/10Branford High SchoolGrades: 9-12Distance: 0.9 mi
Schools provided by the listing agent
- Elementary: Mary R. Tisko
- High: Branford
Source: Smart MLS. This data may not be complete. We recommend contacting the local school district to confirm school assignments for this home.
- $540,6004 bd1 ba2.2k sqft12 Ramblewood Dr, Branford, CT 06405Off Market
- $802,1004 bd3 ba3.8k sqft20 Ramblewood Dr, Branford, CT 06405Off Market

- $529,6004 bd2 ba2k sqft5 Buttermilk Ln, Branford, CT 06405Off Market

- $607,2004 bd2 ba2.4k sqft8 Ramblewood Dr, Branford, CT 06405Off Market
- $592,7004 bd2 ba1.9k sqft23 Ramblewood Dr, Branford, CT 06405Off Market
- $569,0003 bd2 ba1.8k sqft159 Mill Plain Rd, Branford, CT 06405Off Market
- $670,6003 bd2 ba2.1k sqft125 Mill Plain Rd, Branford, CT 06405Off Market
- $695,5005 bd3 ba2.9k sqft15 Ramblewood Dr, Branford, CT 06405Off Market
A local agent can set up tours, give advice and negotiate with sellers.
Similar homes
- $577,0223 bd2 ba2.2k sqft22 Victoria Drive, Branford, CT 06405For Sale

 MLS ID #24195946, Diane Beckwith Popolizio, William Raveis Real Estate. Smart MLS
 - $695,0003 bd2 ba2.1k sqft161 Leetes Island Road, Branford, CT 06405For Sale
 MLS ID #24189424, Bill H. Mooney, William Raveis Real Estate. Smart MLS
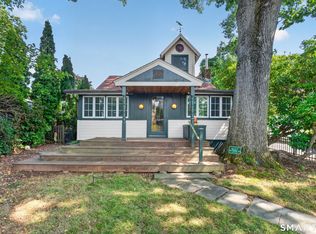
 - $649,0003 bd1 ba1.4k sqft207 Pawson Road, Branford, CT 06405For Sale
 MLS ID #24195855, Philip Maguire, Keller Williams Realty. Smart MLS
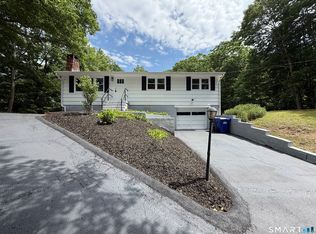
 - $509,9003 bd2 ba1.9k sqft41 Piscitello Drive, Branford, CT 06405For Sale
 MLS ID #24182520, Eric Chou, eXp Realty. Smart MLS
 - $499,0003 bd2 ba1.4k sqft4 McKinnel Court, Branford, CT 06405For SaleMLS ID #24190480, Alexandria Beck, Century 21 AllPoints Realty. Smart MLS
- $625,0003 bd2 ba1.7k sqft831 Nut Plains Road, Guilford, CT 06437For SaleMLS ID #24193879, Jules G Etes, William Pitt Sotheby's Int'l. Smart MLS
- $529,9003 bd2 ba2.4k sqft37 Woodside Drive, Branford, CT 06405For SaleMLS ID #24187425, Heather Zito, Carbutti & Co., Realtors. Smart MLS
- $515,0004 bd3 ba1.5k sqft12 Homestead Place, Branford, CT 06405For SaleMLS ID #24188583, Carmen Desiato, Serhant Connecticut, LLC. Smart MLS
- $585,0002 bd2 ba1.3k sqft20 Bradley Avenue, Branford, CT 06405For SaleMLS ID #24192966, Jennifer M. D'Amato, Real Broker CT, LLC. Smart MLS
- $519,9004 bd3 ba2.5k sqft120 Maple Street, Branford, CT 06405For SaleMLS ID #24187788, Steve Burke, Coldwell Banker Realty. Smart MLS
- $499,9003 bd3 ba1.9k sqft844 Middletown Avenue, North Haven, CT 06473For SaleMLS ID #24183269, Peter Carbutti, Carbutti & Co., Realtors. Smart MLS
- $589,9004 bd3 ba2.4k sqft215 West Pond Rd Extension, North Branford, CT 06471For SaleMLS ID #24191931, Jean C. Gagliardi, Century 21 AllPoints Realty. Smart MLS
- $499,9993 bd3 ba1.8k sqft42 Wood Terrace, East Haven, CT 06513For SaleMLS ID #24196578, Samantha L. Celentano, Coldwell Banker Realty. Smart MLS
- $569,9003 bd3 ba2.1k sqft16 Indian Hill Road, North Branford, CT 06472For SaleMLS ID #24192902, Gene Pica, RE/MAX Alliance. Smart MLS
- $587,0003 bd2 ba1.1k sqft59 Hoadley Creek Circle, Guilford, CT 06437For SaleMLS ID #24190101, Jacqueline Nastri, GRL & Realtors, LLC. Smart MLS
- $599,0004 bd3 ba1.8k sqft29 Hungry Hill Circle, Guilford, CT 06437For SaleMLS ID #24173324, Steve Burke, Coldwell Banker Realty. Smart MLS
- $--4 bd2 ba1.2k sqft7 Dell Dr, East Haven, CT 06513AuctionXome
- $619,0002 bd2 ba1.1k sqftAnchor Reef Club, Branford, CT 06405For SaleMLS ID #24194439, Joseph L. Giordano, RE/MAX Alliance. Smart MLS
- $459,9004 bd2 ba1.6k sqft2 Burr Hill Terrace, North Branford, CT 06471For SaleMLS ID #24195535, Amru Abo-Alaial, RE/MAX One. Smart MLS
- $599,0002 bd2 ba1.9k sqft120 Highland Avenue, Branford, CT 06405For SaleMLS ID #24177664, Devon Taylor Assael, Dave Jones Realty, LLC. Smart MLS
