WELCOME TO 120 MAPLE STREET! If you appreciate vintage properties-there's a lot to love about this nearly 2600 sq ft home. You'll want to do some work, but the location and size create a world of potential. There are 9 rooms, 4 bedrooms and 2 1/2 baths, and a lovely enclosed porch. The living room w/stone fireplace opens to the large porch, and double doors lead to the spacious family room. The kitchen is equipped with oven/range, DW, and Ref, as well as generous counter space. You can access the large deck from there. The dining room features a built in cabinet. The main level also offers a powder room and mud room. The second level is where you will find the four bedrooms and two full baths. There are wood floors throughout, waiting to be refinished. The lot is nearly .60 of an acre and the property is served by city water and sewers. The location is great. It is a short distance to the Branford Point Beach and Park, the train station and brewery. Also within walking distance is the delightful Town Green, with its array of fine restaurants and shops. The Green is also the site of concerts, and many community activities throughout the year. Bring your vision and your tools, roll up your sleeves, and restore this fine home.
For sale
Price cut: $30K (9/8)
$489,900
120 Maple Street, Branford, CT 06405
4beds
2,596sqft
Single Family Residence
Built in 1900
0.58 Acres Lot
$-- Zestimate®
$189/sqft
$-- HOA
What's special
- 80 days
- 3,631
- 270
Zillow last checked:
Listing updated:
Listed by:
Steve Burke (203)640-9329,
Coldwell Banker Realty 203-481-4571,
Chuck Conti 203-640-3667,
Coldwell Banker Realty
Source: Smart MLS,MLS#: 24187788
Facts & features
Interior
Bedrooms & bathrooms
- Bedrooms: 4
- Bathrooms: 3
- Full bathrooms: 2
- 1/2 bathrooms: 1
Primary bedroom
- Features: Full Bath, Hardwood Floor
- Level: Upper
Bedroom
- Features: Hardwood Floor
- Level: Upper
Bedroom
- Features: Hardwood Floor
- Level: Upper
Bedroom
- Features: Hardwood Floor
- Level: Upper
Bathroom
- Level: Main
Bathroom
- Level: Upper
Dining room
- Features: Built-in Features, Hardwood Floor
- Level: Main
Family room
- Level: Main
Kitchen
- Features: Ceiling Fan(s), Hardwood Floor
- Level: Main
Living room
- Features: Fireplace, Hardwood Floor
- Level: Main
Other
- Level: Main
Heating
- Hot Water, Oil
Cooling
- None
Appliances
- Included: Oven/Range, Refrigerator, Dishwasher, Water Heater
- Laundry: Main Level
Features
- Basement: Full
- Attic: Access Via Hatch
- Number of fireplaces: 1
Interior area
- Total structure area: 2,596
- Total interior livable area: 2,596 sqft
- Finished area above ground: 2,596
Property
Features
- Patio & porch: Enclosed, Porch, Deck
- Fencing: Partial
- Waterfront features: Walk to Water
Lot
- Size: 0.58 Acres
- Features: Level
Details
- Parcel number: 1064801
- Zoning: Res
Construction
Type & style
- Home type: SingleFamily
- Architectural style: Colonial
- Property subtype: Single Family Residence
Materials
- Vinyl Siding
- Foundation: Brick/Mortar, Masonry
- Roof: Asphalt
Condition
- New construction: No
- Year built: 1900
Utilities & green energy
- Sewer: Public Sewer
- Water: Public
- Utilities for property: Cable Available
Community & HOA
Community
- Features: Health Club, Library, Medical Facilities, Park, Pool, Near Public Transport, Shopping/Mall
- Subdivision: Branford Point
HOA
- Has HOA: No
Location
- Region: Branford
Financial & listing details
- Price per square foot: $189/sqft
- Tax assessed value: $329,800
- Annual tax amount: $7,308
- Date on market: 7/10/2026
Estimated market value
Not available
Estimated sales range
Not available
Not available
Price history
| Date | Event | Price |
|---|---|---|
| 9/8/2026 | Price change | $489,900-5.8%$189/sqft |
Source:  Smart MLS #24187788 Report a problem Smart MLS #24187788 Report a problem | ||
| 8/7/2026 | Price change | $519,900-7.1%$200/sqft |
Source: Smart MLS #24187788 Report a problem | ||
| 7/14/2026 | Listed for sale | $559,900$216/sqft |
Source: Smart MLS #24187788 Report a problem | ||
Public tax history
| Year | Property taxes | Tax assessment |
|---|---|---|
| 2025 | $7,058 +5.2% | $329,800 +49.8% |
| 2024 | $6,712 +2% | $220,200 |
| 2023 | $6,582 +1.5% | $220,200 |
| 2022 | $6,485 | $220,200 |
| 2021 | $6,485 +30.6% | $220,200 |
| 2020 | $4,964 -23.8% | $220,200 -1.7% |
| 2019 | $6,515 +1.5% | $224,100 |
| 2018 | $6,418 +0.6% | $224,100 |
| 2017 | $6,380 +5.7% | $224,100 |
| 2015 | $6,035 +4.2% | $224,100 +1.6% |
| 2014 | $5,789 +2.6% | $220,600 |
| 2013 | $5,645 +2.6% | $220,600 |
| 2012 | $5,504 +2.8% | $220,600 |
| 2011 | $5,354 +3% | $220,600 |
| 2010 | $5,200 +9.9% | $220,600 +9.9% |
| 2009 | $4,733 +1.6% | $200,700 |
| 2008 | $4,658 +3.9% | $200,700 |
| 2007 | $4,482 +2.6% | $200,700 |
| 2006 | $4,367 +3.8% | $200,700 |
| 2005 | $4,209 +8% | $200,700 +17.3% |
| 2003 | $3,899 +25.2% | $171,100 +19.8% |
| 1994 | $3,115 | $142,870 |
Find assessor info on the county website
Monthly payment
Est. payment
Payment breakdown
Explore the cost of this home by adjusting the details. Changes won't be saved.Climate risks
Neighborhood: Branford Center
Nearby schools
Schools provided by the listing agent
- High: Branford
Source: Smart MLS. This data may not be complete. We recommend contacting the local school district to confirm school assignments for this home.
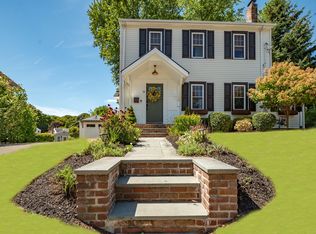
Similar homes
- $499,0004 bd3 ba1.5k sqft12 Homestead Place, Branford, CT 06405For Sale
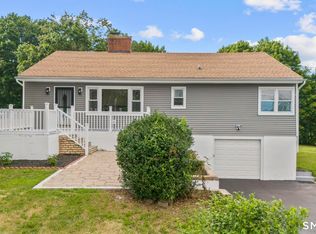
 MLS ID #24207837, Carmen Desiato, Serhant Connecticut, LLC. Smart MLS
 - $489,9003 bd2 ba1.6k sqft206 Alps Road, Branford, CT 06405For Sale
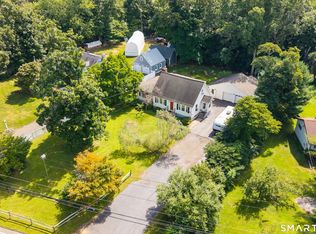 MLS ID #24203991, Amanda Popplewell Pena, Coldwell Banker Realty. Smart MLS
 - $489,0003 bd2 ba2.2k sqft10 Glenmoor Drive, East Haven, CT 06512For Sale
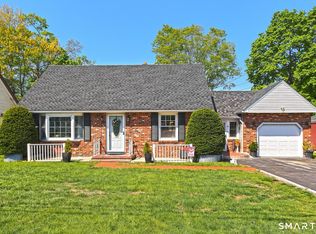 MLS ID #24173500, Debbie S. Goldberg, Coldwell Banker Realty. Smart MLS
 - $499,9994 bd2 ba1.3k sqft151 Quinnipiac Avenue, North Haven, CT 06473For Sale
 MLS ID #24206759, Eric T. Radziunas, Coldwell Banker Realty. Smart MLS
 - $649,0004 bd3 ba2.1k sqft161 Leetes Island Road, Branford, CT 06405For SaleMLS ID #24197989, Bill H. Mooney, William Raveis Real Estate. Smart MLS
- $349,9002 bd1 ba1.3k sqft14 Ballou Road, Branford, CT 06405For SaleMLS ID #24190582, Stephen E. Wilhelm, Coldwell Banker Realty. Smart MLS
- $519,9004 bd3 ba2.2k sqft34 Clintonville Road, North Haven, CT 06473For SaleMLS ID #24201287, Wesley Krombel, Real Broker CT, LLC. Smart MLS
- $649,0003 bd1 ba1.4k sqft207 Pawson Road, Branford, CT 06405For SaleMLS ID #24195855, Philip Maguire, Keller Williams Realty. Smart MLS
- $539,0003 bd3 ba1.7k sqft124 Pulaski Highway, Ansonia, CT 06401For SaleMLS ID #24209181, Eric Bergers, William Raveis Real Estate. Smart MLS
- $479,9004 bd3 ba2.2k sqft186 Greenbriar Road, Meriden, CT 06450For SaleMLS ID #24202621, Linda J. Conchado, Century 21 AllPoints Realty. Smart MLS
- $574,9004 bd2 ba2.3k sqft67 Bailey Drive, North Branford, CT 06471For SaleMLS ID #24200343, Derek Greene, Derek Greene. Smart MLS
- $425,0004 bd2 ba1.5k sqft1025 Townsend Avenue, New Haven, CT 06512For SaleMLS ID #24201006, Zachary Braca, Berkshire Hathaway NE Prop.. Smart MLS
- $465,0004 bd3 ba2k sqft26 Filbert Street, Hamden, CT 06517For SaleMLS ID #24185507, Joanne Tambascio, Coldwell Banker Realty. Smart MLS
- $439,0004 bd3 ba2.2k sqft60 Briarcliff Road, Hamden, CT 06518For SaleMLS ID #24196959, John Hill, Seabury Hill REALTORS. Smart MLS
- $549,9003 bd3 ba2.5k sqft2496 Long Hill Road, Guilford, CT 06437For SaleMLS ID #24198802, Gene Pica, RE/MAX Alliance. Smart MLS
- $549,0004 bd3 ba1.9k sqft119 Cove Street, New Haven, CT 06512For SaleMLS ID #24190519, Tom Scott, Coldwell Banker Realty. Smart MLS
- $575,0004 bd2 ba2k sqft100 Brenair Terrace, Stratford, CT 06615For SaleMLS ID #24208876, Danielle McCain, BHGRE Gaetano Marra Homes. Smart MLS
- $430,0004 bd2 ba2.1k sqft75 Brinsmade Road, Hamden, CT 06514For SaleMLS ID #24182612, Chelsey DeFrancesco, eXp Realty. Smart MLS
- $712,4994 bd3 ba3k sqft20 Westminster Court, Milford, CT 06461For SaleMLS ID #24209757, Lisa M. Croce, Keller Williams Realty Group. Smart MLS
- $515,0003 bd3 ba2.1k sqft20 Rosina Road, Hamden, CT 06514For SaleMLS ID #24181909, Amru Abo-Alaial, RE/MAX One. Smart MLS
