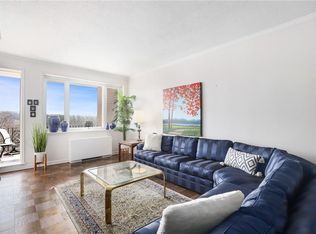
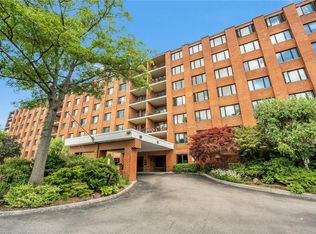
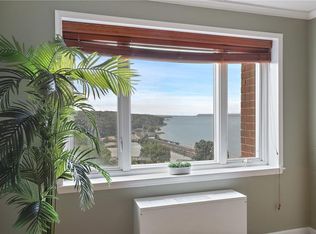
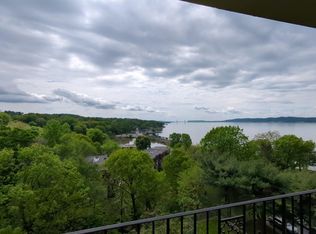
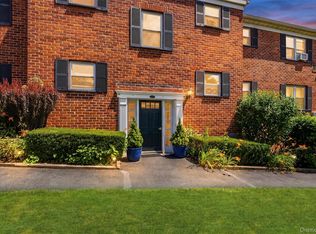
Discover The Perfect Blend Of Tranquility And Convenience In This Stunning Second Floor End Unit At Scarborough Manor. This Beautifully Appointed One Bedroom, One Bathroom Apartment Offers Breathtaking Seasonal Views Of The Hudson River, All While Providing A Serene Woodland Ambiance That Makes You Feel Miles Away From It All.
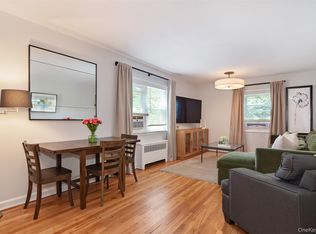
Step Inside To Find Soaring 9 Foot Ceilings And An Oversized Living Space That Is Both Inviting And Versatile. The Expansive Living And Dining Areas Create A Warm And Welcoming Atmosphere, Perfect For Hosting Intimate Gatherings Or Enjoying Quiet Evenings By The River.
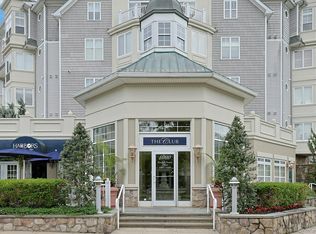
Scarborough Manor Is More Than Just A Home, It’s A Vibrant 24 Hour Gated Community That Boasts An Array Of Amenities, Including A Gorgeous Clubhouse, Heated Pool, Sauna, Gym, Billiards Room, And A Library, All Included In Your Monthly Maintenance Fee. Enjoy Peace Of Mind With Exterior Windows Cleaned Twice A Year And Never Worry About Losing Power, As The Entire Complex Is Equipped With A Backup Generator. Energy Conscious Solar Panels Are In Place To Help Lower Your Electric Costs, Making This Home As Efficient As It Is Beautiful.
Conveniently Located Within Walking Distance To Scarborough Train Station, Scarborough Manor Places You Just Moments Away From Fantastic Shopping, Delectable Dining Options, And Vibrant Cultural Attractions.
Don't Miss This Opportunity To Experience The Ultimate In Waterfront Living! Schedule Your Private Showing Today And Immerse Yourself In The Unparalleled Charm And Elegance Of This Exceptional Co-Op. Your dream Home Awaits!
Pending
$350,000
16 Rockledge Avenue #2D-1, Ossining, NY 10562
1beds
1,250sqft
Stock Cooperative, Residential
Built in 1968
-- sqft lot
$-- Zestimate®
$280/sqft
$-- HOA
What's special
Serene woodland ambianceWarm and welcoming atmosphereOversized living space
- 45 days |
- 526 |
- 22 |
Zillow last checked:
Listing updated:
Listed by:
Coldwell Banker Realty 914-245-3400,
Candace G. D'Addario 914-602-3041,
Cole Daddario 914-621-7195,
Coldwell Banker Realty
Source: OneKey® MLS as distributed by MLS GRID,MLS#: 1007742
Facts & features
Interior
Bedrooms & bathrooms
- Bedrooms: 1
- Bathrooms: 1
- Full bathrooms: 1
Bedroom 1
- Level: First
Bathroom 1
- Level: First
Dining room
- Level: First
Kitchen
- Level: First
Living room
- Level: First
Office
- Level: First
Heating
- Electric
Cooling
- Central Air
Appliances
- Included: Dishwasher, Freezer, Gas Cooktop, Gas Oven, Gas Range, Microwave, Refrigerator
- Laundry: Laundry Room, Multiple Locations
Features
- First Floor Bedroom, First Floor Full Bath, Chefs Kitchen, Crown Molding, Elevator, Entrance Foyer, Formal Dining, Granite Counters, High Ceilings, Open Floorplan, Walk Through Kitchen
- Flooring: Carpet, Combination, Hardwood
- Windows: Oversized Windows, Screens
- Number of fireplaces: 1
- Fireplace features: Electric
- Common walls with other units/homes: 1 Common Wall,End Unit
Interior area
- Total structure area: 1,250
- Total interior livable area: 1,250 sqft
Property
Parking
- Parking features: Assigned, Common, Parking Lot, Waitlist
Accessibility
- Accessibility features: Accessible Approach with Ramp
Features
- Levels: One
- Patio & porch: Covered, Deck, Terrace
- Pool features: Electric Heat, In Ground
- Has view: Yes
- View description: Mountain(s), Panoramic, Skyline, Trees/Woods
- Waterfront features: River Front, Stream
Lot
- Size: 12.7 Acres
Details
- Parcel number: 420309701500000000003700001
- Special conditions: None
Construction
Type & style
- Home type: Cooperative
- Property subtype: Stock Cooperative, Residential
- Attached to another structure: Yes
Materials
- Brick
Condition
- Year built: 1968
Utilities & green energy
- Sewer: Public Sewer
- Water: Public
- Utilities for property: Cable Available, Cable Connected, Electricity Connected, Natural Gas Connected, Phone Connected, Sewer Connected, Trash Collection Public
Community & HOA
Community
- Features: Clubhouse, Curbs, Fitness Center, Gated, Pool, Sidewalks
- Security: Gated Community, Security Gate, Smoke Detector(s), Video Cameras
- Subdivision: Scarborough Manor
HOA
- Has HOA: Yes
Location
- Region: Ossining
Financial & listing details
- Price per square foot: $280/sqft
- Date on market: 6/5/2026
- Cumulative days on market: 43 days
- Listing agreement: Exclusive Right To Sell
- Electric utility on property: Yes
Estimated market value
Not available
Estimated sales range
Not available
Not available
Price history
| Date | Event | Price |
|---|---|---|
| 6/27/2026 | Pending sale | $350,000$280/sqft |
Source:  OneKey® MLS as distributed by MLS GRID #1007742 Report a problem OneKey® MLS as distributed by MLS GRID #1007742 Report a problem | ||
| 6/5/2026 | Listed for sale | $350,000+59.1%$280/sqft |
Source: OneKey® MLS as distributed by MLS GRID #1007742 Report a problem | ||
| 10/26/2020 | Listing removed | $220,000$176/sqft |
Source: Houlihan Lawrence #H6044705 Report a problem | ||
| 9/22/2020 | Price change | $220,000-18.5%$176/sqft |
Source: Houlihan Lawrence #H6044705 Report a problem | ||
| 6/15/2020 | Listed for sale | $269,900+49.9%$216/sqft |
Source: Houlihan Lawrence #H6044705 Report a problem | ||
| 10/11/2012 | Sold | $180,000-4.9%$144/sqft |
Source: OneKey® MLS as distributed by MLS GRID #H3211669 Report a problem | ||
| 7/24/2012 | Price change | $189,222-5%$151/sqft |
Source: Mark Seiden Real Estate Team #3211669 Report a problem | ||
| 6/5/2012 | Price change | $199,222-4.8%$159/sqft |
Source: Mark Seiden Real Estate Team #3211669 Report a problem | ||
| 4/13/2012 | Listed for sale | $209,222$167/sqft |
Source: Mark Seiden Real Estate Team #scarboroughmanor2d1 Report a problem | ||
Public tax history
Tax history is unavailable.
Monthly payment
Climate risks
Neighborhood: 10562
Nearby schools
GreatSchools rating
- NAPark SchoolGrades: PK-KDistance: 0.8 mi
- 6/10Anne M Dorner Middle SchoolGrades: 6-8Distance: 1.9 mi
- 4/10Ossining High SchoolGrades: 9-12Distance: 1.2 mi
Schools provided by the listing agent
- Elementary: Brookside
- Middle: Anne M Dorner Middle School
- High: Ossining High School
Source: OneKey® MLS as distributed by MLS GRID. This data may not be complete. We recommend contacting the local school district to confirm school assignments for this home.
- $410,0002 bd2 ba1.5k sqft16 Rockledge Ave APT 5J2, Ossining, NY 10562Sold
- $355,0002 bd2 ba1.5k sqft16 Rockledge Ave APT 2C2, Ossining, NY 10562Sold
- $225,0001 bd1 ba736 sqft16 Rockledge Ave APT 7DD1, Ossining, NY 10562Sold
- $332,5002 bd2 ba1.5k sqft16 Rockledge Ave APT 5B1, Ossining, NY 10562Sold
- $379,0001 bd1 ba1.2k sqft16 Rockledge Ave UNIT 7D-1, Ossining, NY 10562Sold
- $---- bd-- ba-- sqft16 Rockledge Ave APT 4P1, Ossining, NY 10562Off Market
- $318,0001 bd1 ba1.2k sqft16 Rockledge Ave #4A-1, Ossining, NY 10562Sold
- $---- bd-- ba-- sqft16 Rockledge Ave #4J-2, Ossining, NY 10562Off Market
- $---- bd-- ba-- sqft16 Rockledge Ave APT 3H2, Ossining, NY 10562Off Market
A local agent can set up tours, give advice and negotiate with sellers.
Similar homes
- $242,0002 bd2 ba950 sqft135 S Highland Avenue #5D6, Ossining, NY 10562For Sale
 MLS ID #1021738, Michael Vasquez, Listing by: eXp Realty. OneKey® MLS as distributed by MLS GRID
 - $359,9001 bd1 ba1k sqft425 Sierra Vista Lane, Valley Cottage, NY 10989For Sale
 MLS ID #1011462, Ann Marie Hahr, Listing by: Keller Williams Realty. OneKey® MLS as distributed by MLS GRID
 - $340,0001 bd1 ba1k sqft1310 Round Pointe Drive, Haverstraw, NY 10927For Sale
 MLS ID #1002814, Margo Bohlin, Listing by: Howard Hanna Rand Realty. OneKey® MLS as distributed by MLS GRID
 - $340,0001 bd1 ba750 sqft330 S Broadway #B10, Tarrytown, NY 10591For Sale
 MLS ID #1011646, Lisa Cassella, Listing by: Compass Greater NY, LLC. OneKey® MLS as distributed by MLS GRID
 - $450,0001 bd2 ba1k sqft262 Old Farm Lane, Mohegan Lake, NY 10547For SaleMLS ID #1013387, Deanna LaBarbara, Listing by: Coldwell Banker Realty. OneKey® MLS as distributed by MLS GRID
- $329,0002 bd1 ba1.1k sqft1304 Midland Avenue #C48, Yonkers, NY 10704For SaleMLS ID #1028384, Angel Colon, Listing by: Houlihan Lawrence Inc.. OneKey® MLS as distributed by MLS GRID
- $300,0002 bd2 ba1.1k sqft2241 Palmer Avenue #3E, New Rochelle, NY 10801For SaleMLS ID #1019646, Ken Wile, Listing by: Redfin Real Estate. OneKey® MLS as distributed by MLS GRID
- $325,0001 bd1 ba900 sqft20 Old Mamaroneck Road #7G, White Plains, NY 10605For SaleMLS ID #1015063, Glen Erickson, Listing by: Julia B Fee Sothebys Int. Rlty. OneKey® MLS as distributed by MLS GRID
- $328,0002 bd2 ba1.1k sqft920 Pelhamdale Avenue #A2H, Pelham, NY 10803For SaleMLS ID #984270, Sona Davidian, Listing by: Compass Greater NY, LLC. OneKey® MLS as distributed by MLS GRID
- $364,5002 bd2 ba1.2k sqft35 Milford Lane #X8, Suffern, NY 10901For SaleMLS ID #1005707, Diane D Doyle, Listing by: Keller Williams Hudson Valley. OneKey® MLS as distributed by MLS GRID
- $339,9001 bd1 ba1.1k sqft68 Bon Aire Circle #P11, Suffern, NY 10901For SaleMLS ID #991439, Susan Clark, Listing by: Howard Hanna Rand Realty. OneKey® MLS as distributed by MLS GRID
- $425,0001 bd1 ba830 sqft1133 Midland Avenue #1C, Bronxville, NY 10708For SaleMLS ID #991261, Isaac Oserin, Listing by: ISO Property Corp. OneKey® MLS as distributed by MLS GRID
- $349,9003 bd2 ba1.3k sqft9 Heritage Drive #E, Harriman, NY 10926For SaleMLS ID #1014708, Carmella Morrison, Listing by: KW MidHudson. OneKey® MLS as distributed by MLS GRID
- $379,0002 bd2 ba1.2k sqft2 Salisbury Point #4E, Nyack, NY 10960For SaleMLS ID #988165, Donna Cox, Listing by: Howard Hanna Rand Realty. OneKey® MLS as distributed by MLS GRID
- $394,9002 bd2 ba1.2k sqft292 Richard Court #292, Pomona, NY 10970For SaleMLS ID #996216, Jeffrey H Freundlich, Listing by: Howard Hanna Rand Realty. OneKey® MLS as distributed by MLS GRID
- $299,9901 bd1 ba861 sqft3 W Lawrence Park Drive #3, Piermont, NY 10968For SaleMLS ID #1016088, Michael P Truiano, Listing by: Howard Hanna Rand Realty. OneKey® MLS as distributed by MLS GRID
- $324,9992 bd1 ba975 sqft2 Lockwood Avenue #2F, Bronxville, NY 10708For SaleMLS ID #1022738, Alana Ciuffetelli, Listing by: Julia B Fee Sothebys Int. Rlty. OneKey® MLS as distributed by MLS GRID
- $289,8882 bd1 ba950 sqft310 N State Road #1C, Briarcliff Manor, NY 10510For SaleMLS ID #1018343, Brent R. VanAken, Listing by: Keller Williams Village Sq Rlt. OneKey® MLS as distributed by MLS GRID
- $425,0002 bd1 ba1.2k sqft1273 North Avenue #1E, New Rochelle, NY 10804For SaleMLS ID #995381, Miriam Morrow, Listing by: Keller Williams NY Realty. OneKey® MLS as distributed by MLS GRID
- $399,0001 bd2 ba880 sqft701 Pelham Road #5M, New Rochelle, NY 10805For SaleMLS ID #958313, Holly Mellstrom, Listing by: Julia B Fee Sothebys Int. Rlty. OneKey® MLS as distributed by MLS GRID
