Welcome to 16 S Monroe Street, a beautifully appointed and lovingly maintained five-bedroom home where timeless craftsmanship, gracious living spaces, and thoughtful functionality come together in the heart of Hinsdale. From the expansive covered front porch to the lushly landscaped backyard, this light-filled residence offers warmth, character, and exceptional spaces for both everyday living and entertaining. Inside, rich hardwood floors, custom millwork, and abundant natural light carry throughout the main living areas. At the center of the home is a beautifully designed chef's kitchen featuring top-of-the-line stainless steel appliances, double ovens, extensive custom cabinetry, and an oversized island with generous seating. A charming built-in breakfast nook and walk-in pantry add everyday convenience, while the adjoining family room creates an effortless flow for entertaining. Anchored by a handsome stone fireplace and custom built-ins, the family room opens directly to the outdoor living spaces beyond. A formal dining room provides an elegant setting for larger gatherings, while the adjacent office or playroom provide total convenience. A spacious mudroom outfitted with custom built-ins and abundant storage and a powder room complete the first floor. Upstairs, the primary suite is a private retreat featuring a spa-inspired bath with dual vanities and a walk-in shower, complemented by an oversized custom walk-in closet. Three additional bedrooms are generously sized with ample closet space, and two additional full bathrooms. A conveniently located second-floor walk-in laundry room with sink adds to the home's thoughtful layout. The third level offers exceptional flexibility with a spacious fifth bedroom with flexible additional room for a private office, or an additional lounge. The finished and expanded lower level extends the home's entertaining space with a large recreation room, built-in bar, fireplace, wine cellar with vintage Chicago brick, and powder room. Outside, a beautifully landscaped backyard feels like a private retreat. The expansive brick patio is framed by mature greenery, while a custom pergola creates an inviting seating area ideal for quiet mornings, alfresco dinners, or cocktails at the end of the day. An extra large 2+ car detached garage with epoxied floors, large second floor storage, and dual access doors on front and back serves as an extension of the home. Truly in the heart of Hinsdale - you are three blocks from Monroe Elementary, Hinsdale pool, downtown Hinsdale & the train station. 16 S. Monroe offers a refined yet wonderfully livable home in one of Hinsdale's most sought-after communities.
Contingent
$1,399,000
16 S Monroe St, Hinsdale, IL 60521
5beds
4,604sqft
Single Family Residence
Built in 1907
8,844 Square Feet Lot
$-- Zestimate®
$304/sqft
$-- HOA
What's special
Handsome stone fireplaceRich hardwood floorsAbundant natural lightLight-filled residenceWalk-in pantryAdjacent office or playroomAdjoining family room
- 15 days
- 2,252
- 236
Likely to sell faster than
Zillow last checked:
Listing updated:
Listed by:
Caitlin Skogsbergh (630)432-9190,
Coldwell Banker Realty,
Dawn McKenna 630-546-3763,
Coldwell Banker Realty
Source: MRED as distributed by MLS GRID,MLS#: 12764960
Facts & features
Interior
Bedrooms & bathrooms
- Bedrooms: 5
- Bathrooms: 5
- Full bathrooms: 3
- 1/2 bathrooms: 2
Rooms
- Room types: Bedroom 5, Sitting Room
Primary bedroom
- Features: Flooring (Hardwood), Bathroom (Full)
- Level: Second
- Area: 294 Square Feet
- Dimensions: 21X14
Bedroom 2
- Features: Flooring (Hardwood)
- Level: Second
- Area: 140 Square Feet
- Dimensions: 10X14
Bedroom 3
- Features: Flooring (Hardwood)
- Level: Second
- Area: 110 Square Feet
- Dimensions: 10X11
Bedroom 4
- Level: Second
- Area: 130 Square Feet
- Dimensions: 10X13
Bedroom 5
- Level: Third
- Area: 396 Square Feet
- Dimensions: 11X36
Dining room
- Features: Flooring (Hardwood)
- Level: Main
- Area: 154 Square Feet
- Dimensions: 11X14
Family room
- Features: Flooring (Hardwood)
Kitchen
- Features: Flooring (Hardwood)
- Level: Main
- Area: 225 Square Feet
- Dimensions: 15X15
Laundry
- Level: Second
- Area: 45 Square Feet
- Dimensions: 5X9
Living room
- Features: Flooring (Hardwood)
- Level: Main
- Area: 289 Square Feet
- Dimensions: 17X17
Sitting room
- Level: Third
- Area: 121 Square Feet
- Dimensions: 11X11
Heating
- Natural Gas
Cooling
- Central Air
Appliances
- Laundry: Sink
Features
- Basement: Finished,Full
- Number of fireplaces: 2
- Fireplace features: Family Room, Basement
Interior area
- Total structure area: 0
- Total interior livable area: 4,604 sqft
Property
Parking
- Total spaces: 2
- Parking features: Concrete, Garage Door Opener, EV Ready, Yes, Detached, Garage
- Garage spaces: 2
- Has uncovered spaces: Yes
Accessibility
- Accessibility features: No Disability Access
Features
- Stories: 3
Lot
- Size: 8,844 Square Feet
- Dimensions: 66x134
Details
- Parcel number: 0911205015
- Special conditions: None
Construction
Type & style
- Home type: SingleFamily
- Property subtype: Single Family Residence
Materials
- Vinyl Siding
Condition
- New construction: No
- Year built: 1907
- Major remodel year: 2009
Utilities & green energy
- Sewer: Public Sewer
- Water: Lake Michigan
Community & HOA
HOA
- Services included: None
Location
- Region: Hinsdale
Financial & listing details
- Price per square foot: $304/sqft
- Tax assessed value: $373,038
- Annual tax amount: $18,060
- Date on market: 9/23/2026
- Ownership: Fee Simple
Estimated market value
Not available
Estimated sales range
Not available
Not available
Price history
| Date | Event | Price |
|---|---|---|
| 9/29/2026 | Contingent | $1,399,000$304/sqft |
Source:  MRED as distributed by MLS GRID #12764960 Report a problem MRED as distributed by MLS GRID #12764960 Report a problem | ||
| 9/23/2026 | Listed for sale | $1,399,000+118.6%$304/sqft |
Source: MRED as distributed by MLS GRID #12764960 Report a problem | ||
| 3/30/2004 | Sold | $640,000+80.3%$139/sqft |
Source: Public Record Report a problem | ||
| 5/17/1994 | Sold | $355,000$77/sqft |
Source: Public Record Report a problem | ||
Public tax history
| Year | Property taxes | Tax assessment |
|---|---|---|
| 2025 | $18,061 +3.2% | $373,038 +7.9% |
| 2024 | $17,508 +5.2% | $345,725 +8.8% |
| 2023 | $16,640 +6.5% | $317,820 +4.5% |
| 2022 | $15,624 +3.8% | $304,010 +1.2% |
| 2021 | $15,055 +2.3% | $300,550 +2% |
| 2020 | $14,711 -7.2% | $294,590 |
| 2019 | $15,845 +11.5% | -- |
| 2018 | $14,211 -22.2% | $282,910 -21.7% |
| 2017 | $18,272 +1.9% | $361,240 +4.8% |
| 2016 | $17,923 +0.4% | $344,760 +6.3% |
| 2015 | $17,844 +15.1% | $324,350 +8.9% |
| 2014 | $15,504 +2% | $297,870 +0.5% |
| 2013 | $15,195 -0.2% | $296,480 -4.3% |
| 2012 | $15,219 +4.4% | $309,830 -6.1% |
| 2011 | $14,584 +43.8% | $329,950 +39.8% |
| 2010 | $10,139 +4.5% | $235,960 -5.8% |
| 2009 | $9,700 +3.1% | $250,460 |
| 2008 | $9,409 +10.3% | $250,460 +12.7% |
| 2007 | $8,533 +15.8% | $222,240 +19.8% |
| 2006 | $7,366 +4.7% | $185,470 +7.7% |
| 2005 | $7,038 -20.2% | $172,210 -11.8% |
| 2004 | $8,816 +10.2% | $195,330 +10% |
| 2003 | $8,000 +7.3% | $177,570 +13.3% |
| 2002 | $7,458 +10.9% | $156,780 +6.8% |
| 2001 | $6,722 +9.9% | $146,840 +12% |
| 2000 | $6,116 | $131,120 |
Find assessor info on the county website
Monthly payment
Est. payment
Payment breakdown
Explore the cost of this home by adjusting the details. Changes won't be saved.Climate risks
Neighborhood: 60521
Nearby schools
Schools provided by the listing agent
- District: 181
Source: MRED as distributed by MLS GRID. This data may not be complete. We recommend contacting the local school district to confirm school assignments for this home.
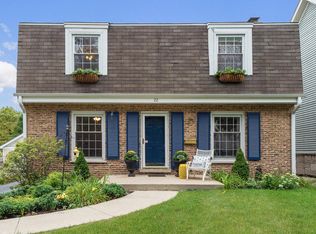
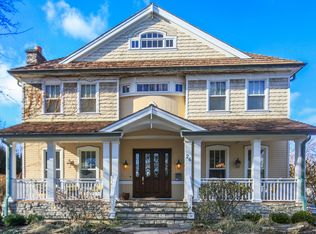
Similar homes
- $1,450,0005 bd4 ba5.8k sqft319 N Lincoln St, Hinsdale, IL 60521Active
 MLS ID #12734306, Diana Ivas, Berkshire Hathaway HomeServices Chicago. MRED as distributed by MLS GRID
 - $1,899,0006 bd6 ba3.6k sqft121 S Stough St, Hinsdale, IL 60521New
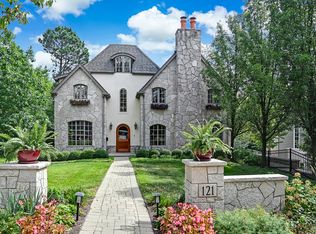 MLS ID #12780244, Anne Madden, @properties Christie's International Real Estate. MRED as distributed by MLS GRID
 - $1,424,9005 bd6 ba3.6k sqft360 N Oak St, Hinsdale, IL 60521Active
 MLS ID #12697559, Bryan Bomba, @properties Christie's International Real Estate. MRED as distributed by MLS GRID
 - $1,299,0004 bd4 ba4k sqft5615 S Elm St, Hinsdale, IL 60521Active
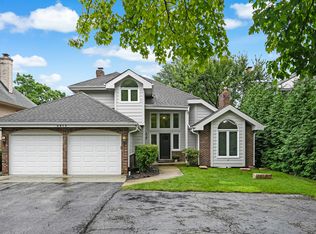 MLS ID #12761730, Susan Cook, ABR,CNC,CSC,SFR, Compass. MRED as distributed by MLS GRID
