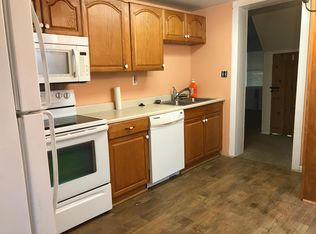
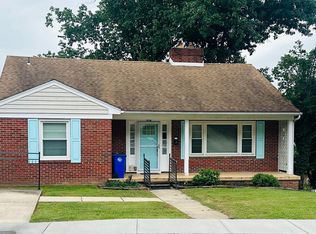
This charming Colonial home, built in 1900 and beautifully renovated in 2017 to include new windows, new HVAC and NEW ROOF 2023. This home offers a perfect blend of classic character and modern convenience. With 1,584 square feet of thoughtfully designed living space, this residence features flexible living space on the main level, three inviting bedrooms and two full bathrooms, ensuring comfort for all. Step inside to discover a warm and welcoming interior, highlighted by traditional wood floors. The eat-in kitchen is equipped with essential appliances, including a built-in microwave, electric oven/range, dishwasher, and refrigerator, making meal preparation a delight. The formal dining room provides an elegant space for gatherings, while the traditional floor plan enhances the home's flow. Enjoy outdoor living on the spacious deck, porch, and patio, perfect for relaxing or entertaining. Conveniently Located in downtown Brunswick near the C&O national park and Potomac river boat ramp (Great for kyaking and tubing), this home is ideal for nature enthusiasts and those seeking tranquility. With a commuter rail station a block away there is no need to fight to find a place to park, commuting is a breeze. Imagine walking to your favorite bakery in the morning for a delicious pastry and coffee or meeting friends for happy hour at Smoketown Brewery. Whatever you choose, it is all steps from your door. The property also includes off-street parking for added convenience. This home is not just a place to live; it's a sanctuary where memories are made. Experience the perfect blend of comfort, style, and location-your new beginning awaits!
For sale
$335,000
16 S Virginia Ave, Brunswick, MD 21716
3beds
1,584sqft
Single Family Residence
Built in 1900
5,775 Square Feet Lot
$-- Zestimate®
$211/sqft
$-- HOA
What's special
New hvacTraditional wood floorsSpacious deckWarm and welcoming interiorOff-street parkingFormal dining roomBuilt-in microwave
- 11 days
- 279
- 34
Zillow last checked:
Listing updated:
Listed by:
Dawn O'Day 301-788-6219,
Samson Properties 3018828710,
Listing Team: Sunrise Home Sales Team, LLC
Source: Bright MLS,MLS#: MDFR2089200
Facts & features
Interior
Bedrooms & bathrooms
- Bedrooms: 3
- Bathrooms: 2
- Full bathrooms: 2
- Main level bathrooms: 1
Basement
- Area: 504
Heating
- Forced Air, Electric
Cooling
- Central Air, Electric
Appliances
- Included: Microwave, Dishwasher, Oven/Range - Electric, Refrigerator, Water Heater, Electric Water Heater
Features
- Bathroom - Tub Shower, Floor Plan - Traditional, Formal/Separate Dining Room, Eat-in Kitchen
- Flooring: Wood, Vinyl, Carpet
- Basement: Unfinished,Connecting Stairway
- Has fireplace: No
Interior area
- Total structure area: 2,088
- Total interior livable area: 1,584 sqft
- Finished area above ground: 1,584
- Finished area below ground: 0
Video & virtual tour
Property
Parking
- Total spaces: 2
- Parking features: Free, Off Street, On Street
- Has uncovered spaces: Yes
Accessibility
- Accessibility features: None
Features
- Levels: Two
- Stories: 2
- Patio & porch: Deck, Porch, Patio
- Pool features: None
Lot
- Size: 5,775 Square Feet
- Features: Near National Park
Details
- Additional structures: Above Grade, Below Grade
- Parcel number: 1125484053
- Zoning: B2
- Special conditions: Standard
Construction
Type & style
- Home type: SingleFamily
- Architectural style: Colonial
- Property subtype: Single Family Residence
Materials
- Vinyl Siding
- Foundation: Other
Condition
- Average
- New construction: No
- Year built: 1900
- Major remodel year: 2017
Utilities & green energy
- Electric: 200+ Amp Service
- Sewer: Public Sewer
- Water: Public
Community & HOA
Community
- Subdivision: None Available
HOA
- Has HOA: No
Location
- Region: Brunswick
Financial & listing details
- Price per square foot: $211/sqft
- Tax assessed value: $302,333
- Annual tax amount: $4,590
- Date on market: 10/1/2026
- Listing agreement: Exclusive Agency
- Inclusions: See Inclusions List
- Ownership: Fee Simple
Estimated market value
Not available
Estimated sales range
Not available
$2,211/mo
Price history
| Date | Event | Price |
|---|---|---|
| 10/1/2026 | Listed for sale | $335,000+49%$211/sqft |
Source:  Bright MLS #MDFR2089200 Report a problem Bright MLS #MDFR2089200 Report a problem | ||
| 9/26/2017 | Sold | $224,900+221.3%$142/sqft |
Source: Public Record Report a problem | ||
| 3/23/2017 | Sold | $70,000-26.3%$44/sqft |
Source: Public Record Report a problem | ||
| 7/1/2016 | Listing removed | $95,000$60/sqft |
Source: REALHome Services and Solutions #FR9596423 Report a problem | ||
| 5/17/2016 | Price change | $95,000-10%$60/sqft |
Source: REALHome Services and Solutions #FR9596423 Report a problem | ||
| 4/15/2016 | Price change | $105,500-5%$67/sqft |
Source: REALHome Services and Solutions #FR9596423 Report a problem | ||
| 3/17/2016 | Listed for sale | $111,000+11%$70/sqft |
Source: REALHome Services and Solutions #FR9596423 Report a problem | ||
| 6/8/2015 | Sold | $100,000$63/sqft |
Source: Public Record Report a problem | ||
Public tax history
| Year | Property taxes | Tax assessment |
|---|---|---|
| 2025 | $4,756 +10.6% | $282,967 +7.3% |
| 2024 | $4,302 +8.1% | $263,600 +4.8% |
| 2023 | $3,980 +5% | $251,567 -4.6% |
| 2022 | $3,789 +5.3% | $263,600 +15.9% |
| 2021 | $3,599 +19.4% | $227,500 |
| 2020 | $3,014 +24.1% | -- |
| 2019 | $2,428 +30.9% | $227,500 +95.3% |
| 2018 | $1,855 +35.8% | $116,500 |
| 2017 | $1,365 -42.5% | $116,500 +3% |
| 2016 | $2,375 | $113,100 +1.5% |
| 2015 | $2,375 | $111,400 |
| 2014 | $2,375 | $111,400 |
| 2013 | -- | $111,400 -23.5% |
| 2012 | -- | $145,600 |
| 2011 | -- | $145,600 |
| 2010 | -- | $145,600 -19.9% |
| 2009 | -- | $181,800 +20.6% |
| 2008 | -- | $150,732 +26% |
| 2007 | -- | $119,666 +35.1% |
| 2006 | -- | $88,600 +5.1% |
| 2005 | -- | $84,266 +5.4% |
| 2004 | -- | $79,933 +5.7% |
| 2003 | -- | $75,600 |
Find assessor info on the county website
Monthly payment
Est. payment
Payment breakdown
Explore the cost of this home by adjusting the details. Changes won't be saved.Climate risks
Neighborhood: 21716
Nearby schools
Schools provided by the listing agent
- District: Frederick County Public Schools
Source: Bright MLS. This data may not be complete. We recommend contacting the local school district to confirm school assignments for this home.
Similar homes
- $324,9003 bd3 ba1.7k sqft507 E Potomac St, Brunswick, MD 21716For Sale

 MLS ID #MDFR2090484, Jeff Miles, Roberts Realty Group, LLC. Bright MLS
 - $320,0003 bd1 ba1.5k sqft28 E E St, Brunswick, MD 21716For Sale
 MLS ID #MDFR2086946, Esther Caulton, Potomac View Realty, LLC. Bright MLS
 - $349,0002 bd3 ba1.6k sqft11 E H St, Brunswick, MD 21716For Sale
 MLS ID #MDFR2089322, Lori Rogers, Keller Williams Realty Centre. Bright MLS
 - $449,0003 bd2 ba1.8k sqft416 W B St, Brunswick, MD 21716For Sale
 MLS ID #MDFR2090272, Dan McLane, Mackintosh, Inc.. Bright MLS
 - $349,0004 bd2 ba2.1k sqft401 W Potomac St, Brunswick, MD 21716For SaleMLS ID #MDFR2086744, Jason Wade, REMAX Platinum Realty. Bright MLS
- $269,9903 bd2 ba1.5k sqft50 Wenner Dr, Brunswick, MD 21716For SaleMLS ID #MDFR2088362, Tyler Charles, Long & Foster Real Estate, Inc.. Bright MLS
- $399,9003 bd3 ba2.1k sqft504 E F St, Brunswick, MD 21716For SaleMLS ID #MDFR2088248, Patty Smith, Charis Realty Group. Bright MLS
- $240,0003 bd1 ba1.2k sqft522 W Potomac St, Brunswick, MD 21716For SaleMLS ID #MDFR2083578, Pablo Hurtarte, RE/MAX Realty Centre, Inc.. Bright MLS
- $375,0003 bd1 ba1.6k sqft19201 Nick Rd, Keedysville, MD 21756For SaleMLS ID #MDWA2040390, Belinda Broadus, Monument Sotheby's International Realty. Bright MLS
- $375,0003 bd2 ba1.4k sqft47 Mountainside Rd, Harpers Ferry, WV 25425For SaleMLS ID #WVJF2026562, Melissa Donnelly, Redfin Corporation. Bright MLS
- $335,0002 bd2 ba1.2k sqft7008 Mountain Church Rd, Middletown, MD 21769For SaleMLS ID #MDFR2088058, Jay Day, LPT Realty, LLC. Bright MLS
- $359,5002 bd2 ba800 sqft3013 Boss Arnold Rd, Jefferson, MD 21755For SaleMLS ID #MDFR2088486, Nancy Bowlus, RE/MAX Results. Bright MLS
- $299,0003 bd2 ba2.1k sqft519 Keyes Gap Rd, Harpers Ferry, WV 25425For SaleMLS ID #WVJF2026630, Will Smoot, Freedom Real Estate Group, LLC.. Bright MLS
- $350,0003 bd2 ba1.8k sqft18854 Sandyhook Rd, Knoxville, MD 21758For SaleMLS ID #MDWA2039216, Maria Kolick, RE/MAX Realty Centre, Inc.. Bright MLS
- $250,0003 bd2 ba1.7k sqft5916 Picnic Woods Rd, Jefferson, MD 21755AuctionMLS ID #MDFR2089612, Steven Rawlings, Quad State Realty Inc. Bright MLS
- $339,9002 bd1 ba1.1k sqft3020 Chestnut Grove Rd, Keedysville, MD 21756For SaleMLS ID #MDWA2036690, Susan Monroe, Century 21 Redwood Realty. Bright MLS
- $374,9003 bd2 ba1.7k sqft98 Greenwood Rd, Harpers Ferry, WV 25425For SaleMLS ID #WVJF2025846, Kayla Grimes, Samson Properties. Bright MLS
- $374,9003 bd2 ba1.8k sqft402 Wrens View Ln, Harpers Ferry, WV 25425For SaleMLS ID #WVJF2026574, Adam Shively, Samson Properties. Bright MLS
