Come on up to the top of the trees to the privacy of your own mountain retreat just minutes from the VA line and an easy commute to Charles Town and commuter friendly areas of Northern VA and MD. Sometimes the grind of life gets in the way when working in areas surrounding WV. It is nice to come home to the peace, serenity, and relaxation of the birds chirping and the deer passing through your backyard. Shannondale is not just a home on the mountain, it is a mountain lifestyle with amenities of the Mountain Lake Club (separate membership required), Shannondale Springs State Park property, Shenandoah River boat launches and so much more. This home was tastefully renovated while the owners lived there full time and features granite, upgraded flooring, paint inside and out, upgraded appliances, a finished rec room in the basement, redone baths, decks on three sides, roof, and HVAC. I am sure I am forgetting something, so a tour should settle things up for you! You really wont have much grass to mow, but the .91 acres allows for space and the ability to create memories. The lot beside you does not appear to have any ability to build, but of course, that cannot be guaranteed. For now, it is a very nice buffer and beautiful wooded property.
Pending
Price cut: $25K (10/9)
$374,900
402 Wrens View Ln, Harpers Ferry, WV 25425
3beds
1,894sqft
Single Family Residence
Built in 1990
0.9 Acres Lot
$373,300 Zestimate®
$198/sqft
$-- HOA
What's special
Upgraded appliancesDecks on three sidesBeautiful wooded propertyTastefully renovatedRedone bathsPaint inside and outUpgraded flooring
- 42 days
- 724
- 57
Likely to sell faster than
Zillow last checked:
Listing updated:
Listed by:
Adam Shively 240-405-5575,
Samson Properties
Source: Bright MLS,MLS#: WVJF2026574
Facts & features
Interior
Bedrooms & bathrooms
- Bedrooms: 3
- Bathrooms: 2
- Full bathrooms: 2
- Main level bathrooms: 2
- Main level bedrooms: 3
Rooms
- Room types: Dining Room, Primary Bedroom, Bedroom 2, Bedroom 3, Kitchen, Family Room, Recreation Room, Utility Room, Bathroom 1, Primary Bathroom
Primary bedroom
- Features: Ceiling Fan(s), Flooring - Luxury Vinyl Plank
- Level: Main
- Area: 224 Square Feet
- Dimensions: 14 X 16
Bedroom 2
- Features: Ceiling Fan(s), Flooring - Luxury Vinyl Plank
- Level: Main
- Area: 132 Square Feet
- Dimensions: 11 X 12
Bedroom 3
- Features: Ceiling Fan(s), Flooring - Luxury Vinyl Plank
- Level: Main
- Area: 132 Square Feet
- Dimensions: 11 X 12
Primary bathroom
- Level: Main
Bathroom 1
- Level: Main
Dining room
- Features: Flooring - Luxury Vinyl Plank
- Level: Main
- Area: 144 Square Feet
- Dimensions: 12 X 12
Family room
- Features: Flooring - Luxury Vinyl Plank, Ceiling Fan(s)
- Level: Main
- Area: 252 Square Feet
- Dimensions: 14 X 18
Kitchen
- Features: Flooring - Luxury Vinyl Plank, Granite Counters
- Level: Main
- Area: 168 Square Feet
- Dimensions: 14 X 12
Recreation room
- Features: Flooring - Luxury Vinyl Plank
- Level: Lower
- Area: 216 Square Feet
- Dimensions: 18 X 12
Utility room
- Level: Lower
Heating
- Heat Pump, Other, Wood Stove, Electric
Cooling
- Ceiling Fan(s), Central Air, Heat Pump, Electric
Appliances
- Included: Dishwasher, Dryer, Exhaust Fan, Self Cleaning Oven, Range Hood, Refrigerator, Stainless Steel Appliance(s), Washer, Water Heater, Electric Water Heater
- Laundry: Dryer In Unit, Lower Level, Washer In Unit
Features
- Attic, Bathroom - Walk-In Shower, Breakfast Area, Ceiling Fan(s), Combination Kitchen/Dining, Dining Area, Family Room Off Kitchen, Floor Plan - Traditional, Kitchen - Table Space, Pantry, Upgraded Countertops, Dry Wall
- Flooring: Luxury Vinyl
- Doors: Insulated, Six Panel
- Windows: Double Pane Windows
- Basement: Finished,Garage Access,Interior Entry,Exterior Entry,Space For Rooms,Sump Pump,Walk-Out Access,Windows,Workshop
- Has fireplace: No
- Fireplace features: Wood Burning Stove
Interior area
- Total structure area: 2,444
- Total interior livable area: 1,894 sqft
- Finished area above ground: 1,344
- Finished area below ground: 550
Video & virtual tour
Property
Parking
- Total spaces: 4
- Parking features: Garage Faces Front, Garage Door Opener, Inside Entrance, Asphalt, Driveway, Attached
- Attached garage spaces: 2
- Uncovered spaces: 2
- Details: Garage Sqft: 440
Accessibility
- Accessibility features: None
Features
- Levels: Two
- Stories: 2
- Patio & porch: Deck, Porch
- Pool features: None
- Has view: Yes
- View description: Mountain(s), Trees/Woods
Lot
- Size: 0.9 Acres
- Features: Mountain
Details
- Additional structures: Above Grade, Below Grade
- Parcel number: 0223H005200000000
- Zoning: 101
- Zoning description: Res
- Special conditions: Standard
Construction
Type & style
- Home type: SingleFamily
- Architectural style: Ranch/Rambler,Raised Ranch/Rambler
- Property subtype: Single Family Residence
Materials
- Vinyl Siding
- Foundation: Block
- Roof: Architectural Shingle
Condition
- Excellent
- New construction: No
- Year built: 1990
- Major remodel year: 2026
Utilities & green energy
- Electric: 200+ Amp Service
- Sewer: On Site Septic
- Water: Well
- Utilities for property: Cable Available, Electricity Available, Phone Available, Water Available, Cable
Community & HOA
Community
- Subdivision: Shannondale
HOA
- Has HOA: No
Location
- Region: Harpers Ferry
Financial & listing details
- Price per square foot: $198/sqft
- Tax assessed value: $151,300
- Annual tax amount: $1,744
- Date on market: 9/24/2026
- Listing agreement: Exclusive Right To Sell
- Listing terms: Cash,Conventional,FHA,USDA Loan,VA Loan
- Ownership: Fee Simple
Estimated market value
$373,300
$355,000 - $392,000
$2,379/mo
Price history
| Date | Event | Price |
|---|---|---|
| 10/12/2026 | Pending sale | $374,900$198/sqft |
Source:  Bright MLS #WVJF2026574 Report a problem | ||
| 10/9/2026 | Price change | $374,900-6.3%$198/sqft |
Source: Bright MLS #WVJF2026574 Report a problem | ||
| 9/24/2026 | Listed for sale | $399,900+158%$211/sqft |
Source: Bright MLS #WVJF2026574 Report a problem | ||
| 7/6/2020 | Sold | $155,000-3.1%$82/sqft |
Source: Public Record Report a problem | ||
| 5/19/2020 | Pending sale | $160,000$84/sqft |
Source: Exit Success Realty #WVJF138372 Report a problem | ||
| 5/8/2020 | Price change | $160,000-5.9%$84/sqft |
Source: Exit Success Realty #WVJF138372 Report a problem | ||
| 4/10/2020 | Listed for sale | $170,000+55.1%$90/sqft |
Source: Exit Success Realty #WVJF138372 Report a problem | ||
| 1/18/2011 | Sold | $109,604+16%$58/sqft |
Source: Public Record Report a problem | ||
| 2/24/2010 | Sold | $94,462$50/sqft |
Source: Public Record Report a problem | ||
Public tax history
| Year | Property taxes | Tax assessment |
|---|---|---|
| 2025 | $1,758 +4.4% | $151,300 +5.1% |
| 2024 | $1,685 +0.2% | $143,900 |
| 2023 | $1,681 +25% | $143,900 +27.6% |
| 2022 | $1,344 | $112,800 +8.1% |
| 2021 | -- | $104,300 -5.4% |
| 2020 | -- | $110,300 -0.8% |
| 2019 | $1,289 +12.6% | $111,200 +14.1% |
| 2018 | $1,145 +4.2% | $97,500 +4.2% |
| 2017 | $1,099 +0.7% | $93,600 +0.4% |
| 2016 | $1,092 +3.6% | $93,200 +4.1% |
| 2015 | $1,054 +12.9% | $89,500 +12.7% |
| 2014 | $933 -23.7% | $79,400 -4% |
| 2013 | $1,224 | $82,700 -12.2% |
| 2012 | $1,224 -1.9% | $94,200 -14.5% |
| 2011 | $1,248 +2% | $110,200 |
| 2010 | $1,224 -9.5% | $110,200 -12.7% |
| 2009 | $1,353 -14.1% | $126,200 -12.5% |
| 2008 | $1,575 +91% | $144,300 +95.8% |
| 2007 | $824 -7.2% | $73,700 |
| 2006 | $889 -3.9% | $73,700 -0.2% |
| 2005 | $925 | $73,860 |
| 2004 | -- | $73,860 |
| 2003 | -- | $73,860 +18% |
| 2002 | -- | $62,580 |
| 2001 | -- | $62,580 |
Find assessor info on the county website
Monthly payment
Est. payment
Payment breakdown
Explore the cost of this home by adjusting the details. Changes won't be saved.Climate risks
Neighborhood: Shannondale
Nearby schools
Schools provided by the listing agent
- District: Jefferson County Schools
Source: Bright MLS. This data may not be complete. We recommend contacting the local school district to confirm school assignments for this home.
Similar homes
- $380,0003 bd2 ba1.9k sqft139 Dawn Ln, Harpers Ferry, WV 25425For Sale

 MLS ID #WVJF2026914, Colleen Lopez, Samson Properties. Bright MLS
- $375,0003 bd2 ba1.1k sqft321 Windsong Rd, Harpers Ferry, WV 25425New Construction
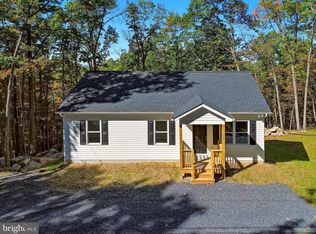 MLS ID #WVJF2026960, Liz McDonald, Dandridge Realty Group, LLC. Bright MLS
- $390,0003 bd3 ba2.7k sqft11 Briar Trl, Harpers Ferry, WV 25425For Sale
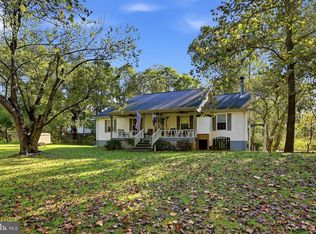 MLS ID #WVJF2026612, Patti Sherwood, Dandridge Realty Group, LLC. Bright MLS
- $369,9002 bd2 ba1.9k sqft200 Revenoor Rd, Harpers Ferry, WV 25425For Sale
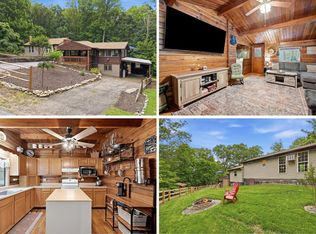 MLS ID #WVJF2024536, Marcy Deck, Dandridge Realty Group, LLC. Bright MLS
- $399,9003 bd2 ba1.3k sqft335 Windsong Rd, Harpers Ferry, WV 25425New ConstructionMLS ID #WVJF2025844, Liz McDonald, Dandridge Realty Group, LLC. Bright MLS
- $399,9003 bd2 ba1.4k sqft247 Maple Ridge Ln, Harpers Ferry, WV 25425For SaleMLS ID #WVJF2025426, Flavia Yuch, Redfin Corporation. Bright MLS
- $349,0002 bd2 ba968 sqft65 Dillow Ln, Harpers Ferry, WV 25425For SaleMLS ID #WVJF2023936, Donnie Fisher, Real Property Solutions, LLC. Bright MLS
- $324,9003 bd2 ba1.7k sqft98 Greenwood Rd, Harpers Ferry, WV 25425For SaleMLS ID #WVJF2025846, Kayla Grimes, Samson Properties. Bright MLS
- $499,0003 bd2 ba1.7k sqft58 Branchy Rd, Harpers Ferry, WV 25425For SaleMLS ID #WVJF2026390, Brianna Goetting, Pearson Smith Realty, LLC. Bright MLS
- $475,0003 bd3 ba2.5k sqft12 Red Squirrel Rd, Harpers Ferry, WV 25425For SaleMLS ID #WVJF2026104, Meredith Smith, Samson Properties. Bright MLS
- $299,0003 bd2 ba1k sqft122 Red Maple Ln, Harpers Ferry, WV 25425For SaleMLS ID #WVJF2026654, Nettie Seaton, Coldwell Banker Premier. Bright MLS
- $415,0003 bd2 ba1.7k sqft183 Foothill Ln, Harpers Ferry, WV 25425New ConstructionMLS ID #WVJF2025938, Greg Graham, ERA Liberty Realty. Bright MLS
- $279,9002 bd2 ba1.4k sqft475 Gray Fox Rd, Harpers Ferry, WV 25425For SaleMLS ID #WVJF2023884, Kevin Coomler, ERA Liberty Realty. Bright MLS
- $379,9003 bd2 ba2.4k sqft537 Tuscawilla Dr, Charles Town, WV 25414For SaleMLS ID #WVJF2025722, Rhonda Shade, ERA Oakcrest Realty, Inc.. Bright MLS
- $409,9003 bd2 ba1.7k sqft918 S Samuel St, Charles Town, WV 25414For SaleMLS ID #WVJF2025820, Tracy Kable, Real Broker. Bright MLS
- $374,8004 bd3 ba1.9k sqft98 Rex Dr, Ranson, WV 25438For SaleMLS ID #WVJF2024978, Patricia Salgado, Metas Realty Group, LLC. Bright MLS
- $390,0003 bd3 ba2.4k sqft1907 Martinsburg Pike, Winchester, VA 22603For SaleMLS ID #VAFV2045798, Dina Davis, Casals, Realtors. Bright MLS
- $340,0003 bd2 ba1k sqft2025 Senseny Rd, Winchester, VA 22602For SaleMLS ID #VAFV2045804, Katie Frantz, Keller Williams Realty. Bright MLS
- $395,0005 bd2 ba2.2k sqft135 Blakeley Pl, Charles Town, WV 25414For SaleMLS ID #WVJF2026520, Richard Fletcher, Samson Properties. Bright MLS
- $409,9003 bd2 ba1.3k sqft227 Slate Ln, Stephenson, VA 22656For SaleMLS ID #VAFV2045216, Andy Hensley, Samson Properties. Bright MLS
