Presenting 16 Shipley Cir at the desirable Lakeside Meadows subdivision. This magnificent residence, sitting on a 37,026 Sq. Ft. lot, has been meticulously remodeled with high-quality craftsmanship & attention to detail. Spanning 4 beautifully finished levels, it offers the perfect blend of luxury & functionality. The main level features a formal living room with a cozy fireplace, dining room, a chef’s kitchen with top-of-the-line luxury appliances, quartz countertops, custom cabinetry, kitchen island & dining area, an incredible family room with fireplace, a home office, mud room & a 1/2 bath. The 2nd level offers 4 spacious bedrooms, including a stunning primary suite with lounge room, huge walk-in closet & gorgeous private bath with dual showers & soaking tub. A 2nd full bath completes this floor. The 3rd floor offers a huge bonus space with a full private bath, ideal as a 5th bedroom or playroom. Oversized finished basement with flexible living space & a huge 2-car garage.
Pending
$1,388,000
16 Shipley Cir, Westford, MA 01886
5beds
4,812sqft
:
Get pre-qualified$8,921/mo
Single Family Residence
Built in 1997
0.85 Acres Lot
$1,375,300 Zestimate®
$288/sqft
$63/mo HOA
What's special
Home officeDining roomDining areaQuartz countertopsKitchen islandMud roomCustom cabinetry
- 77 days |
- 121 |
- 1 |
Zillow last checked:
Listing updated:
Listed by:
Alvarado Group 857-333-9393,
Coldwell Banker Realty - Marblehead 781-631-9511,
Yessenia Alvarado 857-333-9393
Source: MLS PIN,MLS#: 73516492
Facts & features
Interior
Bedrooms & bathrooms
- Bedrooms: 5
- Bathrooms: 4
- Full bathrooms: 3
- 1/2 bathrooms: 1
- Main level bathrooms: 1
Primary bedroom
- Features: Bathroom - Full, Bathroom - Double Vanity/Sink, Walk-In Closet(s), Flooring - Hardwood, Hot Tub / Spa, Double Vanity, Remodeled
- Level: Second
- Area: 692.03
- Dimensions: 36.58 x 18.92
Bedroom 2
- Features: Closet, Flooring - Hardwood, Remodeled
- Level: Second
- Area: 154.82
- Dimensions: 13.08 x 11.83
Bedroom 3
- Features: Flooring - Hardwood, Remodeled
- Level: Second
- Area: 174.42
- Dimensions: 13 x 13.42
Bedroom 4
- Features: Closet, Flooring - Hardwood, Remodeled
- Level: Second
- Area: 99.42
- Dimensions: 11.58 x 8.58
Bedroom 5
- Features: Bathroom - Full, Flooring - Stone/Ceramic Tile, Recessed Lighting, Remodeled
- Level: Third
- Area: 606.45
- Dimensions: 38.92 x 15.58
Primary bathroom
- Features: Yes
Bathroom 1
- Features: Bathroom - Half, Countertops - Stone/Granite/Solid, Remodeled
- Level: Main,First
- Area: 28.42
- Dimensions: 5.17 x 5.5
Bathroom 2
- Features: Bathroom - Full, Bathroom - Double Vanity/Sink, Flooring - Stone/Ceramic Tile, Countertops - Stone/Granite/Solid, Jacuzzi / Whirlpool Soaking Tub, Recessed Lighting, Remodeled
- Level: Second
- Area: 136
- Dimensions: 11.33 x 12
Bathroom 3
- Features: Bathroom - Full, Bathroom - Tiled With Tub & Shower, Countertops - Stone/Granite/Solid, Remodeled
- Level: Second
- Area: 75.33
- Dimensions: 9.42 x 8
Dining room
- Features: Flooring - Hardwood, Remodeled
- Level: Main,First
- Area: 187.92
- Dimensions: 13.67 x 13.75
Family room
- Features: Flooring - Hardwood, Recessed Lighting, Remodeled
- Level: Main,First
- Area: 260.19
- Dimensions: 17.25 x 15.08
Kitchen
- Features: Bathroom - Half, Kitchen Island, Cabinets - Upgraded, Deck - Exterior, Exterior Access, Recessed Lighting, Remodeled, Stainless Steel Appliances, Gas Stove
- Level: Main,First
- Area: 349.48
- Dimensions: 25.42 x 13.75
Living room
- Features: Flooring - Hardwood, Recessed Lighting, Remodeled
- Level: Main,First
- Area: 184.5
- Dimensions: 13.67 x 13.5
Heating
- Central
Cooling
- Central Air
Appliances
- Included: Gas Water Heater, Range, Dishwasher, Microwave, Refrigerator
- Laundry: Flooring - Hardwood, Main Level, Remodeled, Washer Hookup, First Floor, Gas Dryer Hookup
Features
- Bathroom - Full, Bathroom - With Shower Stall, Bathroom
- Flooring: Wood
- Basement: Full,Finished
- Number of fireplaces: 2
- Fireplace features: Family Room, Living Room
Interior area
- Total structure area: 4,812
- Total interior livable area: 4,812 sqft
- Finished area above ground: 3,811
- Finished area below ground: 1,001
Video & virtual tour
Property
Parking
- Total spaces: 6
- Parking features: Attached, Paved Drive, Deeded, Paved
- Attached garage spaces: 2
- Uncovered spaces: 4
Accessibility
- Accessibility features: No
Features
- Patio & porch: Deck
- Exterior features: Deck, Professional Landscaping, Sprinkler System, Garden
- Waterfront features: Lake/Pond, 1/10 to 3/10 To Beach, Beach Ownership(Private)
Lot
- Size: 0.85 Acres
- Features: Level
Details
- Parcel number: 875406
- Zoning: RA
Construction
Type & style
- Home type: SingleFamily
- Architectural style: Colonial
- Property subtype: Single Family Residence
Materials
- Frame
- Foundation: Concrete Perimeter
- Roof: Shingle
Condition
- Updated/Remodeled
- Year built: 1997
Utilities & green energy
- Electric: Circuit Breakers
- Sewer: Private Sewer
- Water: Public
- Utilities for property: for Gas Range, for Gas Dryer, Washer Hookup
Community & HOA
Community
- Features: Shopping, Walk/Jog Trails, Conservation Area, Highway Access, Public School
- Subdivision: Lakeside Meadows
HOA
- Has HOA: Yes
- HOA fee: $750 annually
Location
- Region: Westford
Financial & listing details
- Price per square foot: $288/sqft
- Tax assessed value: $1,188,800
- Annual tax amount: $16,013
- Date on market: 5/11/2026
- Road surface type: Paved
Estimated market value
$1,375,300
$1.31M - $1.44M
$5,287/mo
Price history
| Date | Event | Price |
|---|---|---|
| 6/10/2026 | Pending sale | $1,388,000$288/sqft |
Source: MLS PIN #73516492 Report a problem | ||
| 5/28/2026 | Contingent | $1,388,000$288/sqft |
Source: MLS PIN #73516492 Report a problem | ||
| 5/12/2026 | Listed for sale | $1,388,000-0.9%$288/sqft |
Source: MLS PIN #73516492 Report a problem | ||
| 1/21/2026 | Listing removed | $1,399,900$291/sqft |
Source: MLS PIN #73432581 Report a problem | ||
| 1/13/2026 | Price change | $1,399,900-4.1%$291/sqft |
Source: MLS PIN #73432581 Report a problem | ||
| 12/27/2025 | Price change | $1,459,000-2.7%$303/sqft |
Source: MLS PIN #73432581 Report a problem | ||
| 9/18/2025 | Listed for sale | $1,499,000+306.6%$312/sqft |
Source: MLS PIN #73432581 Report a problem | ||
| 6/29/2019 | Listing removed | $3,500$1/sqft |
Source: Barrett Sotheby's International Realty #72518833 Report a problem | ||
| 6/14/2019 | Listed for rent | $3,500$1/sqft |
Source: Barrett Sotheby's International Realty #72518833 Report a problem | ||
| 7/25/1997 | Sold | $368,628$77/sqft |
Source: Agent Provided Report a problem | ||
Public tax history
| Year | Property taxes | Tax assessment |
|---|---|---|
| 2025 | $14,883 | $1,080,800 |
| 2024 | $14,883 +3.6% | $1,080,800 +11.1% |
| 2023 | $14,359 +7.6% | $972,800 +21.3% |
| 2022 | $13,349 | $802,200 |
| 2021 | $13,349 +1.6% | $802,200 -0.3% |
| 2020 | $13,136 +3.9% | $804,400 +5.4% |
| 2019 | $12,640 +2.3% | $763,300 |
| 2018 | $12,350 +7.1% | $763,300 +8.6% |
| 2017 | $11,530 +2.5% | $702,600 +1.8% |
| 2016 | $11,245 +1.6% | $689,900 +1.2% |
| 2015 | $11,071 +2.1% | $681,700 +4.4% |
| 2014 | $10,840 +4% | $653,000 +1% |
| 2013 | $10,425 +2.6% | $646,300 -1.1% |
| 2012 | $10,157 +2.1% | $653,200 |
| 2011 | $9,948 +2.2% | $653,200 -1.8% |
| 2010 | $9,736 +2.2% | $665,500 -2.4% |
| 2009 | $9,528 +3.4% | $682,000 -0.8% |
| 2008 | $9,215 +5.5% | $687,700 +3.2% |
| 2007 | $8,731 +6.2% | $666,500 +4.7% |
| 2006 | $8,225 +0% | $636,600 +5.9% |
| 2005 | $8,222 +1.7% | $601,000 +4.1% |
| 2004 | $8,084 +7% | $577,400 +10.9% |
| 2003 | $7,555 +17.2% | $520,700 +39.9% |
| 2001 | $6,445 +20% | $372,100 +6.7% |
| 2000 | $5,372 | $348,800 |
| 1996 | -- | -- |
Find assessor info on the county website
Monthly payment
Est. payment
Payment breakdown
Explore the cost of this home by adjusting the details. Changes won't be saved.Climate risks
Neighborhood: 01886
Nearby schools
GreatSchools rating
- NARita E. Miller Elementary SchoolGrades: PK-2Distance: 2.2 mi
- 9/10Stony Brook SchoolGrades: 6-8Distance: 0.7 mi
- 9/10Westford AcademyGrades: 9-12Distance: 2.6 mi
Schools provided by the listing agent
- Elementary: Rita E. Miller
- Middle: Stony Brook
- High: Westford Academy
Source: MLS PIN. This data may not be complete. We recommend contacting the local school district to confirm school assignments for this home.
- $1,216,9004 bd2 ba2.9k sqft14 Shipley Cir, Westford, MA 01886Off Market
- $1,288,2004 bd3 ba3.7k sqft18 Shipley Cir, Westford, MA 01886Off Market

- $1,254,7004 bd3 ba3.1k sqft12 Shipley Cir, Westford, MA 01886Off Market
- $801,1003 bd1 ba2.2k sqft149 Depot St, Westford, MA 01886Off Market

- $1,204,5004 bd3 ba3.3k sqft20 Shipley Cir, Westford, MA 01886Off Market
- $1,307,8004 bd3 ba3.9k sqft10 Shipley Cir, Westford, MA 01886Off Market
- $1,100,0004 bd4 ba3.6k sqft148 Depot St, Westford, MA 01886Off Market
- $1,233,0004 bd3 ba2.6k sqft7 Shipley Circle ., Westford, MA 01886Off Market
A local agent can set up tours, give advice and negotiate with sellers.
Similar homes
- $1,300,0005 bd6 ba4.1k sqft60 Wescott Cir, Tewksbury, MA 01876For Sale
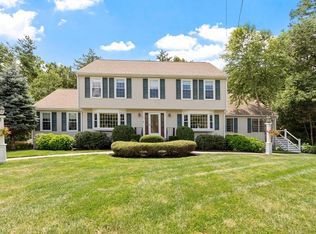 MLS ID #73550876, Debra Ouellette, Gibson Sotheby's International Realty. MLS PIN
 - $1,418,0004 bd3 ba2.9k sqft245 High St, Acton, MA 01720For Sale
 MLS ID #73553329, Team Suzanne and Company, Compass. MLS PIN
 - $1,499,0004 bd3 ba3.6k sqft10 Wingate Ln, Acton, MA 01720For Sale
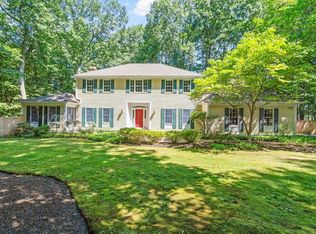 MLS ID #73553114, The Tom and Joanne Team, Gibson Sotheby's International Realty. MLS PIN
 - $1,459,9994 bd3 ba3k sqft252 Concord Rd Lot 3A, Westford, MA 01886For Sale
 MLS ID #73478144, The Lucci Witte Team, William Raveis R.E. & Home Services. MLS PIN
 - $1,350,0004 bd4 ba4k sqft438 Middlesex Ave, Wilmington, MA 01887For SaleMLS ID #73530007, Jennifer Gallant-O' Connell, Century 21 North East. MLS PIN
- $1,199,0004 bd4 ba4.5k sqft193 Gratuity Rd, Groton, MA 01450For SaleMLS ID #73527496, Homeward Bound Group, Gibson Sotheby's International Realty. MLS PIN
- $1,498,0004 bd3 ba3.7k sqft4 Murray Hill Cir, Wilmington, MA 01887For SaleMLS ID #73553503, Team Suzanne and Company, Compass. MLS PIN
- $1,379,0005 bd5 ba4.6k sqft10 Lancaster Pl, Andover, MA 01810For SaleMLS ID #73529889, Elizabeth Salamone, Coldwell Banker Realty - Andovers/Readings Regional. MLS PIN
- $1,399,9004 bd3 ba3.2k sqft22 Wild Rose Dr, North Andover, MA 01845For SaleMLS ID #73553409, Buddy Farnham, Buddy Farnham. MLS PIN
- $1,575,0004 bd3 ba4.3k sqft11 Lawndale Rd, Tyngsboro, MA 01879For SaleMLS ID #73532145, Greater Boston Home Team, Greater Boston Home Buying. MLS PIN
- $1,499,0004 bd4 ba5k sqft106 Colonial Dr, Andover, MA 01810For SaleMLS ID #73546203, Luxe Home Team, 1st Knock Realty. MLS PIN
- $1,325,0004 bd3 ba3.8k sqft22 Hutchinson Dr, Marlborough, MA 01752For SaleMLS ID #73547493, Jan Pitzi, William Raveis R.E. & Home Services. MLS PIN
- $1,949,0004 bd6 ba5.9k sqft220 Newtown Rd, Acton, MA 01720For SaleMLS ID #73552916, Janet Stuart, Coldwell Banker Realty - Concord. MLS PIN
- $1,060,0004 bd3 ba3.3k sqft1 Village Ln, Littleton, MA 01460For SaleMLS ID #73514265, Ning Sun, United Real Estate, LLC. MLS PIN
- $1,648,0004 bd4 ba4k sqft88 Esterbrook Rd, Acton, MA 01720For SaleMLS ID #73532471, Team Suzanne and Company, Compass. MLS PIN
- $1,227,0004 bd4 ba2.9k sqft358 East St, Carlisle, MA 01741For SaleMLS ID #73535460, Lia Carminati, Be Live in Realty. MLS PIN
- $1,399,0005 bd3 ba3.1k sqft96 Draper Rd, Wayland, MA 01778For SaleMLS ID #73537716, Nicolette Mascari, Rutledge Properties, Inc.. MLS PIN
- $1,499,9005 bd3 ba4.5k sqft258 Hill St, Leominster, MA 01453For SaleMLS ID #73535895, Laurie Howe Bourgeois, Coldwell Banker Realty - Leominster. MLS PIN
- $1,522,0004 bd4 ba3.9k sqft324 Old Harvard Rd, Boxboro, MA 01719For SaleMLS ID #73526485, Kristin B. Hilberg, Keller Williams Realty Boston Northwest. MLS PIN
- $1,299,0005 bd4 ba5.2k sqft12 Corcoran Rd, Burlington, MA 01803For SaleMLS ID #73530615, Beverlee Vidoli, RE/MAX Realty Experts. MLS PIN
