Welcome to this beautifully appointed detached, two-story home, ideally positioned on an exceptional view lot in the highly sought-after gated community of The Pointe in Aliso Viejo. Featuring 3 bedrooms plus a versatile loft and 2.5 bathrooms, this desirable floor plan offers a dramatic high-ceiling foyer, inviting dining area, and spacious great room with a cozy fireplace. The elegant primary suite features a private balcony, walk-in closet, and private primary bath. Spectacular panoramic views of city lights and Saddleback Mountain unfold from both the downstairs great room and private primary bedroom balcony, creating a stunning backdrop from day into evening. Additional interior highlights include a newer Lennox HVAC unit installed in 2024, laminate wood flooring, plantation shutters throughout, and a convenient downstairs powder room. The low-maintenance backyard and patio feature a newly installed fence that offers enhanced privacy and a fresh backdrop for outdoor relaxation or entertaining. A 2-car direct-access attached garage adds everyday convenience. Ideally located just minutes from beautiful local beaches and within walking distance to Aliso Viejo Town Center, parks, playgrounds, and top-rated Don Juan Avila Elementary and Middle Schools, with convenient access to hiking and biking trails, the 73 Toll Road, Highway 133, shopping, dining, and entertainment.
Coming soon 09/25
Listed by: Davar & Co • Dennis Sam • Contact: 949-413-8263
$1,150,000
16 Torres Pointe, Aliso Viejo, CA 92656
3beds
1,496sqft
Condominium
Built in 1998
-- sqft lot
$1,123,800 Zestimate®
$769/sqft
$220/mo HOA
What's special
- 4 hours
- 39
- 3
Zillow last checked:
Listing updated:
Listed by:
Dennis Sam DRE #01461927 949-413-8263,
Davar & Co
Source: CRMLS,MLS#: OC26199996 Originating MLS: California Regional MLS
Originating MLS: California Regional MLSFacts & features
Interior
Bedrooms & bathrooms
- Bedrooms: 3
- Bathrooms: 3
- Full bathrooms: 2
- 1/2 bathrooms: 1
- Main level bathrooms: 1
Rooms
- Room types: Bedroom, Entry/Foyer, Foyer, Kitchen, Loft, Living Room, Primary Bathroom, Primary Bedroom, Dining Room
Primary bedroom
- Features: Primary Suite
Bedroom
- Features: All Bedrooms Up
Heating
- Central, Forced Air
Cooling
- Central Air
Appliances
- Included: Dishwasher, Gas Cooktop, Disposal, Gas Water Heater
- Laundry: Washer Hookup, Gas Dryer Hookup, In Garage
Features
- Breakfast Bar, Separate/Formal Dining Room, High Ceilings, Open Floorplan, All Bedrooms Up, Entrance Foyer, Loft, Primary Suite
- Flooring: Laminate
- Has fireplace: Yes
- Fireplace features: Gas, Living Room
- Common walls with other units/homes: No Common Walls
Interior area
- Total interior livable area: 1,496 sqft
Property
Parking
- Total spaces: 2
- Parking features: Garage, On Street
- Attached garage spaces: 2
Features
- Levels: Two
- Stories: 2
- Entry location: 1
- Pool features: None
- Spa features: None
- Fencing: Vinyl
- Has view: Yes
- View description: City Lights, Panoramic, Trees/Woods
Lot
- Size: 8,138 Square Feet
- Features: Back Yard
Details
- Parcel number: 93789808
- Special conditions: Standard
Construction
Type & style
- Home type: Condo
- Property subtype: Condominium
Materials
- Stucco
- Foundation: Slab
- Roof: Tile
Condition
- New construction: No
- Year built: 1998
Utilities & green energy
- Sewer: Public Sewer
- Water: Public
- Utilities for property: Cable Available, Electricity Connected, Natural Gas Connected, Sewer Connected, Water Connected
Community & HOA
Community
- Features: Curbs, Gated
- Security: Carbon Monoxide Detector(s), Gated Community, Smoke Detector(s)
- Subdivision: The Pointe (Pont)
HOA
- Has HOA: Yes
- Amenities included: Call for Rules, Management
- HOA fee: $175 monthly
- HOA name: The Pointe
- HOA phone: 949-716-3998
- Second HOA fee: $136 quarterly
- Second HOA name: Aliso Viejo Community Assoc
- Second HOA phone: 949-243-7750
Location
- Region: Aliso Viejo
Financial & listing details
- Price per square foot: $769/sqft
- Tax assessed value: $342,033
- Date on market: 9/20/2026
- Listing terms: Cash,Cash to New Loan
Estimated market value
$1,123,800
$1.06M - $1.20M
$4,529/mo
Price history
| Date | Event | Price |
|---|---|---|
| 7/17/2015 | Listing removed | $2,600$2/sqft |
Source: Coldwell Banker Residential Brokerage - Mission Viejo #OC15148791 Report a problem | ||
| 7/10/2015 | Listed for rent | $2,600+4%$2/sqft |
Source: Coldwell Banker Residential Brokerage - Mission Viejo #OC15148791 Report a problem | ||
| 7/25/2013 | Listing removed | $2,500$2/sqft |
Source: Coldwell Banker Residential Brokerage - Mission Viejo #OC13140241 Report a problem | ||
| 7/18/2013 | Listed for rent | $2,500$2/sqft |
Source: Coldwell Banker Residential Brokerage - Mission Viejo #OC13140241 Report a problem | ||
| 11/10/1998 | Sold | $214,000$143/sqft |
Source: Public Record Report a problem | ||
Public tax history
| Year | Property taxes | Tax assessment |
|---|---|---|
| 2026 | -- | $342,033 +2% |
| 2025 | $3,392 +2% | $335,327 +2% |
| 2024 | $3,326 +2.3% | $328,752 +2% |
| 2023 | $3,250 +2% | $322,306 +2% |
| 2022 | $3,187 +2% | $315,987 +2% |
| 2021 | $3,124 +1% | $309,792 +1% |
| 2020 | $3,092 | $306,616 +2% |
| 2019 | $3,092 +2% | $300,604 +2% |
| 2018 | $3,032 +4% | $294,710 +2% |
| 2017 | $2,914 | $288,932 +2% |
| 2016 | $2,914 +2.8% | $283,267 +1.5% |
| 2015 | $2,836 -12.8% | $279,013 +2% |
| 2014 | $3,253 | $273,548 +0.5% |
| 2013 | -- | $272,312 +2% |
| 2012 | -- | $266,973 +2% |
| 2011 | -- | $261,739 +0.8% |
| 2010 | -- | $259,783 -0.2% |
| 2009 | -- | $260,402 +2% |
| 2008 | -- | $255,297 +2% |
| 2007 | -- | $250,292 +2% |
| 2006 | -- | $245,385 +2% |
| 2005 | -- | $240,574 +2% |
| 2004 | -- | $235,857 +1.9% |
| 2003 | -- | $231,535 +2% |
| 2002 | -- | $226,996 +2% |
| 2001 | $3,651 -5.4% | $222,546 +2% |
| 2000 | $3,861 | $218,183 |
Find assessor info on the county website
Monthly payment
Est. payment
Payment breakdown
Explore the cost of this home by adjusting the details. Changes won't be saved.Climate risks
Neighborhood: 92656
Nearby schools
Schools provided by the listing agent
- Elementary: Don Juan Avila
- Middle: Don Juan Avila
- High: Aliso Niguel
Source: CRMLS. This data may not be complete. We recommend contacting the local school district to confirm school assignments for this home.
Similar homes
- $1,150,0003 bd3 ba1.5k sqft19 Picket Ln, Aliso Viejo, CA 92656For Sale
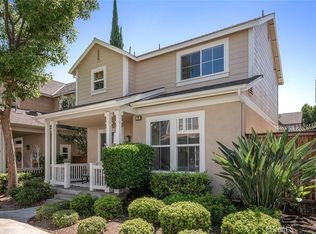 MLS ID #OC26202428, LiLy Ly, Realty One Group West. CRMLS
 - $1,234,9003 bd3 ba1.6k sqft9 Picket Ln, Aliso Viejo, CA 92656For Sale
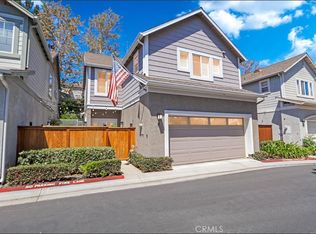 MLS ID #OC26188465, Kamran Montazami, RE/MAX Premier Realty. CRMLS
 - $1,095,0003 bd3 ba1.3k sqft2 Beaumont, Aliso Viejo, CA 92656For Sale
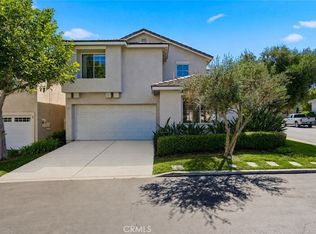 MLS ID #OC26190637, Pierce Kar, The Oppenheim Group. CRMLS
 - $1,090,0003 bd3 ba1.4k sqft37 Tuolumne Way, Aliso Viejo, CA 92656For Sale
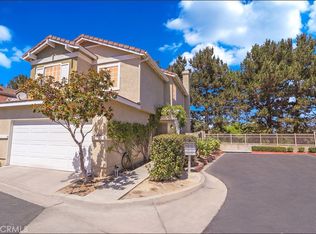 MLS ID #OC26183230, Kamran Montazami, RE/MAX Premier Realty. CRMLS
Local buyer's agents are ready to help
