Welcome to 16 Kingsland Court SW, a beautifully updated, move-in ready home designed for modern living in one of Calgary's most connected southwest communities. Featuring beautiful hardwood floors, soaring ceilings, fresh paint, renovated bathrooms, stylish new lighting, brand-new appliances, and over $20,000 in kitchen renovations, this home offers the perfect blend of comfort and style. The bright, open-concept layout welcomes you with a spacious foyer leading into a stunning kitchen complete with gorgeous stone countertops, sleek modern cabinetry, and plenty of storage. Overlooking the kitchen, the sun-filled dining area is ideal for hosting friends, date nights, or family dinners with its cozy fireplace on the next split creates the perfect place to unwind around the fireplace . Upstairs, the spacious primary suite features a beautifully renovated ensuite, complemented by two additional bedrooms and an updated main bathroom. Step outside to your private, low-maintenance backyard—perfect for morning coffee, summer BBQs, or giving kids and pets a safe place to play. Whether you're buying your first home or growing into your next one, you'll love the lifestyle this location offers. Walk or drive just minutes to CF Chinook Centre, Heritage LRT Station, GoodLife Fitness, F45 Training, and several highly rated daycares, making busy mornings effortless. Grab dinner at favourites like The Keg Steakhouse + Bar, Cactus Club Café, JOEY Chinook, Earls Kitchen + Bar, or enjoy coffee dates at Starbucks and Analog Coffee. With quick access to Macleod Trail, Glenmore Trail, and downtown, commuting is easy while parks, schools, shopping, and entertainment are always close by. Beautifully renovated, perfectly located, and thoughtfully designed for today's lifestyle.
For sale
C$460,000
16 W Kingsland Ct SW, Calgary, AB T2V 0S2
3beds
1,346sqft
Townhouse
Built in 1993
-- sqft lot
$-- Zestimate®
C$342/sqft
C$456/mo HOA
What's special
Beautiful hardwood floorsSoaring ceilingsFresh paintRenovated bathroomsStylish new lightingBrand-new appliancesBright open-concept layout
- 17 hours |
- 23 |
- 1 |
Zillow last checked:
Listing updated:
Listed by:
Aaron Santos, Associate,
Real Broker
Source: courtesy of Pillar9 System,MLS®#: A2326299 Originating MLS®#: Calgary
Originating MLS®#: CalgaryFacts & features
Interior
Bedrooms & bathrooms
- Bedrooms: 3
- Bathrooms: 3
- Full bathrooms: 2
- 1/2 bathrooms: 1
Bedroom
- Level: Third
- Dimensions: 9`5" x 9`6"
Bedroom
- Level: Third
- Dimensions: 8`11" x 11`9"
Other
- Level: Third
- Dimensions: 12`5" x 12`7"
Other
- Level: Second
- Dimensions: 5`5" x 5`6"
Other
- Level: Third
- Dimensions: 7`10" x 7`8"
Other
- Level: Third
- Dimensions: 5`11" x 11`0"
Dining room
- Level: Main
- Dimensions: 9`0" x 15`6"
Foyer
- Level: Main
- Dimensions: 6`10" x 11`3"
Other
- Level: Basement
- Dimensions: 6`2" x 12`7"
Game room
- Level: Basement
- Dimensions: 11`9" x 12`7"
Kitchen
- Level: Main
- Dimensions: 9`8" x 10`11"
Living room
- Level: Second
- Dimensions: 12`10" x 19`1"
Heating
- Forced Air
Cooling
- None
Appliances
- Included: Dishwasher, Electric Stove, ENERGY STAR Qualified Refrigerator, Garage Control(s), Microwave, Washer/Dryer
- Laundry: In Basement, Laundry Room
Features
- Stone Counters
- Flooring: Carpet, Hardwood, Tile
- Windows: Window Coverings
- Basement: Partial
- Number of fireplaces: 1
- Fireplace features: Gas
- Common walls with other units/homes: 1 Common Wall
Interior area
- Total interior livable area: 1,346 sqft
Property
Parking
- Total spaces: 2
- Parking features: Single Garage Attached, Attached Garage
- Attached garage spaces: 1
Features
- Levels: 3 Level Split,4 Level Split
- Stories: 1
- Patio & porch: Deck
- Exterior features: Other
- Fencing: None
Lot
- Features: Back Yard, No Neighbours Behind
Details
- Zoning: M-CG d44
Construction
Type & style
- Home type: Townhouse
- Property subtype: Townhouse
Materials
- Vinyl Siding, Wood Frame
- Foundation: Concrete Perimeter
- Roof: Asphalt Shingle
Condition
- New construction: No
- Year built: 1993
Community & HOA
Community
- Features: Playground
- Subdivision: Kingsland
HOA
- Has HOA: Yes
- Amenities included: Visitor Parking
- Services included: Insurance, Professional Management, Reserve Fund Contributions, Snow Removal, Trash
- HOA fee: C$456 monthly
Location
- Region: Calgary
Financial & listing details
- Price per square foot: C$342/sqft
- Date on market: 7/14/2026
- Inclusions: N/A
Price history
Price history is unavailable.
Public tax history
Tax history is unavailable.
Climate risks
Neighborhood: Kingsland
Nearby schools
GreatSchools rating
No schools nearby
We couldn't find any schools near this home.
- C$438,0003 bd3 ba1.4k sqft52 S Kingsland Ct SW, Calgary, AB T2V0S2For Sale

- C$--3 bd3 ba-- sqft51 Kingsland Vlg SW, Calgary, AB T2V5J9Off Market
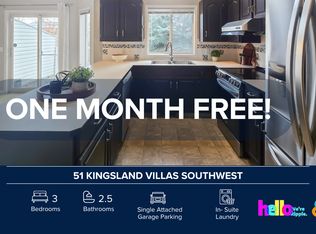
- C$--3 bd3 ba1.5k sqft17 Kingsland Vlg SW, Calgary, AB T2V5J9Off Market

- C$1,2501 bd1 ba-- sqft7627 4a St SW, Calgary, AB T2V1A2For Rent
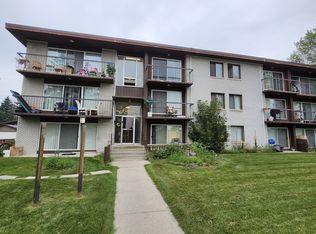
- C$--1 bd1 ba650 sqft7301 4a St SW #DB5FFBD59, Calgary, AB T2V4V8Off Market
- C$--1 bd1 ba650 sqft7301 4a St SW #1C55D46F7, Calgary, AB T2V4V8Off Market
- C$--1 bd2 ba775 sqft7301 4a St SW #982E15319, Calgary, AB T2V4V8Off Market
- C$250,0001 bd1 ba703 sqft790 N Kingsmere Cres SW #116, Calgary, AB T2V2G9For Sale
Similar homes
- C$438,0003 bd3 ba1.4k sqft52 S Kingsland Ct SW, Calgary, AB T2V 0S2For SaleMLS ID #A2303289, Hui Zhao, Associate, Trec The Real Estate Company. courtesy of Pillar9 System
- C$379,9993 bd3 ba1.6k sqft1305 E Glenmore Trl SW #503, Calgary, AB T2V 4Y8For Sale
 MLS ID #A2323235, Paul Paterson, Associate Broker, Real Estate Professionals Inc.. courtesy of Pillar9 System
 - C$538,9003 bd2 ba1k sqft48 Franklin Dr SE, Calgary, AB T2H 0T9For Sale
 MLS ID #A2327683, Injot Kaur, Associate, Exp Realty. courtesy of Pillar9 System
 - C$499,9005 bd2 ba1k sqft627 NE 94th Ave SW, Calgary, AB T2V 0X8For Sale
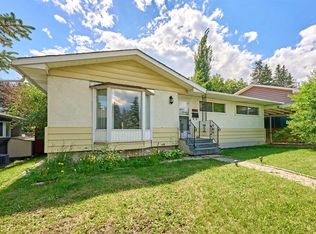 MLS ID #A2327720, Jenny Jin, Associate, Grand Realty. courtesy of Pillar9 System
 - C$329,9003 bd1 ba1k sqft219 S 90th Ave SE #41, Calgary, AB T2J 0A3For SaleMLS ID #A2327840, Monica Swagar, Associate, Re/Max Realty Professionals. courtesy of Pillar9 System
- C$495,0003 bd3 ba1.4k sqft714 W Willow Park Dr SE #8, Calgary, AB T2J 0L8For SaleMLS ID #A2319337, Hong Wang, Broker, Golden Keys Realty. courtesy of Pillar9 System
- C$499,0002 bd3 ba1.3k sqft1305 Glenmore Trl E #101, Calgary, AB T2V 4Y8For SaleMLS ID #A2318881, Erin Holowach, Associate, Comfree. courtesy of Pillar9 System
- C$424,0002 bd3 ba1.4k sqft1305 W Glenmore Trl SW #208, Calgary, AB T2V 4Y8For SaleMLS ID #A2316337, Andrew Jones, Associate, Cir Realty. courtesy of Pillar9 System
- C$525,0002 bd2 ba1.1k sqft5633 E 6th St SW, Calgary, AB T2V 5K9For SaleMLS ID #A2324188, Gina Arienzale, Associate, Cir Realty. courtesy of Pillar9 System
- C$515,0004 bd2 ba911 sqft8A S Arlington Bay SE, Calgary, AB T2H 2B2For SaleMLS ID #A2325523, Syenna Tomecek, Associate, Real Broker. courtesy of Pillar9 System
- C$420,0003 bd2 ba1.2k sqft630 E Sabrina Rd SW #81, Calgary, AB T2W 2N7For SaleMLS ID #A2319716, Dusko Sremac, Associate, Real Broker. courtesy of Pillar9 System
- C$424,9003 bd2 ba1.2k sqft630 S Sabrina Rd SW #34, Calgary, AB T2W 2N7For SaleMLS ID #A2304233, Francesca Serafini, Associate, Real Estate Professionals Inc.. courtesy of Pillar9 System
- C$524,9003 bd3 ba1.1k sqft10619 E Elbow Dr SW, Calgary, AB T2W 1G3For SaleMLS ID #A2327013, Robby Khun Khun, Associate, Real Broker. courtesy of Pillar9 System
- C$389,0002 bd2 ba1.4k sqft1305 W Glenmore Trl SW #303, Calgary, AB T2V 4Y8For SaleMLS ID #A2323811, Emily Liu, Associate, Homecare Realty Ltd.. courtesy of Pillar9 System
- C$319,0003 bd2 ba1.3k sqft210 N 86th Ave SE #74, Calgary, AB T2H 1N6For SaleMLS ID #A2324597, Jesse Davies, Associate Broker, Century 21 Bamber Realty Ltd.. courtesy of Pillar9 System
- C$558,0003 bd2 ba885 sqft727 N 67th Ave SW, Calgary, AB T2V 0M4For SaleMLS ID #A2324801, Tracy Hryhoruk, Associate, Remax Innovations. courtesy of Pillar9 System
- C$579,9003 bd4 ba1.2k sqft530 E 56th Ave SW #2, Calgary, AB T2V 0G7For SaleMLS ID #A2321082, Sarah Graham, Associate, 2% Realty. courtesy of Pillar9 System
- C$259,9002 bd2 ba1.1k sqft723 N 57th Ave SW #428, Calgary, AB T2V 4Z3For SaleMLS ID #A2327766, Melissa Kost, Associate Broker, Cir Realty. courtesy of Pillar9 System
- C$479,9002 bd2 ba1.1k sqft9449 E 19th St SW #310, Calgary, AB T2V 5J8For SaleMLS ID #A2314448, Emily Sudermann, Associate, Re/Max House Of Real Estate. courtesy of Pillar9 System
- C$309,9002 bd1 ba872 sqft251 W 90th Ave SE #15, Calgary, AB T2J 0A4For SaleMLS ID #A2323936, Jad Chawl-Snan, Associate, Re/Max Complete Realty. courtesy of Pillar9 System
