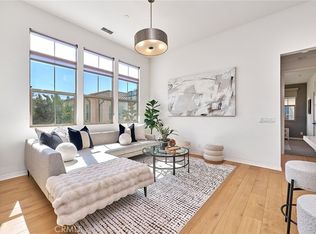
Offered for the first time in over 30 years! Welcome to a thoughtfully improved 3-bedroom, 2.5-bath home in Irvine’s Fieldstone Classics community. Lovingly maintained by its longtime owners, this inviting home begins with a custom Dutch door opening to a light-filled living room highlighted by a vaulted ceiling and gas fireplace, creating an open and welcoming space. Freshly painted interior provides a clean, refreshed backdrop for its next owner. Continuous renovations throughout the years include a remodeled kitchen, all 3 bathrooms, new stairwell, 30 year roof and fascia, HVAC, ducting, water heater and windows. Kitchen features an induction range, GE refrigerator and Bosch dishwasher. Outside, enjoy a serene private backyard with hot tub along with the benefits of the association swimming pool, spa, outdoor cooking area and playground. Ideally situated near highly regarded Irvine schools, parks, shopping, dining and everyday conveniences. Pride of ownership awaits at 16 Wadsworth, and is ready to welcome its next chapter.
For sale
Listed by: Times Real Estate CA • Regan Beegle • Contact: 949-836-5480
$1,300,000
16 Wadsworth, Irvine, CA 92620
3beds
1,350sqft
Single Family Residence
Built in 1986
3,520 Square Feet Lot
$1,272,500 Zestimate®
$963/sqft
$108/mo HOA
What's special
- 18 days
- 2,119
- 145
Likely to sell faster than
Zillow last checked:
Listing updated:
Listed by:
Regan Beegle DRE #01736778 949-836-5480,
Times Real Estate CA,
George Hanold DRE #01446306,
Times Real Estate CA
Source: CRMLS,MLS#: NP26169409 Originating MLS: California Regional MLS
Originating MLS: California Regional MLSFacts & features
Interior
Bedrooms & bathrooms
- Bedrooms: 3
- Bathrooms: 3
- Full bathrooms: 2
- 1/2 bathrooms: 1
- Main level bathrooms: 1
Rooms
- Room types: Bedroom, Kitchen, Living Room, Primary Bedroom, Dining Room
Bedroom
- Features: All Bedrooms Up
Bathroom
- Features: Tub Shower, Walk-In Shower
Heating
- Central
Cooling
- Central Air
Appliances
- Included: Dishwasher, Electric Cooktop, Electric Oven, Gas Water Heater, Microwave, Refrigerator, Washer
- Laundry: In Garage
Features
- Ceiling Fan(s), Separate/Formal Dining Room, High Ceilings, All Bedrooms Up
- Has fireplace: Yes
- Fireplace features: Living Room
- Common walls with other units/homes: No Common Walls
Interior area
- Total interior livable area: 1,350 sqft
Property
Parking
- Total spaces: 2
- Parking features: Door-Multi, Direct Access, Garage Faces Front, Garage
- Attached garage spaces: 2
Accessibility
- Accessibility features: None
Features
- Levels: Two
- Stories: 2
- Entry location: 1
- Pool features: Association
- Has spa: Yes
- Spa features: Association, Private
Lot
- Size: 3,520 Square Feet
- Features: Front Yard
Details
- Parcel number: 52935147
- Special conditions: Standard
Construction
Type & style
- Home type: SingleFamily
- Property subtype: Single Family Residence
Condition
- New construction: No
- Year built: 1986
Utilities & green energy
- Sewer: Public Sewer
- Water: Public
Community & HOA
Community
- Features: Park, Street Lights, Sidewalks
- Subdivision: Fieldstone Classics (Fc)
HOA
- Has HOA: Yes
- Amenities included: Maintenance Grounds, Outdoor Cooking Area, Barbecue, Playground, Pool, Spa/Hot Tub
- HOA fee: $108 monthly
- HOA name: Fieldstone Classics
- HOA phone: 949-716-3998
Location
- Region: Irvine
Financial & listing details
- Price per square foot: $963/sqft
- Tax assessed value: $454,418
- Date on market: 9/21/2026
- Cumulative days on market: 19 days
- Listing terms: Cash,Conventional
Estimated market value
$1,272,500
$1.21M - $1.34M
$4,445/mo
Price history
| Date | Event | Price |
|---|---|---|
| 9/23/2026 | Listed for sale | $1,300,000$963/sqft |
Source:  CRMLS #NP26169409 Report a problem CRMLS #NP26169409 Report a problem | ||
Public tax history
| Year | Property taxes | Tax assessment |
|---|---|---|
| 2026 | -- | $454,418 +2% |
| 2025 | $4,844 +2.2% | $445,508 +2% |
| 2024 | $4,738 +2.7% | $436,773 +2% |
| 2023 | $4,615 +2.1% | $428,209 +2% |
| 2022 | $4,522 +2.4% | $419,813 +2% |
| 2021 | $4,416 +0.6% | $411,582 +1% |
| 2020 | $4,391 | $407,362 +2% |
| 2019 | $4,391 +2.3% | $399,375 +2% |
| 2018 | $4,292 +4% | $391,545 +2% |
| 2017 | $4,126 | $383,868 +2% |
| 2016 | $4,126 +4.5% | $376,342 +1.5% |
| 2015 | $3,946 +3.5% | $370,689 +2% |
| 2014 | $3,811 | $363,428 +0.5% |
| 2013 | -- | $361,786 +2% |
| 2012 | -- | $354,693 +2% |
| 2011 | -- | $347,739 +0.8% |
| 2010 | -- | $345,141 -0.2% |
| 2009 | -- | $345,962 +2% |
| 2008 | -- | $339,179 +2% |
| 2007 | -- | $332,529 +2% |
| 2006 | -- | $326,009 +2% |
| 2005 | -- | $319,617 +2% |
| 2004 | -- | $313,350 +1.9% |
| 2003 | -- | $307,607 +2% |
| 2002 | -- | $301,576 +7.7% |
| 2001 | $3,201 +6.7% | $280,000 +7.7% |
| 2000 | $3,000 | $260,000 |
Find assessor info on the county website
Monthly payment
Est. payment
Payment breakdown
Explore the cost of this home by adjusting the details. Changes won't be saved.Climate risks
Neighborhood: Northwood
Nearby schools
Schools provided by the listing agent
- Elementary: Northwood
- Middle: Siera Vista
- High: Northwood
Source: CRMLS. This data may not be complete. We recommend contacting the local school district to confirm school assignments for this home.

Similar homes
- $1,279,0003 bd4 ba1.6k sqft80 Strawberry Grv, Irvine, CA 92620For Sale
 MLS ID #WS26217328, BONING ZHAO, Real Brokerage Technologies. CRMLS
 - $1,290,0003 bd2 ba1.5k sqft112 Parkwood, Irvine, CA 92620For Sale
 MLS ID #PW26218196, Anne Kwak, Realty One Group West. CRMLS
 - $1,487,0003 bd3 ba1.7k sqft12 Pleasonton, Irvine, CA 92620For Sale
 MLS ID #OC26132953, Michael Sol, Mark 1 Real Estate, Inc.. CRMLS
 - $1,298,8004 bd2 ba1.2k sqft4862 Redbluff Cir, Irvine, CA 92604For Sale
 MLS ID #OC26212339, Diane Merassa, Aspero Realty, Inc. CRMLS
