16 Wildwood Ct, East Islip is a stunning 5-bedroom, 4-full bathroom contemporary home situated in the highly desirable Hollins Estate area of East Islip.
On the first floor, you are welcomed by a gracious foyer featuring radiant heat and a unique water feature that flows seamlessly into a bright living room. The main level also includes a large eat-in kitchen with abundant bright white cabinets, a large wall of storage, and stainless appliances ideal for everyday living and entertaining, plus a cozy den off the kitchen featuring a sleek brushed metal surround gas fireplace and a formal dining room. A conveniently located bedroom, currently used as a home office, offers excellent layout flexibility, while a separate full bathroom serves the main level. Sliding doors open directly to a beautifully maintained and fully fenced backyard complete with an outdoor shower and tranquil koi pond, creating wonderful indoor-outdoor living space.
Two separate staircases — one off the foyer by the main entrance and another by the side door — lead to the second floor. Upstairs, the primary suite serves as a private retreat, complete with a luxurious master bathroom featuring a custom shower and a spacious walk-in closet. Three additional generous bedrooms and two more full bathrooms complete the upper level. The second floor also includes additional living space that can easily be configured into a private guest suite with its own entrance, providing outstanding versatility for extended family, guests, or potential income opportunities.
Additional highlights include a large two-car garage and a convenient U-shaped driveway offering ample parking and easy access.
This thoughtfully designed contemporary home in the prestigious Hollins Estate is ideal for comfortable family living with plenty of room to grow.
Pending
$1,069,000
16 Wildwood Court, East Islip, NY 11730
5beds
3,612sqft
Single Family Residence, Residential
Built in 1988
0.25 Acres Lot
$-- Zestimate®
$296/sqft
$-- HOA
What's special
Three additional generous bedroomsUnique water featureAbundant bright white cabinetsLarge two-car garageSpacious walk-in closetStainless appliancesLarge wall of storage
- 73 days |
- 146 |
- 4 |
Likely to sell faster than
Zillow last checked:
Listing updated:
Listed by:
Jones Hollow Realty Group Inc 631-650-3977,
Brad Wilson AHWD SFR 646-670-8800
Source: OneKey® MLS as distributed by MLS GRID,MLS#: 1007043
Facts & features
Interior
Bedrooms & bathrooms
- Bedrooms: 5
- Bathrooms: 4
- Full bathrooms: 4
Heating
- Baseboard, Natural Gas
Cooling
- Central Air
Appliances
- Included: Dishwasher, Dryer, Electric Range, Microwave, Refrigerator, Stainless Steel Appliance(s), Washer
- Laundry: Electric Dryer Hookup, In Hall, Laundry Room, Washer Hookup
Features
- First Floor Bedroom, First Floor Full Bath, Cathedral Ceiling(s), Chefs Kitchen, Walk-In Closet(s)
- Flooring: Combination
- Basement: None
- Attic: Unfinished
- Number of fireplaces: 1
- Fireplace features: Gas, Living Room
Interior area
- Total structure area: 3,612
- Total interior livable area: 3,612 sqft
Video & virtual tour
Property
Parking
- Total spaces: 2
- Parking features: Driveway, Garage, Off Street
- Garage spaces: 2
- Has uncovered spaces: Yes
Features
- Levels: Bi-Level
- Patio & porch: Patio
- Fencing: Fenced
Lot
- Size: 0.25 Acres
- Features: Back Yard, Front Yard, Landscaped, Level, Near Golf Course, Paved, Sprinklers In Front, Sprinklers In Rear
Details
- Parcel number: 0500398000400012000
- Special conditions: None
Construction
Type & style
- Home type: SingleFamily
- Architectural style: Contemporary
- Property subtype: Single Family Residence, Residential
Materials
- Frame, Vinyl Siding
- Foundation: Concrete Perimeter
Condition
- Year built: 1988
Utilities & green energy
- Sewer: Public Sewer
- Water: Public
- Utilities for property: Electricity Connected, Natural Gas Connected, Sewer Connected, Trash Collection Public, Water Connected
Community & HOA
Community
- Security: Fire Alarm, Security System
HOA
- Has HOA: No
Location
- Region: East Islip
Financial & listing details
- Price per square foot: $296/sqft
- Tax assessed value: $67,000
- Annual tax amount: $20,581
- Date on market: 6/8/2026
- Cumulative days on market: 72 days
- Listing agreement: Exclusive Right To Sell
- Electric utility on property: Yes
Estimated market value
Not available
Estimated sales range
Not available
Not available
Price history
| Date | Event | Price |
|---|---|---|
| 6/29/2026 | Pending sale | $1,069,000$296/sqft |
Source:  OneKey® MLS as distributed by MLS GRID #1007043 Report a problem OneKey® MLS as distributed by MLS GRID #1007043 Report a problem | ||
| 6/27/2026 | Listing removed | $1,069,000$296/sqft |
Source: OneKey® MLS as distributed by MLS GRID #1007043 Report a problem | ||
| 6/9/2026 | Listed for sale | $1,069,000+84.3%$296/sqft |
Source: OneKey® MLS as distributed by MLS GRID #1007043 Report a problem | ||
| 8/18/2008 | Sold | $580,000-7.9%$161/sqft |
Source: Public Record Report a problem | ||
| 3/11/2008 | Listing removed | $629,900$174/sqft |
Source: NCI #*1003135 Report a problem | ||
| 2/16/2008 | Listed for sale | $629,900-2.9%$174/sqft |
Source: NCI #*1003135 Report a problem | ||
| 12/8/2007 | Listing removed | $649,000$180/sqft |
Source: VLS Homes #1927861 Report a problem | ||
| 11/16/2007 | Listed for sale | $649,000+127.7%$180/sqft |
Source: VLS Homes #1927861 Report a problem | ||
| 10/19/1998 | Sold | $285,000$79/sqft |
Source: Public Record Report a problem | ||
Public tax history
| Year | Property taxes | Tax assessment |
|---|---|---|
| 2025 | -- | $67,000 |
| 2024 | -- | $67,000 |
| 2023 | -- | $67,000 |
| 2022 | -- | $67,000 |
| 2021 | -- | $67,000 |
| 2020 | -- | $67,000 |
| 2019 | -- | $67,000 |
| 2018 | -- | $67,000 |
| 2017 | $18,717 | $67,000 |
| 2016 | -- | $67,000 |
| 2015 | -- | $67,000 |
| 2014 | -- | $67,000 |
| 2013 | -- | $67,000 |
| 2012 | -- | $67,000 |
| 2011 | -- | $67,000 |
| 2010 | -- | $67,000 |
| 2009 | -- | $67,000 |
| 2008 | -- | $67,000 |
| 2007 | $14,356 +22.2% | $67,000 |
| 2005 | $11,744 +8% | $67,000 |
| 2004 | $10,872 +5.1% | $67,000 |
| 2003 | $10,340 +8.3% | $67,000 |
| 2002 | $9,549 | $67,000 |
| 2001 | -- | $67,000 |
| 2000 | $9,155 | $67,000 |
Find assessor info on the county website
Monthly payment
Climate risks
Neighborhood: 11730
Nearby schools
GreatSchools rating
- 3/10John F Kennedy Elementary SchoolGrades: 3-5Distance: 0.4 mi
- 5/10East Islip Middle SchoolGrades: 6-8Distance: 1.9 mi
- 8/10East Islip High SchoolGrades: 9-12Distance: 2 mi
Schools provided by the listing agent
- Elementary: John F Kennedy Elementary School
- Middle: East Islip Middle School
- High: East Islip High School
Source: OneKey® MLS as distributed by MLS GRID. This data may not be complete. We recommend contacting the local school district to confirm school assignments for this home.
- $1,045,3005 bd3 ba2.9k sqft12 Wildwood Ct, East Islip, NY 11730Off Market
- $811,600-- bd-- ba-- sqft18 Wildwood Ct, East Islip, NY 11730Off Market
- $1,177,2005 bd3 ba2.5k sqft11 Wildwood Ct, East Islip, NY 11730Off Market

- $630,1004 bd1 ba9k sqft23 Hollins Ln, East Islip, NY 11730Off Market
- $692,4003 bd3 ba1.4k sqft19 Hollins Ln, East Islip, NY 11730Off Market
- $800,0003 bd3 ba1.8k sqft15 Wildwood Ct, East Islip, NY 11730Sold
- $895,600-- bd-- ba-- sqft17 Wildwood Ct, East Islip, NY 11730Off Market
- $1,026,400-- bd-- ba-- sqft8 Wildwood Ct, East Islip, NY 11730Off Market
A local agent can set up tours, give advice and negotiate with sellers.
Similar homes
- $1,150,0005 bd3 ba2.4k sqft57 Wingam Drive, Islip, NY 11751For Sale
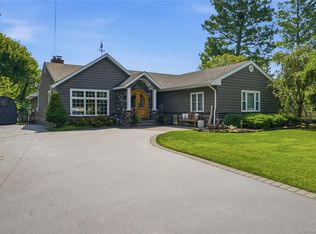
 MLS ID #1035295, Stacy M. Moore, Listing by: Signature Premier Properties. OneKey® MLS as distributed by MLS GRID
 - $1,199,0005 bd4 ba3k sqft236 Windsor Avenue, Brightwaters, NY 11718For Sale
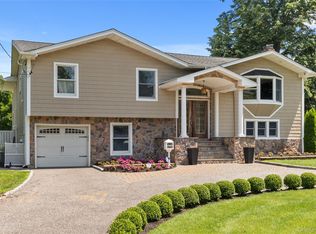 MLS ID #1024524, Tammy J. Ramsay, Listing by: Eric G Ramsay Jr Assoc LLC. OneKey® MLS as distributed by MLS GRID
 - $999,9994 bd2 ba2.7k sqft57 Girard Avenue, Bay Shore, NY 11706For Sale
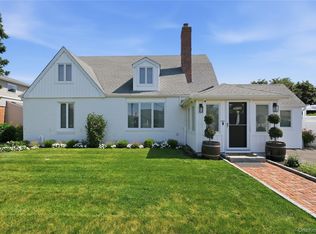 MLS ID #1033916, Raymond Macygin, Listing by: Serhant East End LLC. OneKey® MLS as distributed by MLS GRID
 - $959,9994 bd4 ba2.5k sqft414 Potter Boulevard, Brightwaters, NY 11718For Sale
 MLS ID #1029408, Marguerite Karamoshos, Listing by: Signature Premier Properties. OneKey® MLS as distributed by MLS GRID
 - $1,199,9904 bd3 ba2.6k sqft15 Victoria Court, Oakdale, NY 11769For SaleMLS ID #1025608, Robert M. Lorenzo II, Listing by: Compass Greater NY LLC. OneKey® MLS as distributed by MLS GRID
- $1,095,0004 bd3 ba2.7k sqft34 Admiral Road, Massapequa, NY 11758For SaleMLS ID #1040243, Janet A. Elliott, Listing by: BH&G R E Realty Connect. OneKey® MLS as distributed by MLS GRID
- $949,9005 bd3 ba2.7k sqft6 Marlon Lane, Hauppauge, NY 11788For SaleMLS ID #1027064, Michael J. Carroll, Listing by: RE/MAX Best. OneKey® MLS as distributed by MLS GRID
- $1,250,0004 bd3 ba2.9k sqft24 Biltmore Avenue Extension, Oakdale, NY 11769For SaleMLS ID #1000816, Louise Lanzetta CBR DSC, Listing by: Douglas Elliman Real Estate. OneKey® MLS as distributed by MLS GRID
- $949,9904 bd5 ba2.8k sqft19 Joan Road, Bay Shore, NY 11706For SaleMLS ID #1017682, William Rugen SFR C2EX E-PRO, Listing by: Rugen Realty Corp. OneKey® MLS as distributed by MLS GRID
- $1,150,0004 bd3 ba3.1k sqft52 Elmhurst Avenue, Medford, NY 11763For SaleMLS ID #1014732, Annette Mina, Listing by: Douglas Elliman Real Estate. OneKey® MLS as distributed by MLS GRID
- $989,0004 bd3 ba2.2k sqft7 Mohawk Drive, Massapequa, NY 11758For SaleMLS ID #1041466, Angela Miranda, Listing by: Douglas Elliman Real Estate. OneKey® MLS as distributed by MLS GRID
- $1,099,9995 bd3 ba3.5k sqft31 Lake Court, Massapequa, NY 11758For SaleMLS ID #1034474, Nicolas Barberio, Listing by: Realty Advisors Inc. OneKey® MLS as distributed by MLS GRID
- $779,9994 bd2 ba2.4k sqft661 Shore Drive, Oakdale, NY 11769For SaleMLS ID #1004296, Dawn DeGirolamo, Listing by: Douglas Elliman Real Estate. OneKey® MLS as distributed by MLS GRID
- $1,249,0004 bd2 ba2.2k sqft22 S Gillette Avenue, Bayport, NY 11705For SaleMLS ID #1029464, Christine A. Dougherty, Listing by: Signature Premier Properties. OneKey® MLS as distributed by MLS GRID
- $949,0004 bd3 ba2.5k sqft54 Twin Oaks Drive, Kings Park, NY 11754For SaleMLS ID #1035429, David H. Lunenfeld, Listing by: Coldwell Banker American Homes. OneKey® MLS as distributed by MLS GRID
- $889,0005 bd4 ba2.5k sqft73 Springmeadow Drive, Holbrook, NY 11741For SaleMLS ID #1034957, Lawrence McKenna, Listing by: Signature Premier Properties. OneKey® MLS as distributed by MLS GRID
- $1,425,0005 bd5 ba3.3k sqft3 Naomi Court, Melville, NY 11747For SaleMLS ID #1009376, Valerie Labianca, Listing by: Douglas Elliman Real Estate. OneKey® MLS as distributed by MLS GRID
- $958,0005 bd3 ba2k sqft16 Hunt Place, Bethpage, NY 11714For SaleMLS ID #1038840, Xiao Feng Pan CBR, Listing by: Winzone Realty Inc. OneKey® MLS as distributed by MLS GRID
- $868,0004 bd2 ba2k sqft4 Dale Court, Hauppauge, NY 11788For SaleMLS ID #1019600, Rob J. Scarito, Listing by: Douglas Elliman Real Estate. OneKey® MLS as distributed by MLS GRID
- $845,0006 bd4 ba2.3k sqft4478 Express Drive S, Ronkonkoma, NY 11779For SaleMLS ID #1021136, Ana Morris, Listing by: Voro LLC. OneKey® MLS as distributed by MLS GRID
