Located in close proximity to Natick Center, this townhome at 16 Willow has so much to offer! Relatively new roof, new dryer, new hot water heater, new HVAC, 3 beds, 2 full baths this home provides plenty of space for daily life and entertaining. Deeded carport and additional parking in your driveway next to your private outdoor space perfect for a morning cup of coffee or dinner and entertaining. This home provides accessibilty with a ramp from the driveway to the side door entrance. As you enter the first floor you are greeted by the welcoming living room open to the eat in kitchen with counter seating and dining space option with ample counter and cabinet space. Laundry and mudroom area are off the side entrance. First floor living is available in the wonderful primary suite with en suite full bathroom and walk in closet. Upstairs you will find 2 additional bedrooms and full bath. Full basement ideal for future expansion and lots of storage. Central to downtown, you are moments from Natick Center commuter rail, farmers market, coffee shops, restaurants, TCAN, movie theatre, rail trail, Natick Mall and all that Natick has to offer! Easy access to all major routes, rte 9, MassPike, 27 and more!
Pending
$719,000
16 Willow St Unit 16, Natick, MA 01760
3beds
1,200sqft
Single Family Residence
Built in 1995
-- sqft lot
$-- Zestimate®
$599/sqft
$200/mo HOA
What's special
- 43 days
- 109
- 3
Zillow last checked:
Listing updated:
Listed by:
The Allain Group 617-820-8114,
Compass 781-365-9954
Source: MLS PIN,MLS#: 73557677
Facts & features
Interior
Bedrooms & bathrooms
- Bedrooms: 3
- Bathrooms: 2
- Full bathrooms: 2
Primary bedroom
- Level: First
Bedroom 2
- Level: Second
Bedroom 3
- Level: Second
Primary bathroom
- Features: Yes
Bathroom 1
- Level: First
Bathroom 2
- Level: Second
Dining room
- Level: First
Kitchen
- Level: First
Living room
- Level: First
Heating
- Forced Air
Cooling
- Central Air
Appliances
- Included: Range
- Laundry: First Floor
Features
- Basement: Full,Unfinished
- Has fireplace: No
Interior area
- Total structure area: 1,200
- Total interior livable area: 1,200 sqft
- Finished area above ground: 1,200
Property
Parking
- Total spaces: 4
- Parking features: Carport, Paved Drive, Off Street, Paved
- Garage spaces: 1
- Has carport: Yes
- Uncovered spaces: 3
Details
- Parcel number: M:00000035 P:00000034,668965
- Zoning: RG
Construction
Type & style
- Home type: SingleFamily
- Architectural style: Other (See Remarks)
- Property subtype: Single Family Residence
- Attached to another structure: Yes
Materials
- Frame
- Foundation: Concrete Perimeter
Condition
- Year built: 1995
Utilities & green energy
- Sewer: Public Sewer
- Water: Public
Community & HOA
Community
- Features: Public Transportation, Park, Walk/Jog Trails, Bike Path, Highway Access, Public School, T-Station
HOA
- Has HOA: Yes
- HOA fee: $200 monthly
Location
- Region: Natick
Financial & listing details
- Price per square foot: $599/sqft
- Tax assessed value: $572,600
- Annual tax amount: $6,848
- Date on market: 8/16/2026
Estimated market value
Not available
Estimated sales range
Not available
Not available
Price history
| Date | Event | Price |
|---|---|---|
| 9/7/2026 | Pending sale | $719,000$599/sqft |
Source: MLS PIN #73557677 Report a problem | ||
| 8/25/2026 | Contingent | $719,000$599/sqft |
Source: MLS PIN #73557677 Report a problem | ||
| 7/31/2026 | Listed for sale | $719,000$599/sqft |
Source: MLS PIN #73557669 Report a problem | ||
Public tax history
Tax history is unavailable.
Monthly payment
Est. payment
Payment breakdown
Explore the cost of this home by adjusting the details. Changes won't be saved.Climate risks
Neighborhood: 01760
Nearby schools
Schools provided by the listing agent
- Elementary: Lilja
- Middle: Wilson Middle
- High: Nhs
Source: MLS PIN. This data may not be complete. We recommend contacting the local school district to confirm school assignments for this home.

Similar homes
- $670,0003 bd2 ba1.3k sqft98 Van Kleeck Rd, Millis, MA 02054For Sale
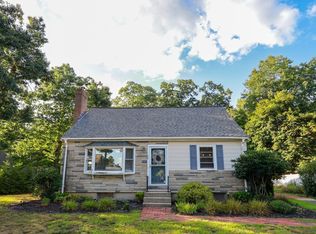 MLS ID #73570226, Sue Kelly, Byrnes Real Estate Group LLC. MLS PIN
 - $734,0002 bd2 ba1.2k sqft18 Lodge Rd, Wayland, MA 01778For Sale
 MLS ID #73555539, Michael J. Ford, Coldwell Banker Realty - Framingham. MLS PIN
 - $719,0003 bd2 ba1.7k sqft49 Greenhood St, Dedham, MA 02026For Sale
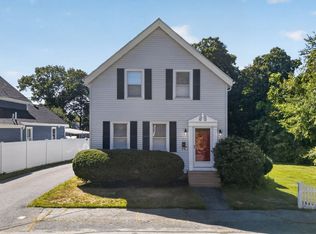 MLS ID #73582863, Laura O'Brien, Donahue Real Estate Co.. MLS PIN
 - $699,0003 bd2 ba1.3k sqft64 Marshall St, Holliston, MA 01746For Sale
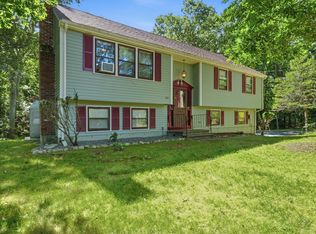 MLS ID #73566661, John J. Mansfield, Berkshire Hathaway HomeServices Commonwealth Real Estate. MLS PIN
