Welcome to 160 Gray Rd! This enchanting century brick, center-hall plan farmhouse is set well back from the road on 13 picturesque acres, featuring approximately 5 cleared acres and the balance in beautiful mature trees. Steeped in character, the partially renovated home boasts a classic wrap-around porch, original trim, and gorgeous pine floors. The main level offers a large eat-in kitchen, a formal living room with built-in bookcases, and a partially finished office or den. Follow the beautiful staircase upstairs to find three spacious bedrooms and a large, partially finished bonus room just waiting to be transformed into an incredible primary suite. Rest easy knowing the heavy lifting has been done, with major upgrades including a propane furnace, updated electrical panel and wiring, a drilled well, a durable steel roof, and most windows and door replaced, along with a substantial amount of new drywall and insulation. Outside, the property features 30x50 pole barn with one box stall and an older drive shed with fantastic potential for a workshop or garage. Most of the work is completed-just bring your finishing touches to make this historic Janetville estate your own!
For sale
C$849,900
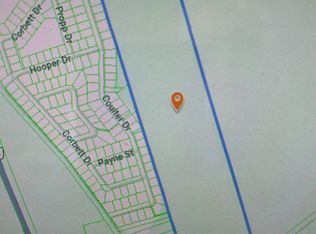
160 Gray Rd, Kawartha Lakes, ON L0B 1K0
3beds
2baths
Farm
Built in ----
13 Square Feet Lot
$-- Zestimate®
C$--/sqft
C$-- HOA
What's special
Center-hall planClassic wrap-around porchOriginal trimGorgeous pine floorsLarge eat-in kitchenBeautiful staircaseThree spacious bedrooms
- 6 hours |
- 3 |
- 0 |
Zillow last checked:
Listing updated:
Listed by:
Re/Max All-Stars Realty Inc.
Source: TRREB,MLS®#: X13527880 Originating MLS®#: Central Lakes Association of REALTORS
Originating MLS®#: Central Lakes Association of REALTORSFacts & features
Interior
Bedrooms & bathrooms
- Bedrooms: 3
- Bathrooms: 2
Heating
- Forced Air, Propane
Cooling
- None
Appliances
- Included: Water Heater
Features
- Basement: Unfinished
- Has fireplace: No
Interior area
- Living area range: 2500-3000 null
Video & virtual tour
Property
Parking
- Total spaces: 20
- Parking features: Private
Features
- Stories: 1.5
- Patio & porch: Porch
- Pool features: None
- Waterfront features: None
Lot
- Size: 13 Square Feet
- Topography: Level,Wooded/Treed
Details
- Additional structures: Drive Shed
- Parcel number: 632670158
- Other equipment: Propane Tank
Construction
Type & style
- Home type: SingleFamily
- Property subtype: Farm
Materials
- Brick
- Foundation: Stone
- Roof: Metal
Utilities & green energy
- Water: Drilled Well
- Utilities for property: Cell Services, Garbage Pickup, Internet Other, Recycling Pickup
Community & HOA
Location
- Region: Kawartha Lakes
Financial & listing details
- Tax assessed value: C$404,000
- Annual tax amount: C$4,468
- Date on market: 7/6/2026
Re/Max All-Stars Realty Inc.
Re/Max All-Stars Realty Inc.
By pressing Contact Agent, you agree that the real estate professional identified above may call/text you about your search, which may involve use of automated means and pre-recorded/artificial voices. You don't need to consent as a condition of buying any property, goods, or services. Message/data rates may apply. You also agree to our Terms of Use. Zillow does not endorse any real estate professionals. We may share information about your recent and future site activity with your agent to help them understand what you're looking for in a home.
Price history
Price history is unavailable.
Public tax history
Tax history is unavailable.
Climate risks
Neighborhood: L0B
Nearby schools
GreatSchools rating
No schools nearby
We couldn't find any schools near this home.


Nearby cities
Nearby zip codes
Other Kawartha Lakes Topics
