Welcome to the beautiful neighborhood of Tymber Creek! Located on a cul-de-sac, this 2 bedroom, 2 bath offers a spacious living room with a den/ bonus room upstairs. Located close to shopping, dining, and only a few miles to the beach. The neighborhood features two pools, tennis court, clubhouse, and more. Priced to sell, this is a great opportunity to update the home to your style and taste. (New roof 2023, Water heater 2020, HVAC 2018).
Active under contract
$250,000
160 Inglewood Ct, Ormond Beach, FL 32174
3beds
1,653sqft
Single Family Residence, Residential
Built in 1985
5,662 Square Feet Lot
$240,500 Zestimate®
$151/sqft
$108/mo HOA
What's special
- 38 days |
- 3,986 |
- 292 |
Likely to sell faster than
Zillow last checked:
Listing updated:
Listed by:
Shawn Chappell 386-299-0197,
Simply Real Estate
Source: DBAMLS,MLS#: 1228536
Facts & features
Interior
Bedrooms & bathrooms
- Bedrooms: 3
- Bathrooms: 2
- Full bathrooms: 2
Bedroom 1
- Level: First
- Area: 208 Square Feet
- Dimensions: 13.00 x 16.00
Bedroom 2
- Level: First
- Area: 143 Square Feet
- Dimensions: 11.00 x 13.00
Bonus room
- Level: Second
- Area: 132 Square Feet
- Dimensions: 11.00 x 12.00
Den
- Level: Second
- Area: 120 Square Feet
- Dimensions: 10.00 x 12.00
Dining room
- Level: First
- Area: 120 Square Feet
- Dimensions: 10.00 x 12.00
Kitchen
- Level: First
- Area: 121 Square Feet
- Dimensions: 11.00 x 11.00
Living room
- Level: First
- Area: 323 Square Feet
- Dimensions: 17.00 x 19.00
Other
- Description: Screen Porch
- Level: First
- Area: 204 Square Feet
- Dimensions: 12.00 x 17.00
Other
- Level: First
- Area: 96 Square Feet
- Dimensions: 8.00 x 12.00
Heating
- Central, Electric
Cooling
- Central Air
Appliances
- Included: Refrigerator, Microwave, Electric Water Heater, Electric Range, Dishwasher
- Laundry: Electric Dryer Hookup, In Garage, Washer Hookup
Features
- Ceiling Fan(s), Primary Downstairs
- Flooring: Tile, Wood, Other
- Number of fireplaces: 1
- Fireplace features: Wood Burning
Interior area
- Total structure area: 2,461
- Total interior livable area: 1,653 sqft
Property
Parking
- Total spaces: 2
- Parking features: Attached, Garage, Garage Door Opener
- Attached garage spaces: 2
Features
- Levels: Two
- Stories: 2
- Patio & porch: Rear Porch
- Fencing: Back Yard,Privacy,Wood
Lot
- Size: 5,662 Square Feet
- Dimensions: 60.0 ft x 100.0 ft
- Features: Cul-De-Sac
Details
- Additional structures: Shed(s)
- Parcel number: 412505001600
Construction
Type & style
- Home type: SingleFamily
- Architectural style: Other
- Property subtype: Single Family Residence, Residential
Materials
- Frame, Redwood Siding, Wood Siding
- Foundation: Slab
- Roof: Shingle
Condition
- Fixer
- New construction: No
- Year built: 1985
Utilities & green energy
- Sewer: Public Sewer
- Water: Public
- Utilities for property: Cable Available, Electricity Connected, Sewer Available, Sewer Connected
Community & HOA
Community
- Subdivision: Tymber Creek
HOA
- Has HOA: Yes
- Amenities included: Pool
- HOA fee: $325 quarterly
Location
- Region: Ormond Beach
Financial & listing details
- Price per square foot: $151/sqft
- Tax assessed value: $264,854
- Annual tax amount: $993
- Date on market: 7/13/2026
- Listing terms: Cash,Conventional
- Electric utility on property: Yes
- Road surface type: Paved
Estimated market value
$240,500
$228,000 - $253,000
$2,418/mo
Price history
| Date | Event | Price |
|---|---|---|
| 8/19/2026 | Contingent | $250,000$151/sqft |
Source:  DBAMLS #1228536 Report a problem DBAMLS #1228536 Report a problem | ||
| 7/13/2026 | Listed for sale | $250,000+59.8%$151/sqft |
Source: DBAMLS #1228536 Report a problem | ||
| 7/13/2010 | Sold | $156,429+23.1%$95/sqft |
Source: Public Record Report a problem | ||
| 9/11/2007 | Sold | $127,100+30.4%$77/sqft |
Source: Public Record Report a problem | ||
| 9/27/2000 | Sold | $97,500+21.9%$59/sqft |
Source: Public Record Report a problem | ||
| 10/18/1996 | Sold | $80,000$48/sqft |
Source: Public Record Report a problem | ||
Public tax history
| Year | Property taxes | Tax assessment |
|---|---|---|
| 2025 | $993 +5% | $264,854 +164.3% |
| 2024 | $946 +4.2% | $100,204 +3% |
| 2023 | $907 +4.8% | $97,286 +3% |
| 2022 | $865 | $94,452 +3% |
| 2021 | -- | $91,701 +1.4% |
| 2020 | $859 | $90,435 +2.3% |
| 2019 | $859 +3.1% | $88,402 +1.9% |
| 2018 | $834 +0.5% | $86,754 +2.1% |
| 2017 | $830 | $84,970 +2.1% |
| 2016 | -- | $83,222 +0.7% |
| 2015 | $829 -1.8% | $82,643 +0.8% |
| 2014 | $844 | $81,987 +1.5% |
| 2013 | -- | $80,775 +1.7% |
| 2012 | -- | $79,425 +3% |
| 2011 | -- | $77,112 -31% |
| 2010 | -- | $111,822 -16.1% |
| 2009 | -- | $133,343 -28.9% |
| 2007 | -- | $187,432 +9.5% |
| 2006 | -- | $171,102 +73.7% |
| 2005 | -- | $98,529 +3% |
| 2004 | -- | $95,659 +1.9% |
| 2003 | -- | $93,875 +2.4% |
| 2002 | -- | $91,675 +5% |
| 2001 | -- | $87,328 +12.4% |
| 2000 | -- | $77,699 |
Find assessor info on the county website
Monthly payment
Est. payment
Payment breakdown
Explore the cost of this home by adjusting the details. Changes won't be saved.Climate risks
Neighborhood: 32174
Nearby schools
GreatSchools rating
- 6/10Pathways Elementary SchoolGrades: PK-5Distance: 1.1 mi
- 5/10David C Hinson Sr Middle SchoolGrades: 6-8Distance: 2.2 mi
- 4/10Mainland High SchoolGrades: 9-12Distance: 6.2 mi
Schools provided by the listing agent
- Elementary: Pathways
- Middle: Hinson
- High: Mainland
Source: DBAMLS. This data may not be complete. We recommend contacting the local school district to confirm school assignments for this home.
- $328,5003 bd2 ba2.5k sqft159 Inglewood Ct, Ormond Beach, FL 32174Off Market
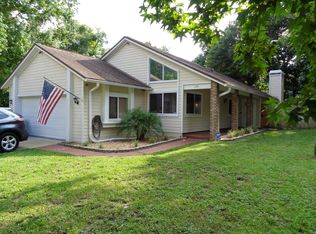
- $268,0003 bd2 ba1.3k sqft153 Inglewood Ct, Ormond Beach, FL 32174Sold

- $110,0003 bd2 ba1.2k sqft152 Inglewood Ct, Ormond Beach, FL 32174Sold
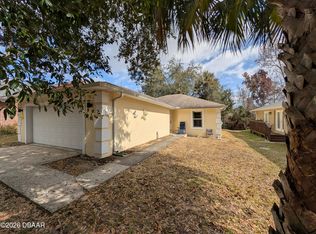
- $314,0003 bd2 ba1.5k sqft161 Summerhill Ct, Ormond Beach, FL 32174Off Market
- $293,1003 bd2 ba1.4k sqft151 Inglewood Ct, Ormond Beach, FL 32174Off Market
- $275,0003 bd2 ba1.6k sqft158 Inglewood Ct, Ormond Beach, FL 32174Sold
- $280,3003 bd2 ba1.3k sqft154 Inglewood Ct, Ormond Beach, FL 32174Off Market
- $261,5003 bd2 ba1.2k sqft162 Summerhill Ct, Ormond Beach, FL 32174Off Market
A local agent can set up tours, give advice and negotiate with sellers.
A local lender can help you make sure your offer is ready when you are.
Similar homes
- $275,6003 bd2 ba1.3k sqft270 AMBERWOOD COURT, ORMOND BEACH, FL 32174Auction

 MLS ID #O6431410, Andrea Butcher, REALHOME SERVICE & SOLUTIONS INC. Stellar MLS
 - $259,9002 bd2 ba1.2k sqft302 Gatewood Ct, Ormond Beach, FL 32174For Sale

 MLS ID #1225401, Mariangeles Gomez Perez, RE/MAX Signature. DBAMLS
 - $254,0003 bd1 ba1.1k sqft1978 Myrtle Jo Dr, Ormond Beach, FL 32174For Sale
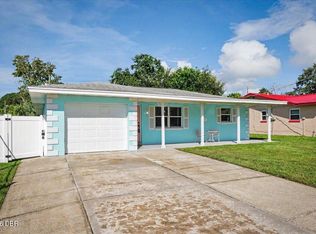 MLS ID #1229532, PW Mabry, RE/MAX Signature. DBAMLS
 - $250,0002 bd2 ba1.4k sqft222 Deer Lake Cir, Ormond Beach, FL 32174For Sale
 MLS ID #1229240, Pamela McCowen, Realty Pros Assured. DBAMLS
 - $289,5003 bd2 ba1.2k sqft38 Snaresbrook Ct, Ormond Beach, FL 32174For SaleMLS ID #1223886, Bob DelRose, Coldwell Banker Surfcoast Realty, Inc.. DBAMLS
- $284,9002 bd2 ba1.2k sqft16 RAINTREE COURT, ORMOND BEACH, FL 32174For SaleMLS ID #O6395476, Immu Korvenmaa, ALIGN REAL ESTATE LLC. Stellar MLS
- $297,0003 bd3 ba1.9k sqft99 Old Barn Trl, Ormond Beach, FL 32174For SaleMLS ID #1229804, Nancy Cortez, Adams, Cameron & Co., Realtors. DBAMLS
- $349,9003 bd2 ba1.7k sqft150 Hamlet Trce, Ormond Beach, FL 32174For Sale By Owner
- $269,9003 bd2 ba1.5k sqft9 Alicen Ct, Ormond Beach, FL 32174For SaleMLS ID #1217942, Buzzy Porter, Realty Pros Assured. DBAMLS
- $239,9002 bd2 ba1.3k sqft2 Timberline Trl #B, Ormond Beach, FL 32174For SaleMLS ID #1228879, Tyler Renick, Realty Pros Assured. DBAMLS
- $279,0003 bd3 ba1.8k sqft16 Oak Ave, Ormond Beach, FL 32174For SaleMLS ID #1221195, Lynn Byrne, 1st Florida Realty LLC. DBAMLS
- $265,0003 bd2 ba2k sqft311 N Janice Ln, Ormond Beach, FL 32174For SaleMLS ID #1218051, Marie Beitia, Weichert Realtors Hallmark Properties. DBAMLS
- $147,9003 bd2 ba1.7k sqft2012 TONI STREET, ORMOND BEACH, FL 32174AuctionMLS ID #O6435354, Joseph Doher, BERKSHIRE HATHAWAY HOMESERVICES RESULTS REALTY. Stellar MLS
- $294,5004 bd2 ba1.5k sqft69 Magnolia Ave, Ormond Beach, FL 32174For SaleMLS ID #1228395, Michelle Zirkelbach, Adams, Cameron & Co., Realtors. DBAMLS
- $364,5003 bd2 ba1.6k sqft95 KNOLLWOOD ESTATES Drive, Ormond Beach, FL 32174For SaleMLS ID #2159412, JONATHAN MINERICK. realMLS
- $369,0003 bd2 ba1.7k sqft129 Grey Dapple Way, Ormond Beach, FL 32174For SaleMLS ID #1229364, Hilary Deininger, Keller Williams Realty Florida Partners. DBAMLS
- $289,9003 bd2 ba1.8k sqft119 Timberline Trl, Ormond Beach, FL 32174For SaleMLS ID #1224066, Chad T Shultz, Adams, Cameron & Co., Realtors. DBAMLS
- $290,0002 bd2 ba1.6k sqft38 Old Macon Dr, Ormond Beach, FL 32174For SaleMLS ID #1229396, V. Ann Alexander, Realty Pros Assured. DBAMLS
- $325,0003 bd2 ba1.4k sqft5 Magnolia Ave, Ormond Beach, FL 32174For SaleMLS ID #1228722, Enas Roman, Realty Pros Assured. DBAMLS
- $259,0001 bd2 ba1.1k sqft1 Alicen Ct, Ormond Beach, FL 32174For SaleMLS ID #1225447, Mary Fleming, EXIT Beach Realty. DBAMLS
