Welcome to 160 Pennsylvania Avenue in Medford, NY. This spacious A Frame style home is set on approximately 10,000 square feet across two combined lots, offering flexibility and room to grow.
Featuring 5 bedrooms and 4 bathrooms, including a separate accessory apartment, this home is ideal for multi generational living or potential income. The main living area offers 4 bedrooms and 2 full baths with a spacious, open layout and large rooms throughout. Recent updates include new hardwood flooring, a new heating system, and a new hot water heater.
The accessory apartment offers 1 to 2 bedrooms and 2 bathrooms, providing added versatility and privacy. A generous yard and spacious driveway complete the property.
Conveniently located near Patchogue Village, Long Island Community Hospital, Sunrise Highway, and the Long Island Expressway, this home offers both comfort and accessibility.
Pending
$749,999
160 Pennsylvania Avenue, Medford, NY 11763
6beds
1,712sqft
Single Family Residence, Residential
Built in 1976
10,019 Square Feet Lot
$-- Zestimate®
$438/sqft
$-- HOA
What's special
Generous yardNew heating systemNew hot water heaterLarge rooms throughoutNew hardwood flooringSpacious drivewaySpacious open layout
- 171 days |
- 33 |
- 0 |
Zillow last checked:
Listing updated:
Listed by:
Signature Premier Properties 631-585-8400,
Rudy Rodriguez 631-672-5471
Source: OneKey® MLS as distributed by MLS GRID,MLS#: 965291
Facts & features
Interior
Bedrooms & bathrooms
- Bedrooms: 6
- Bathrooms: 4
- Full bathrooms: 3
- 1/2 bathrooms: 1
Heating
- Baseboard, Oil
Cooling
- Zoned
Appliances
- Included: Electric Cooktop, Electric Water Heater, Microwave, Stainless Steel Appliance(s)
- Laundry: Laundry Room, Multiple Locations
Features
- First Floor Bedroom, First Floor Full Bath, Chefs Kitchen, High Ceilings, Natural Woodwork, Open Floorplan, Open Kitchen
- Flooring: Hardwood
- Windows: New Windows, Oversized Windows
- Attic: Partial,Partially Finished
Interior area
- Total structure area: 1,712
- Total interior livable area: 1,712 sqft
Property
Parking
- Total spaces: 6
- Parking features: Driveway, Oversized, Private
- Has uncovered spaces: Yes
Lot
- Size: 10,019 Square Feet
Details
- Parcel number: 0200809000100025000
- Special conditions: None
Construction
Type & style
- Home type: SingleFamily
- Architectural style: A-Frame
- Property subtype: Single Family Residence, Residential
Materials
- Vinyl Siding
Condition
- Year built: 1976
Utilities & green energy
- Sewer: Cesspool
- Water: Public
- Utilities for property: Cable Available, Electricity Connected, Trash Collection Public, Water Available, Water Connected
Community & HOA
HOA
- Has HOA: No
Location
- Region: Medford
Financial & listing details
- Price per square foot: $438/sqft
- Tax assessed value: $2,550
- Annual tax amount: $13,361
- Date on market: 2/26/2026
- Cumulative days on market: 108 days
- Listing agreement: Exclusive Right To Sell
- Electric utility on property: Yes
Estimated market value
Not available
Estimated sales range
Not available
Not available
Price history
| Date | Event | Price |
|---|---|---|
| 3/25/2026 | Pending sale | $749,999$438/sqft |
Source:  OneKey® MLS as distributed by MLS GRID #965291 Report a problem OneKey® MLS as distributed by MLS GRID #965291 Report a problem | ||
| 2/26/2026 | Listed for sale | $749,999+72.4%$438/sqft |
Source: OneKey® MLS as distributed by MLS GRID #965291 Report a problem | ||
| 2/16/2023 | Sold | $435,000+3%$254/sqft |
Source: OneKey® MLS as distributed by MLS GRID #L3444595 Report a problem | ||
| 12/7/2022 | Pending sale | $422,500$247/sqft |
Source: OneKey® MLS as distributed by MLS GRID #3444595 Report a problem | ||
| 11/29/2022 | Listing removed | -- |
Source: OneKey® MLS as distributed by MLS GRID #3444595 Report a problem | ||
| 11/20/2022 | Listed for sale | $422,500-5.9%$247/sqft |
Source: OneKey® MLS as distributed by MLS GRID #3444595 Report a problem | ||
| 11/7/2022 | Listing removed | -- |
Source: OneKey® MLS as distributed by MLS GRID #3439379 Report a problem | ||
| 10/25/2022 | Listed for sale | $449,000+19.1%$262/sqft |
Source: OneKey® MLS as distributed by MLS GRID #3439379 Report a problem | ||
| 6/8/2006 | Sold | $377,000+214.2%$220/sqft |
Source: Public Record Report a problem | ||
| 12/27/1993 | Sold | $120,000$70/sqft |
Source: Public Record Report a problem | ||
Public tax history
| Year | Property taxes | Tax assessment |
|---|---|---|
| 2025 | -- | $2,850 +11.8% |
| 2024 | -- | $2,550 |
| 2023 | -- | $2,550 |
| 2022 | -- | $2,550 |
| 2021 | -- | $2,550 |
| 2020 | -- | $2,550 |
| 2019 | -- | $2,550 |
| 2018 | -- | $2,550 |
| 2017 | $8,271 | $2,550 |
| 2016 | -- | $2,550 |
| 2015 | -- | $2,550 |
| 2014 | -- | $2,550 |
| 2013 | -- | $2,550 |
| 2012 | -- | $2,550 |
| 2011 | -- | $2,550 |
| 2007 | $6,321 +30.3% | $2,550 |
| 2005 | $4,853 +7.6% | $2,550 |
| 2004 | $4,510 +8.1% | $2,550 |
| 2003 | $4,174 +7.5% | $2,550 |
| 2002 | $3,884 | $2,550 |
Find assessor info on the county website
Monthly payment
Climate risks
Neighborhood: 11763
Nearby schools
GreatSchools rating
- 4/10Tremont Elementary SchoolGrades: K-5Distance: 0.6 mi
- 6/10Oregon Middle SchoolGrades: 6-8Distance: 0.3 mi
- 5/10Patchogue Medford High SchoolGrades: 9-12Distance: 0.4 mi
Schools provided by the listing agent
- Elementary: Barton Elementary School
- Middle: Saxton Middle School
- High: Patchogue-Medford High School
Source: OneKey® MLS as distributed by MLS GRID. This data may not be complete. We recommend contacting the local school district to confirm school assignments for this home.
- $622,600-- bd-- ba-- sqft158 Pennsylvania Ave, Medford, NY 11763Off Market
- $31,250-- bd-- ba-- sqft160 Pennsylvania Ave, Medford, NY 11763Off Market
- $750,3004 bd3 ba-- sqft164 Pennsylvania Ave, Medford, NY 11763Off Market
- $31,2501 acrePennsylvania Ave, Medford, NY 11763Off Market
- $443,396-- bd-- ba-- sqft156 Pennsylvania Ave, Medford, NY 11763Off Market
- $28,302-- bd-- ba-- sqft156 Pennsylvania Ave, Medford, NY 11763Off Market
- $604,100-- bd-- ba-- sqft163 Pennsylvania Ave, Medford, NY 11763Off Market
- $654,200-- bd-- ba-- sqft154 Pennsylvania Ave, Medford, NY 11763Off Market
A local agent can set up tours, give advice and negotiate with sellers.
Similar homes
- $599,0003 bd2 ba1.5k sqft29 Torrey Pine Lane, Medford, NY 11763For Sale
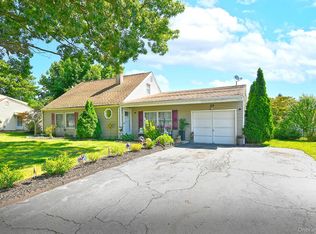
 MLS ID #1036026, Susan G. Owen, Listing by: Coldwell Banker M&D Good Life. OneKey® MLS as distributed by MLS GRID
 - $599,0003 bd2 ba2k sqft41 Brook Run Drive, Medford, NY 11763For Sale
 MLS ID #1016708, Cheryl A. Lyes, Listing by: Coldwell Banker M&D Good Life. OneKey® MLS as distributed by MLS GRID
 - $749,9993 bd2 ba1.7k sqft108 Walnut Street, Lake Grove, NY 11755For Sale
 MLS ID #1038107, Michael P. McLean, Listing by: Long Island Home Prop LLC. OneKey® MLS as distributed by MLS GRID
 - $749,0003 bd2 ba1.8k sqft16 Regina Drive, Sayville, NY 11782For Sale
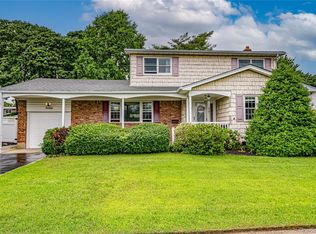 MLS ID #1035657, Jeanne De Frisco CBR, Listing by: Netter Real Estate Inc. OneKey® MLS as distributed by MLS GRID
 - $889,0005 bd4 ba2.5k sqft73 Springmeadow Drive, Holbrook, NY 11741For SaleMLS ID #1034957, Lawrence McKenna, Listing by: Signature Premier Properties. OneKey® MLS as distributed by MLS GRID
- $739,9005 bd3 ba1.9k sqft85 Bayview Avenue, East Patchogue, NY 11772For SaleMLS ID #940691, Thomas R. Hengen PSA SFR, Listing by: Lighthouse Realty of L I Corp. OneKey® MLS as distributed by MLS GRID
- $685,0005 bd2 ba1.9k sqft5 2nd Street, Coram, NY 11727For SaleMLS ID #1023215, Josue Badillo, Listing by: Lofty Homes Real Estate Inc. OneKey® MLS as distributed by MLS GRID
- $700,0003 bd2 ba2k sqft146 Rosemont Avenue, Farmingville, NY 11738For SaleMLS ID #1035488, David L. White, Listing by: Owner Entry.com. OneKey® MLS as distributed by MLS GRID
- $920,0005 bd5 ba2.2k sqft18 Mill Lane, Medford, NY 11763For SaleMLS ID #1008779, Jean M. Oriol, Listing by: Century 21 Milestone Team Rlty. OneKey® MLS as distributed by MLS GRID
- $775,0005 bd4 ba2.3k sqft44 S Howell Avenue, Farmingville, NY 11738For SaleMLS ID #1022337, Daniela P. Ventura Cueva, Listing by: EXP Realty. OneKey® MLS as distributed by MLS GRID
- $749,9993 bd4 ba2.3k sqft587 Johnson Avenue, Ronkonkoma, NY 11779For SaleMLS ID #1029851, Patricia A. Zullo, Listing by: Seal The Deal Real Estate. OneKey® MLS as distributed by MLS GRID
- $599,9903 bd2 ba1.3k sqft49 Regent Street, Patchogue, NY 11772For SaleMLS ID #1038098, Jonathan P. Galeno, Listing by: Rice Realty Group Inc. OneKey® MLS as distributed by MLS GRID
- $799,9903 bd2 ba1.7k sqft116 Shenandoah Boulevard N, Nesconset, NY 11767For SaleMLS ID #1037737, Janet I. Pawson-Renke, Listing by: CNG Realty LLC. OneKey® MLS as distributed by MLS GRID
- $695,0004 bd2 ba1.7k sqft190 Pine Neck Avenue, East Patchogue, NY 11772For SaleMLS ID #1024074, Lynn R. Deeg, Listing by: Coldwell Banker American Homes. OneKey® MLS as distributed by MLS GRID
- $799,9504 bd3 ba2k sqft14 Southaven Drive, Brookhaven, NY 11719For SaleMLS ID #1032898, Julius Radino, Listing by: Rice Realty Group Inc. OneKey® MLS as distributed by MLS GRID
- $720,0005 bd2 ba1.7k sqft7 Lake Drive, Middle Island, NY 11953For SaleMLS ID #1032641, Marco Gomez, Listing by: EXP Realty. OneKey® MLS as distributed by MLS GRID
- $679,9004 bd2 ba1.8k sqft12 Fannie Drive, Farmingville, NY 11738For SaleMLS ID #1030936, David Oakley, Listing by: BH&G R E Realty Connect. OneKey® MLS as distributed by MLS GRID
- $739,0006 bd3 ba2.5k sqft122 Clinton Avenue, Port Jefferson Station, NY 11776For SaleMLS ID #985948, Maria Carrasquillo CBR, Listing by: EXP Realty. OneKey® MLS as distributed by MLS GRID
- $649,9994 bd2 ba1.5k sqft89 Avery Avenue, Patchogue, NY 11772For SaleMLS ID #1032747, Louis Reyes, Listing by: Keller Williams Realty Elite. OneKey® MLS as distributed by MLS GRID
- $699,9904 bd2 ba2k sqft208 Ford Street, Holbrook, NY 11741For SaleMLS ID #1030005, Nancy Cimilluca CBR, Listing by: Coldwell Banker American Homes. OneKey® MLS as distributed by MLS GRID
