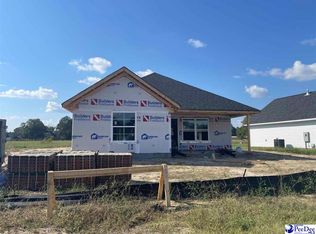
The finishes you want, plus the convenience of a finished one-car garage. This Hopkins Builders new-construction home offers three bedrooms, two bathrooms, and approximately 1,350 square feet with features that make an impression beyond the floor plan. Standard-thickness quartz countertops, ceiling fans, and recessed lighting are included. Luxury vinyl plank flooring creates a carpet-free interior, while the exterior delivers classic curb appeal. The finished garage provides covered parking and room for storage. Hopkins Builders also provides local warranty support, giving you a nearby point of contact after the sale. Take a closer look at what comes included and discover how this home fits your next move. Schedule your showing today. Photos show a similar home and are for illustrative purposes only. Actual finishes, features, and details may vary from the home being built. Completion is anticipated by the end of October. All information is to be verified by the buyer and/or buyer’s agent.
New construction
$235,000
160 Pommel St, Florence, SC 29505
3beds
1,350sqft
Single Family Residence
Built in 2026
7,405 Square Feet Lot
$-- Zestimate®
$174/sqft
$-- HOA
What's special
Finished one-car garageLuxury vinyl plank flooringStandard-thickness quartz countertopsClassic curb appealThree bedroomsTwo bathroomsRecessed lighting
- 2 days
- 138
- 13
Zillow last checked:
Listing updated:
Listed by:
Reeves Cannon,
Greystone Properties, Llc,
Robert Thomas,
Greystone Properties, Llc
Source: Pee Dee Realtor Association,MLS#: 2603998
Facts & features
Interior
Bedrooms & bathrooms
- Bedrooms: 3
- Bathrooms: 2
- Full bathrooms: 2
Heating
- Central, Gas Pack
Cooling
- Central Air
Appliances
- Included: Disposal, Dishwasher, Exhaust Fan, Microwave, Oven
- Laundry: Wash/Dry Cnctn.
Features
- Ceiling Fan(s), Shower, Attic, Walk-In Closet(s), High Ceilings, Vaulted Ceiling(s), Solid Surface Countertops
- Flooring: Vinyl
- Windows: Insulated Windows
- Has fireplace: No
- Fireplace features: None
Interior area
- Total structure area: 1,350
- Total interior livable area: 1,350 sqft
Property
Parking
- Total spaces: 1
- Parking features: Attached
- Attached garage spaces: 1
Features
- Levels: One
- Stories: 1
Lot
- Size: 7,405 Square Feet
- Features: Corner Lot
Details
- Parcel number: 0015301354
Construction
Type & style
- Home type: SingleFamily
- Architectural style: Ranch,Traditional
- Property subtype: Single Family Residence
Materials
- Vinyl Siding, Frame
- Foundation: Raised
- Roof: Shingle
Condition
- New Construction
- New construction: Yes
- Year built: 2026
Utilities & green energy
- Sewer: Public Sewer
- Water: Public
Community & HOA
Community
- Subdivision: Saddle Ridge
Location
- Region: Florence
Financial & listing details
- Price per square foot: $174/sqft
- Date on market: 9/30/2026
Estimated market value
Not available
Estimated sales range
Not available
Not available
Price history
| Date | Event | Price |
|---|---|---|
| 9/30/2026 | Listed for sale | $235,000$174/sqft |
Source:  Pee Dee Realtor Association #2603998 Report a problem Pee Dee Realtor Association #2603998 Report a problem | ||
Public tax history
Tax history is unavailable.
Monthly payment
Est. payment
Payment breakdown
Explore the cost of this home by adjusting the details. Changes won't be saved.Climate risks
Neighborhood: 29505
Nearby schools
Schools provided by the listing agent
- Elementary: Savannah Grove
- Middle: Southside
- High: South Florence
Source: Pee Dee Realtor Association. This data may not be complete. We recommend contacting the local school district to confirm school assignments for this home.
Similar homes
- $210,0003 bd2 ba1.3k sqft2753 Winterbrook Dr, Florence, SC 29505For Sale
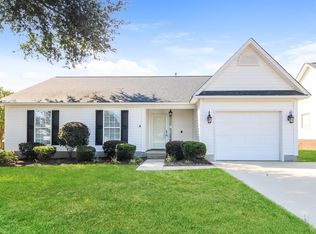
 MLS ID #2624138, Karen R Albright, Opendoor Brokerage LLC. CCAR
 - $205,9993 bd2 ba1.2k sqft2745 Winterbrook Dr, Florence, SC 29505For Sale

 MLS ID #2604024, Samantha P Murray, Gateway Realty Group. Pee Dee Realtor Association
 - $225,0003 bd2 ba1.2k sqft2147 Kentwood Dr, Florence, SC 29505For Sale
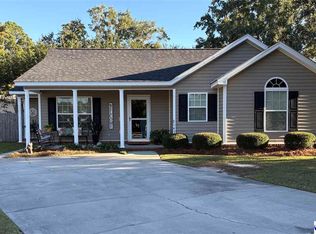 MLS ID #2603983, Lisa Watford, Lowe Key Realty, Llc. Pee Dee Realtor Association
 - $275,0003 bd2 ba1.5k sqft3146 Haven Straits Rd, Florence, SC 29505For Sale
 MLS ID #2603980, Brian Rodgers, Northgroup Real Estate Llc. Pee Dee Realtor Association
 - $279,9003 bd3 ba1.8k sqft2531 Kingston Dr, Florence, SC 29505For SaleMLS ID #2604006, Natalie Taflinger, Exp Realty Llc. Pee Dee Realtor Association
- $225,0003 bd2 ba1.3k sqft3735 Cantle St, Florence, SC 29505New ConstructionMLS ID #2602997, Reeves Cannon, Greystone Properties, Llc. Pee Dee Realtor Association
- $189,9003 bd2 ba1.1k sqft1226 E Macree Ter, Florence, SC 29505New ConstructionMLS ID #2604059, Abigail Howard, Real Broker, Llc. Pee Dee Realtor Association
- $189,9003 bd2 ba1.1k sqft1217 E Macree Ter, Florence, SC 29505For SaleMLS ID #2604037, Abigail Howard, Real Broker, Llc. Pee Dee Realtor Association
- $265,0003 bd2 ba1.5k sqft1582 Valparaiso Dr, Florence, SC 29501For SaleMLS ID #2604043, William G Adkins, Real Broker, Llc. Pee Dee Realtor Association
- $225,0003 bd2 ba1.8k sqft2600 Meridian St, Florence, SC 29505For SaleMLS ID #2603721, Peggy M Collins, C/b Mcmillan And Assoc.. Pee Dee Realtor Association
- $269,9003 bd2 ba1.5k sqft3722 Saddleridge Dr, Florence, SC 29505For SaleMLS ID #2603368, Natalie Taflinger, Exp Realty Llc. Pee Dee Realtor Association
- $225,0003 bd2 ba1.4k sqft2031 S Converse Dr, Florence, SC 29505For SaleMLS ID #2603607, Heather Willis, Rexdirect, Llc. Pee Dee Realtor Association
- $199,9003 bd2 ba1.1k sqft3707 Gable Ter, Florence, SC 29505For SaleMLS ID #2603748, Adrian Hayes, Exp Realty Greyfeather Group. Pee Dee Realtor Association
- $250,0003 bd3 ba1.7k sqft3104 Longfellow Dr, Florence, SC 29505For SaleMLS ID #20254168, Rita C Pressley, Carolina One Real Estate. Pee Dee Realtor Association
- $209,9003 bd2 ba1.2k sqft2728 Winterbrook Dr, Florence, SC 29505For SaleMLS ID #2603467, Pamela T Sherrill, Pam T Sherrill & Company. Pee Dee Realtor Association
- $259,9003 bd2 ba1.6k sqft2273 Inverness Dr, Florence, SC 29505For SaleMLS ID #2602852, Sharon Jack, Re/max Professionals. Pee Dee Realtor Association
- $250,0003 bd2 ba1.8k sqft2004 Cypress Rd, Florence, SC 29505For SaleMLS ID #2603638, Abigail Howard, Real Broker, Llc. Pee Dee Realtor Association
- $345,0003 bd3 ba1.9k sqft2132 Sumac Dr, Florence, SC 29505For SaleMLS ID #2604061, Raye Davis, America's Choice Realty, Llc. Pee Dee Realtor Association
- $274,0003 bd2 ba1.6k sqft2221 Avington Ct, Florence, SC 29505For SaleMLS ID #2603812, Tom Snyder, Era Leatherman Realty, Inc.. Pee Dee Realtor Association
- $250,0003 bd2 ba1.9k sqft1613 Freemont St, Florence, SC 29505For SaleMLS ID #2602819, Nicole Sprague, Assist 2 Sell, Buyers & Seller. Pee Dee Realtor Association
