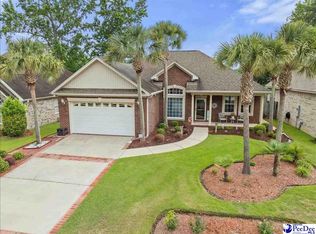
What a great-looking property! Exceptionally well-maintained with attractive updates throughout, this home is move-in ready. In 2026, a new Rinnai tankless water heater was added and a new toilet was installed in the guest bathroom. In 2025, a new 12' x 13' covered back deck was added along with new light fixtures throughout the home. In 2024, the guest bathroom was updated with new tile and luxury vinyl plank flooring was installed in the great room, formal dining room, hallway, kitchen and breakfast area—and boy, does it look amazing! Step inside to a bright, welcoming foyer that opens to the formal dining room and large great room. The great room features a vaulted ceiling, gas log fireplace and room enough for any sectional sofa they make—with accessories! This is a comfortable space made for relaxing or entertaining. You have granite countertops, a tiled backsplash, white cabinetry and a sunny breakfast area. The oversized primary suite will fit any king-size furniture they make and features a triple-tray ceiling, crown molding, walk-in closet and spacious bathroom with double vanities and a jetted tub. Two additional bedrooms with great closet space and a guest bathroom are located on the opposite side of the home. Step outside to the new 12' x 13' covered deck overlooking a privacy-fenced backyard with plenty of room to enjoy. Add the attached two-car garage, Vivint security system, plus the cul-de-sac location and this property is simply a home run. Definitely put it on your list! It will not last long!
For sale
$274,000
2221 Avington Ct, Florence, SC 29505
3beds
1,625sqft
Single Family Residence
Built in 2009
8,276 Square Feet Lot
$-- Zestimate®
$169/sqft
$-- HOA
What's special
Gas log fireplaceBright welcoming foyerLarge great roomSunny breakfast areaCul-de-sac locationAttached two-car garageOversized primary suite
- 4 days
- 500
- 51
Likely to sell faster than
Zillow last checked:
Listing updated:
Listed by:
Tom Snyder 843-229-9748,
Era Leatherman Realty, Inc.
Source: Pee Dee Realtor Association,MLS#: 2603812
Facts & features
Interior
Bedrooms & bathrooms
- Bedrooms: 3
- Bathrooms: 2
- Full bathrooms: 2
Heating
- Heat Pump
Cooling
- Central Air
Appliances
- Included: Disposal, Dishwasher, Microwave, Range
- Laundry: Wash/Dry Cnctn.
Features
- Entrance Foyer, Ceiling Fan(s), Attic, Walk-In Closet(s), High Ceilings, Vaulted Ceiling(s)
- Flooring: Carpet, Vinyl, Tile
- Windows: Insulated Windows, Drapes/Curtains, Blinds
- Attic: Pull Down Stairs
- Number of fireplaces: 1
- Fireplace features: 1 Fireplace, Gas Log, Great Room
Interior area
- Total structure area: 1,625
- Total interior livable area: 1,625 sqft
Video & virtual tour
Property
Parking
- Total spaces: 2
- Parking features: Attached
- Attached garage spaces: 2
Features
- Levels: One
- Stories: 1
- Patio & porch: Deck
- Exterior features: Outdoor Space (Not Screened)
- Has spa: Yes
- Spa features: Bath
- Fencing: Fenced
Lot
- Size: 8,276 Square Feet
- Features: Cul-De-Sac
Details
- Parcel number: 1260801063
Construction
Type & style
- Home type: SingleFamily
- Architectural style: Traditional
- Property subtype: Single Family Residence
Materials
- Brick Veneer
- Foundation: Raised
- Roof: Shingle
Condition
- Year built: 2009
Utilities & green energy
- Sewer: Public Sewer
- Water: Public
Community & HOA
Community
- Subdivision: Inverness
Location
- Region: Florence
Financial & listing details
- Price per square foot: $169/sqft
- Tax assessed value: $239,474
- Annual tax amount: $1,077
- Date on market: 9/18/2026
Estimated market value
Not available
Estimated sales range
Not available
Not available
Price history
| Date | Event | Price |
|---|---|---|
| 9/18/2026 | Listed for sale | $274,000+56.7%$169/sqft |
Source:  Pee Dee Realtor Association #2603812 Report a problem Pee Dee Realtor Association #2603812 Report a problem | ||
| 5/27/2016 | Sold | $174,900$108/sqft |
Source: Public Record Report a problem | ||
| 2/25/2016 | Price change | $174,900-2.8%$108/sqft |
Source: ERA Leatherman Realty, Inc. #126335 Report a problem | ||
| 12/7/2015 | Price change | $179,900-2.7%$111/sqft |
Source: ERA Leatherman Realty, Inc. #126335 Report a problem | ||
| 11/6/2015 | Listed for sale | $184,900+5.7%$114/sqft |
Source: ERA LEATHERMAN REALTY (95) #126335 Report a problem | ||
| 7/1/2009 | Sold | $175,000$108/sqft |
Source: Public Record Report a problem | ||
Public tax history
| Year | Property taxes | Tax assessment |
|---|---|---|
| 2025 | $1,077 +22.9% | $239,474 |
| 2024 | $876 +10.1% | $239,474 +37.6% |
| 2023 | $796 -4.9% | $174,014 |
| 2022 | $836 -8.2% | $174,014 |
| 2021 | $911 +17.5% | $174,014 |
| 2020 | $775 +7.7% | $174,014 |
| 2019 | $720 +3.6% | $174,014 |
| 2018 | $695 +5.8% | $174,014 +2400.2% |
| 2017 | $657 +3.6% | $6,960 |
| 2016 | $634 -5.1% | $6,960 -0.9% |
| 2015 | $668 +15.7% | $7,020 |
| 2014 | $578 -7.9% | -- |
| 2013 | $627 +12.4% | $6,924 |
| 2012 | $558 0% | -- |
| 2011 | $558 -6.5% | -- |
| 2010 | $597 +526.7% | -- |
| 2009 | $95 | -- |
Find assessor info on the county website
Monthly payment
Est. payment
Payment breakdown
Explore the cost of this home by adjusting the details. Changes won't be saved.Climate risks
Neighborhood: 29505
Nearby schools
Schools provided by the listing agent
- Elementary: Mclaurin/Moore
- Middle: Southside
- High: South Florence
Source: Pee Dee Realtor Association. This data may not be complete. We recommend contacting the local school district to confirm school assignments for this home.
Similar homes
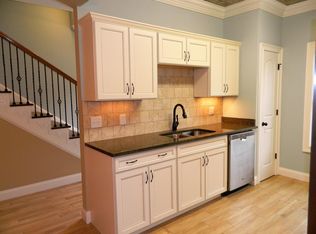
- $269,9003 bd2 ba1.7k sqft1942 Horlbeck St, Florence, SC 29505For Sale

 MLS ID #2603451, Danielle Hooker, My Real Estate Group,llc. Pee Dee Realtor Association
 - $279,0003 bd2 ba1.8k sqft1967 McClellan St, Florence, SC 29505For Sale
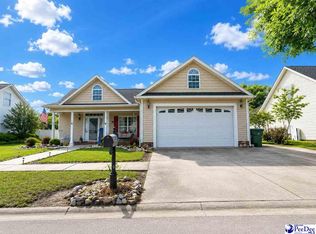 MLS ID #2601902, Nicole Sprague, Assist 2 Sell, Buyers & Seller. Pee Dee Realtor Association
 - $282,0003 bd2 ba1.6k sqft1935 Horlbeck St, Florence, SC 29505For Sale
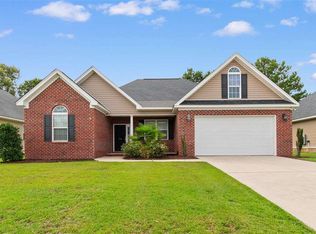 MLS ID #2603035, William McMillan, C/b Mcmillan And Assoc.. Pee Dee Realtor Association
 - $259,9004 bd3 ba1.7k sqft1655 Dresden Dr, Florence, SC 29501For Sale
 MLS ID #2603808, Adam L Crosson, Crosson & Co Real Estate Brokered By Exp Realty. Pee Dee Realtor Association
 - $239,0003 bd2 ba1.4k sqft2031 S Converse Dr, Florence, SC 29505For SaleMLS ID #2603607, Heather Willis, Rexdirect, Llc. Pee Dee Realtor Association
- $257,0003 bd2 ba1.5k sqft909 Orion Hills Ct, Effingham, SC 29541For SaleMLS ID #2603793, David J Wimberly, Palmetto Group. Pee Dee Realtor Association
- $269,0003 bd2 ba1.5k sqft1367 Chandler Cir, Florence, SC 29505For SaleMLS ID #2602645, Brandy L Eaddy, Assist 2 Sell, Buyers & Seller. Pee Dee Realtor Association
- $254,9003 bd2 ba1.6k sqft961 Clarendon Ave, Florence, SC 29505For SaleMLS ID #2601441, David Munn, Pamplico Realty Co.. Pee Dee Realtor Association
- $259,9004 bd3 ba2k sqft1611 Linden Dr, Florence, SC 29505For SaleMLS ID #2602216, Morgan McLamb Flowers, C/b Mcmillan And Assoc.. Pee Dee Realtor Association
- $239,9002 bd2 ba1.6k sqft901 W Cedar St, Florence, SC 29501For SaleMLS ID #2603823, John DeBerry, Griggs, Floyd, And Grantham In. Pee Dee Realtor Association
- $225,0003 bd2 ba1.8k sqft2600 Meridian St, Florence, SC 29505For SaleMLS ID #2603721, Peggy M Collins, C/b Mcmillan And Assoc.. Pee Dee Realtor Association
- $310,0003 bd3 ba2.1k sqft206 Branford Rd, Florence, SC 29505For SaleMLS ID #2603673, Tammy Jackson, Brand Name Real Estate. Pee Dee Realtor Association
- $219,9003 bd2 ba1.3k sqft2041 Gable Ridge Dr, Florence, SC 29501For SaleMLS ID #2603816, Natalie Taflinger, Exp Realty Llc. Pee Dee Realtor Association
- $359,9003 bd3 ba2k sqft2701 Carriage Ln, Florence, SC 29505For SaleMLS ID #2603779, Tom Snyder, Era Leatherman Realty, Inc.. Pee Dee Realtor Association
- $276,0004 bd2 ba1.7k sqft2345 Chadwick Dr, Florence, SC 29501For SaleMLS ID #2603287, Fran Allen, Welcome Home Realty. Pee Dee Realtor Association
- $299,0003 bd3 ba2.1k sqft2556 Kingston Dr, Florence, SC 29505For SaleMLS ID #2602535, Katherine T Graham, Real Broker, Llc. Pee Dee Realtor Association
- $214,9003 bd2 ba1.6k sqft1233 Pinckney Ave, Florence, SC 29505For SaleMLS ID #2602758, Ashley Drayton, Drayton Realty Group. Pee Dee Realtor Association
- $214,9003 bd2 ba1.3k sqft1710 Saint Anthony Ave, Florence, SC 29505For SaleMLS ID #2602698, Teleaha S Rhodes, C/b Mcmillan And Assoc.. Pee Dee Realtor Association
- $289,0003 bd2 ba2.2k sqft1922 Bellevue Dr, Florence, SC 29501For SaleMLS ID #2602280, David J Wimberly, Palmetto Group. Pee Dee Realtor Association
- $185,0003 bd2 ba2.4k sqft2369 S Hallmark Dr, Florence, SC 29505For SaleMLS ID #20250335, Morgan McLamb Flowers, C/b Mcmillan And Assoc.. Pee Dee Realtor Association
