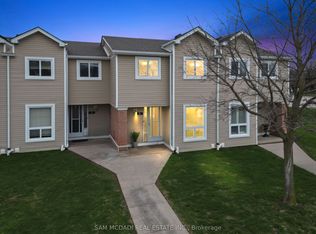
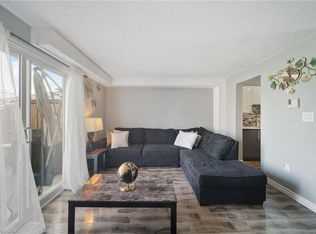
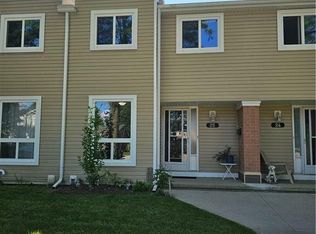
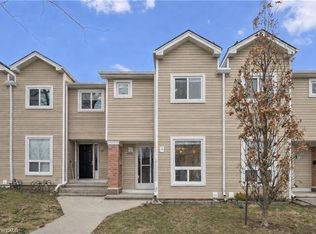
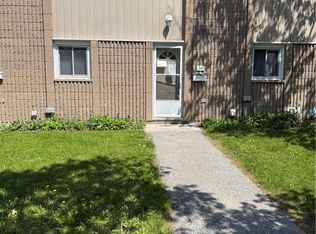
Welcome to this charming 3-bedroom townhouse offering great potential and value! The main floor features a functional kitchen, a dining area, and a bright living room with a patio door leading to the backyard. The unfinished basement provides an excellent opportunity to customize the space according to your needs and vision. The second floor offers a spacious primary bedroom, two additional good-sized bedrooms, and a 4-piece bathroom. Enjoy the fully fenced backyard with a beautiful concrete patio, perfect for relaxing or entertaining. This unit includes one parking space and access to visitor parking. Condo fees are approximately $409 per month. Conveniently located close to schools, parks, shopping, banks, public transit, and all essential amenities. Property is being sold in "as-is, where-is" condition with no representations, warranties, or guarantees made by the Seller regarding the condition of the property or any of its components. Don't miss this fantastic opportunity!
Under contract
C$399,900
160 Rittenhouse Rd #43, Kitchener, ON N2E 3G5
3beds
1baths
Townhouse
Built in ----
-- sqft lot
$-- Zestimate®
C$--/sqft
C$410/mo HOA
What's special
Functional kitchenDining areaSpacious primary bedroomTwo additional good-sized bedroomsFully fenced backyard
- 61 days
- 4
- 0
Zillow last checked:
Listing updated:
Listed by:
CENTURY 21 HERITAGE HOUSE LTD
Source: TRREB,MLS®#: X13513994 Originating MLS®#: Toronto Regional Real Estate Board
Originating MLS®#: Toronto Regional Real Estate BoardFacts & features
Interior
Bedrooms & bathrooms
- Bedrooms: 3
- Bathrooms: 1
Primary bedroom
- Level: Second
- Dimensions: 4.37 x 3.43
Bedroom
- Level: Second
- Dimensions: 3.58 x 2.51
Bedroom
- Level: Second
- Dimensions: 3.66 x 2.26
Bathroom
- Level: Second
- Dimensions: 0 x 0
Dining room
- Level: Main
- Dimensions: 2.34 x 2.26
Kitchen
- Level: Main
- Dimensions: 3.5 x 2.26
Laundry
- Level: Basement
- Dimensions: 0 x 0
Living room
- Level: Main
- Dimensions: 5.56 x 3.34
Heating
- Forced Air, Gas
Cooling
- Central Air
Appliances
- Included: Water Heater
- Laundry: In Basement
Features
- Basement: Full,Unfinished
- Has fireplace: No
Interior area
- Living area range: 1000-1199 null
Property
Parking
- Total spaces: 1
- Parking features: Surface
Features
- Stories: 2
- Waterfront features: None
Details
- Parcel number: 233140043
Construction
Type & style
- Home type: Townhouse
- Property subtype: Townhouse
Materials
- Vinyl Siding
- Foundation: Unknown
- Roof: Asphalt Shingle
Community & HOA
HOA
- Services included: Parking Included, Common Elements Included
- HOA fee: C$410 monthly
- HOA name: kitchene
Location
- Region: Kitchener
Financial & listing details
- Annual tax amount: C$2,089
- Date on market: 7/2/2026
Price history
Price history is unavailable.
Public tax history
Tax history is unavailable.
Climate risks
Neighborhood: Country Hill West
Nearby schools
GreatSchools rating
No schools nearby
We couldn't find any schools near this home.
Similar homes
- C$409,9002 bd2 ba-- sqft10 Palace St #B1, Kitchener, ON N2E 0J3For Sale
 MLS ID #40858146, Mike Harvey, Broker, Royal LePage Wolle Realty. ITSO
 - C$460,0003 bd2 ba1k sqftWaterloo North, Kitchener, ON N2E 2S7For Sale
 MLS ID #40855803, Yaneth Maribel Siliezar, Salesperson, Royal LePage Wolle Realty. ITSO
 - C$469,9003 bd1 ba1k sqft700 Erinbrook Dr #22, Kitchener, ON N2E 2S7For Sale
 MLS ID #40846437, Marty Fraser, Salesperson, BOSLEY REAL ESTATE LTD., BROKERAGE. ITSO
 - C$329,9003 bd2 ba1k sqft25 Upper Canada Dr #30, Kitchener, ON N2P 1G2For Sale
 MLS ID #40859748, Mark J. Stuebing, Salesperson, PEAK REALTY LTD.. ITSO
